This exceptional two-family home presents a fantastic opportunity for both investors and owner-occupants alike. Live in one unit while generating rental income from the other, or add a valuable income-producing asset to your investment portfolio. Each unit features 2 spacious bedrooms, a bright and inviting living room ,dining room and a full bathroom, offering a comfortable and functional floor plan. Beautiful hardwood floors run throughout, adding warmth and timeless appeal. The finished third floor offers 2 additional bedrooms plus a bonus room, creating a versatile space with endless possibilities. Ideal for a home office, guest suite, media room, playroom, or other flexible living arrangements, this bonus area can easily adapt to suit your lifestyle and needs. Conveniently located near schools, public transportation, major highways, and key commuting routes, this property offers both accessibility and convenience. Property is being sold AS-IS. Schedule appointments need 24 hours notice in advance.Subject to Seller finding Suitable Housing. Solar Panels transfer to buyers, Sold AS -IS
For sale
$575,000
664-666 Iranistan Avenue, Bridgeport, CT 06604
6beds
3,635sqft
:
Get pre-qualified$4,001/mo
Multi Family
Built in 1900
-- sqft lot
$-- Zestimate®
$158/sqft
$-- HOA
What's special
Finished third floorBeautiful hardwood floorsDining room
- 105 days |
- 243 |
- 10 |
Zillow last checked:
Listing updated:
Listed by:
Angela Nieto (203)545-5090,
US Asset Realty 800-913-1936
Source: Smart MLS,MLS#: 24170733
Facts & features
Interior
Bedrooms & bathrooms
- Bedrooms: 6
- Bathrooms: 2
- Full bathrooms: 2
Heating
- Forced Air, Oil
Cooling
- None
Appliances
- Included: Water Heater
- Laundry: In Basement
Features
- Basement: Full,Unfinished
- Attic: Walk-up
- Has fireplace: No
Interior area
- Total structure area: 3,635
- Total interior livable area: 3,635 sqft
- Finished area above ground: 3,635
Property
Parking
- Total spaces: 2
- Parking features: Paved
Lot
- Size: 5,227 Square Feet
- Features: Corner Lot, In Flood Zone
Details
- Parcel number: 18931
- Zoning: RC
Construction
Type & style
- Home type: MultiFamily
- Architectural style: Units on different Floors
- Property subtype: Multi Family
Materials
- Aluminum Siding
- Foundation: Concrete Perimeter
- Roof: Shingle
Condition
- New construction: No
- Year built: 1900
Utilities & green energy
- Sewer: Public Sewer
- Water: Public
Community & HOA
Community
- Subdivision: West End
HOA
- Has HOA: No
Location
- Region: Bridgeport
Financial & listing details
- Price per square foot: $158/sqft
- Tax assessed value: $171,710
- Annual tax amount: $7,461
- Date on market: 4/30/2026
Estimated market value
Not available
Estimated sales range
Not available
Not available
Price history
| Date | Event | Price |
|---|---|---|
| 4/30/2026 | Listed for sale | $575,000+511.7%$158/sqft |
Source:  Smart MLS #24170733 Report a problem Smart MLS #24170733 Report a problem | ||
| 12/4/2000 | Sold | $94,000+276%$26/sqft |
Source: Public Record Report a problem | ||
| 4/29/1996 | Sold | $25,000-81.8%$7/sqft |
Source: Public Record Report a problem | ||
| 3/21/1989 | Sold | $137,500$38/sqft |
Source: Public Record Report a problem | ||
Public tax history
| Year | Property taxes | Tax assessment |
|---|---|---|
| 2025 | $7,461 | $171,710 |
| 2024 | $7,461 | $171,710 |
| 2023 | $7,461 | $171,710 |
| 2022 | $7,461 | $171,710 |
| 2021 | $7,461 +9.4% | $171,710 +36% |
| 2020 | $6,818 | $126,290 |
| 2019 | $6,818 -0.7% | $126,290 |
| 2018 | $6,866 | $126,290 |
| 2017 | $6,866 | $126,290 |
| 2016 | $6,866 -10.7% | $126,290 -30.7% |
| 2015 | $7,690 | $182,220 |
| 2014 | $7,690 +0.8% | $182,220 |
| 2013 | $7,626 +1.8% | $182,220 |
| 2012 | $7,491 +3.7% | $182,220 |
| 2011 | $7,223 | $182,220 |
| 2010 | $7,223 +2.3% | $182,220 |
| 2009 | $7,059 +50% | $182,220 +72.6% |
| 2008 | $4,705 +4% | $105,550 0% |
| 2007 | $4,526 +1.4% | $105,560 |
| 2006 | $4,463 +8.4% | $105,560 |
| 2004 | $4,116 +17.2% | $105,560 +65.9% |
| 2003 | $3,512 -15.1% | $63,630 |
| 2001 | $4,136 +73.2% | $63,630 +73.2% |
| 2000 | $2,388 +0.1% | $36,736 +0.1% |
| 1999 | $2,386 | $36,700 |
Find assessor info on the county website
Monthly payment
Est. payment
Payment breakdown
Explore the cost of this home by adjusting the details. Changes won't be saved.Climate risks
Neighborhood: West Side/ West End
Nearby schools
GreatSchools rating
- 3/10Roosevelt SchoolGrades: PK-8Distance: 0.3 mi
- 1/10Bassick High SchoolGrades: 9-12Distance: 0.4 mi
- 3/10Bridgeport Military AcademyGrades: 9-12Distance: 0.5 mi
- $---- bd-- ba-- sqft664 Iranistan Ave, Bridgeport, CT 06605Off Market
- $530,00010 bd4 ba5.4k sqft674 Iranistan Ave, Bridgeport, CT 06605Sold
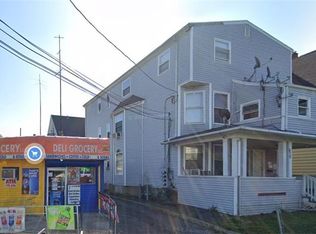
- $---- bd-- ba-- sqft674 Iranistan Ave FLOOR 1, Bridgeport, CT 06605Off Market
- $197,5003 bd1 ba1.2k sqft674 Iranistan Ave #2, Bridgeport, CT 06605Off Market
- $573,3006 bd3 ba3.5k sqft270 Black Rock Ave, Bridgeport, CT 06605Off Market
- $490,0004 bd2 ba3k sqft690-692 Iranistan Ave, Bridgeport, CT 06605Off Market
- $500,500-- bd-- ba3k sqft690 Iranistan Ave, Bridgeport, CT 06605Off Market
- $372,9004 bd3 ba1.6k sqft289 Black Rock Ave, Bridgeport, CT 06605Off Market
A local agent can set up tours, give advice and negotiate with sellers.
Similar homes
- $550,0008 bd3 ba2.6k sqft18-20 Clinton Avenue, Bridgeport, CT 06605For Sale
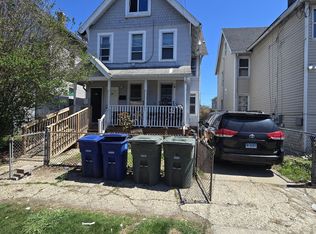
 MLS ID #24173786, Thomas Payne, Century 21 Scala Group. Smart MLS
 - $479,5006 bd2 ba3.4k sqft52-54 Clinton Avenue, Bridgeport, CT 06605For Sale
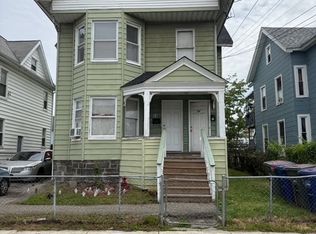 MLS ID #24178499, William J. Ferguson, Brown Harris Stevens. Smart MLS
 - $599,9008 bd3 ba4.3k sqft1211 Park Avenue, Bridgeport, CT 06604For Sale
 MLS ID #24171583, Robert F. Fischer JR, Houlihan Lawrence WD. Smart MLS
 - $689,0008 bd5 ba3.5k sqft550 Laurel Avenue, Bridgeport, CT 06605For Sale
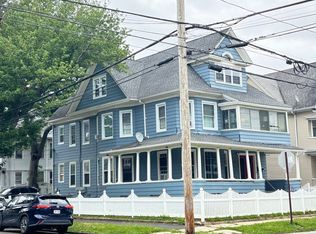 MLS ID #24187801, Sonia C. Zumba, eRealty Advisors, Inc.. Smart MLS
 - $575,0009 bd3 ba2.1k sqft13 Armstrong Place, Bridgeport, CT 06608For SaleMLS ID #24194862, Terri St Peter, Planet Realty, LLC. Smart MLS
- $625,0006 bd3 ba3k sqft111 Calhoun Place, Bridgeport, CT 06606For SaleMLS ID #24181385, Komica Coote-Burwell, Coote & Burwell Realty,LLC. Smart MLS
- $589,0006 bd3 ba2.3k sqft319 Carroll Avenue, Bridgeport, CT 06607For SaleMLS ID #24178746, Sara Barnaba, Century 21 Scala Group. Smart MLS
- $599,9006 bd3 ba2.5k sqft23-25 Morgan Avenue, Bridgeport, CT 06606For SaleMLS ID #24157911, Mitchell Stevenson, William Raveis Real Estate. Smart MLS
- $575,0008 bd3 ba3.3k sqft464-466 Wilmot Avenue, Bridgeport, CT 06607For SaleMLS ID #24181262, Komica Coote-Burwell, Coote & Burwell Realty,LLC. Smart MLS
- $525,0007 bd3 ba2.8k sqft117-119 Clifford Street, Bridgeport, CT 06607For SaleMLS ID #24188130, Amiyra Beauduy, Century 21 Scala Group. Smart MLS
- $730,0006 bd4 ba3.4k sqft59-61 Myrtle Avenue, Bridgeport, CT 06604For SaleMLS ID #24191703, Rosania Melo, Rosana Melo Realty. Smart MLS
- $429,5005 bd2 ba2.2k sqft133 East Eaton Street, Bridgeport, CT 06604For SaleMLS ID #24198131, John Hackett, William Raveis Real Estate. Smart MLS
- $639,0008 bd4 ba2.5k sqft1910 Park Avenue, Bridgeport, CT 06604For SaleMLS ID #24193769, Torise Baker, Bigger & Better Realty Corp. Smart MLS
- $739,9006 bd3 ba3.4k sqft739-743 Brooks Street, Bridgeport, CT 06608For SaleMLS ID #24197110, Rosania Melo, Rosana Melo Realty. Smart MLS
- $699,9005 bd3 ba2.4k sqft73 Orange Street, Bridgeport, CT 06607For SaleMLS ID #24194735, Ishwar Rameshar, Besmatch Real Estate. Smart MLS
- $699,9006 bd-- ba2.1k sqft810 Lindley Street, Bridgeport, CT 06606For SaleMLS ID #24190028, Oswaldo Torres, Las Americas Real Estate. Smart MLS
- $649,0006 bd2 ba3.1k sqft1526 West Broad Street, Stratford, CT 06615For SaleMLS ID #24185043, Sherri A. Steeneck, Higgins Group Real Estate. Smart MLS
- $669,9008 bd3 ba3k sqft1179 Noble Avenue, Bridgeport, CT 06608For SaleMLS ID #24186516, Basil Amso, RE/MAX Right Choice. Smart MLS
- $699,9008 bd5 ba2.9k sqft168-170 Kelsey Street, Bridgeport, CT 06607For SaleMLS ID #24194194, Towanna L. Randall, Berkshire Hathaway NE Prop.. Smart MLS
- $660,0008 bd3 ba3.2k sqft498-500 Wilmot Avenue, Bridgeport, CT 06605For SaleMLS ID #24188147, Amiyra Beauduy, Century 21 Scala Group. Smart MLS
