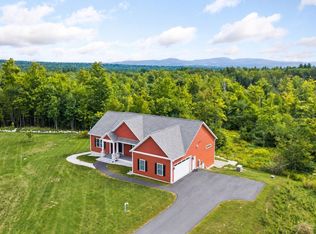
OPPORTUNITY TIME!!!! This is a unique sale where the sellers are packaging 3 contiguous properties, totaling 49.89 Acres, as one. PERFECT for homesteaders, people who would like to build their own compound with lovely views, farmers, or contractors with the vision for a development. This is a great location, off Rt 106 has easy access to Rt 93 in Concord to points north or south, with stunning views of the city of Concord, Pat's Peak and Mount Kearsarge with short distances to skiing, camping, hiking and the Lakes Region area. One of the parcels has a 1983 ranch style home surrounded by mature fruit trees, grapevines, and blueberries. The home has a newer heating system and hot water tank (replaced 2021) with 2 bedrooms, one bath, a large open concept eat-in kitchen which is open to the living room and the 3 season porch to take in the scenic views! The living room includes a wood burning stove as an additional heat source (last used in 2025). Off the kitchen area, the mudroom includes coat and laundry closet leading to the 1 car garage. Also located on the property is a large 828 square foot workshop with a separate 100 amp electrical service, an outside 30 amp camper outlet and 2 spacious attached storage areas. The basement is a crawl space that can be utilized as a storage area. Generac generator to convey. Come take a look at the scenery all around this home and stunning property. This is a once in a lifetime occasion to make this parcel just what you dream for it to be. See attached town plot plans for 632, 656-658, and 664 Borough Rd. This sale includes all 3 parcels.
Active
Listed by: MRM Associates • Cheryl A King
Price cut: $170K (10/9)
$1,050,000
664 Borough Road, Pembroke, NH 03275
2beds
1,298sqft
Ranch
Built in 1983
49.89 Acres Lot
$-- Zestimate®
$809/sqft
$-- HOA
What's special
- 62 days
- 674
- 32
Zillow last checked:
Listing updated:
Listed by:
Cheryl A King,
MRM Associates https://www.cherylkingsellshomes.com/
Source: PrimeMLS,MLS#: 5104748
Facts & features
Interior
Bedrooms & bathrooms
- Bedrooms: 2
- Bathrooms: 1
- Full bathrooms: 1
Heating
- Oil
Cooling
- None
Appliances
- Included: Refrigerator, Electric Stove
- Laundry: Laundry Hook-ups
Features
- Flooring: Carpet, Vinyl, Wood
- Windows: Skylight(s)
- Basement: Crawl Space,Walk-Up Access
- Fireplace features: Wood Stove Hook-up
Interior area
- Total structure area: 2,596
- Total interior livable area: 1,298 sqft
- Finished area above ground: 1,298
- Finished area below ground: 0
Property
Parking
- Total spaces: 1
- Parking features: Paved, Off Street
- Garage spaces: 1
Accessibility
- Accessibility features: Zero-Step Entry Ramp
Features
- Levels: One
- Stories: 1
- Patio & porch: Screened Porch
- Exterior features: Building
- Has view: Yes
- Frontage length: Road frontage: 1105
Lot
- Size: 49.89 Acres
- Features: Rolling Slope, Views, Rural
Details
- Parcel number: PMBRM561B80
- Zoning description: residential
- Special conditions: Standard
- Other equipment: Standby Generator
Construction
Type & style
- Home type: SingleFamily
- Architectural style: Ranch
- Property subtype: Ranch
Materials
- Clapboard Exterior
- Foundation: Concrete
- Roof: Asphalt Shingle
Condition
- New construction: No
- Year built: 1983
Utilities & green energy
- Electric: 100 Amp Service, 200+ Amp Service
- Sewer: Private Sewer
- Utilities for property: Cable
Community & HOA
Location
- Region: Pembroke
Financial & listing details
- Price per square foot: $809/sqft
- Tax assessed value: $447,894
- Annual tax amount: $9,987
- Date on market: 8/12/2026
- Exclusions: Personal Items
Estimated market value
Not available
Estimated sales range
Not available
Not available
Price history
| Date | Event | Price |
|---|---|---|
| 10/9/2026 | Price change | $1,050,000-13.9%$809/sqft |
Source:  PrimeMLS #5104748 Report a problem PrimeMLS #5104748 Report a problem | ||
| 8/12/2026 | Listed for sale | $1,220,000$940/sqft |
Source: PrimeMLS #5104748 Report a problem | ||
Public tax history
| Year | Property taxes | Tax assessment |
|---|---|---|
| 2024 | $8,797 +12.2% | $447,894 +59.3% |
| 2023 | $7,840 +11.9% | $281,194 -0.1% |
| 2022 | $7,005 +1.2% | $281,341 |
| 2020 | $6,921 +4.3% | $281,341 |
| 2019 | $6,634 +1.8% | $281,341 +13.2% |
| 2018 | $6,519 -11.8% | $248,436 +0% |
| 2017 | $7,391 +17.4% | $248,343 +14.2% |
| 2015 | $6,296 -2.6% | $217,543 |
| 2014 | $6,461 +3.5% | $217,543 -7.8% |
| 2011 | $6,241 +2.3% | $236,027 +0% |
| 2010 | $6,098 +0.3% | $236,004 -3.8% |
| 2009 | $6,081 +8.4% | $245,213 +12.9% |
| 2008 | $5,609 | $217,218 |
Find assessor info on the county website
Monthly payment
Est. payment
Payment breakdown
Explore the cost of this home by adjusting the details. Changes won't be saved.Climate risks
Neighborhood: 03275
Similar homes
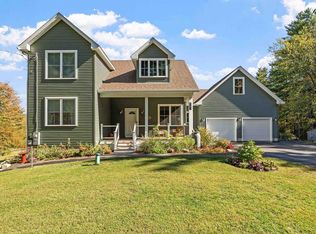
- $950,0003 bd3 ba1.7k sqft7 Northwood Lake Road, Deerfield, NH 03037Active
 MLS ID #5108627, Lisa Brochu. PrimeMLS
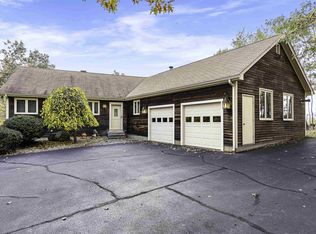
 - $--3 bd1 ba1.5k sqft129 Water St, Strafford, NH 03884Auction
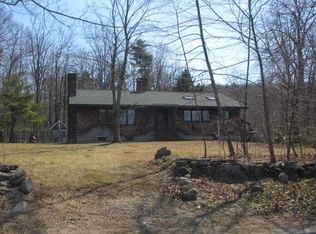 Auction.com 2
 - $795,0003 bd3 ba1.8k sqft60 Chichester Road, Loudon, NH 03307Active
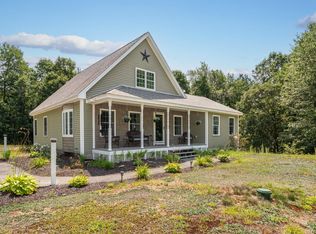 MLS ID #5110495, Link Moser. PrimeMLS
 - $799,9003 bd2 ba1.7k sqftMeadow View, Pembroke, NH 03275For Sale
 MLS ID #73575468, Sylvia Makarios, Coldwell Banker Realty - Westwood. MLS PIN
