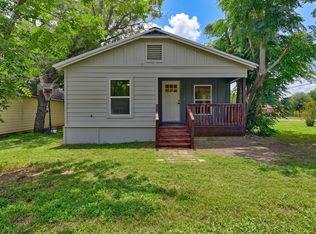
Welcome to this charming 3-bedroom, 2-bathroom home offering approximately 1,634 square feet of comfortable living space on a .213-acre lot. The home previously underwent extensive updates, including improvements to the plumbing, electrical system, HVAC, windows and recessed lighting. The bright, open-concept kitchen features a spacious island, quartz countertops, decorative tile and stainless steel GE appliances, creating an inviting space for cooking, entertaining and everyday living. Vinyl wood-style flooring extends throughout the main living areas, while the bedrooms offer comfortable carpeting and generous closet space. The primary suite includes a walk-in closet and a modern walk-in shower. One of the secondary bedrooms also features an additional nook that could serve as a study area, reading space or extra storage. A separate laundry room provides a utility sink, cabinetry and additional workspace. Outside, enjoy the oversized backyard and partially covered patio, offering plenty of room for grilling, relaxing or entertaining. A detached storage shed with electricity provides flexible space for tools, hobbies or projects. Real wood siding preserves the home’s original charm and craftsmanship. Conveniently located near schools, restaurants, shopping and local amenities, this property is being offered as a short sale and is priced to attract serious buyers. The sale is subject to approval by the seller’s mortgage lender, and lender approval may affect the purchase price, terms and closing timeline. Schedule your showing today and explore the possibilities this home has to offer.
Active
$225,000
664 E Galveston St, Giddings, TX 78942
3beds
1,634sqft
:
Get pre-qualified$1,615/mo
Single Family Residence
Built in 1960
9,278 Square Feet Lot
$224,300 Zestimate®
$138/sqft
$-- HOA
What's special
Oversized backyardQuartz countertopsPartially covered patioSpacious islandGenerous closet spaceStainless steel ge appliancesDecorative tile
- 8 days |
- 561 |
- 48 |
Likely to sell faster than
Zillow last checked:
Listing updated:
Listed by:
Jenny Ashley (979) 341-6798,
Leeco Realty Group, LLC (979) 341-6798
Source: Unlock MLS,MLS#: 4498712
Facts & features
Interior
Bedrooms & bathrooms
- Bedrooms: 3
- Bathrooms: 2
- Full bathrooms: 2
- Main level bedrooms: 3
Heating
- Central, Electric
Cooling
- Ceiling Fan(s), Central Air, Electric
Appliances
- Included: Dishwasher, Gas Cooktop, Microwave, Free-Standing Gas Oven, Refrigerator, Electric Water Heater
Features
- High Ceilings, Quartz Counters, Electric Dryer Hookup, Interior Steps, Kitchen Island, Open Floorplan, Pantry, Primary Bedroom on Main, Recessed Lighting, Walk-In Closet(s), Washer Hookup
- Flooring: Carpet, Tile, Vinyl
- Windows: Vinyl Windows
Interior area
- Total interior livable area: 1,634 sqft
Property
Parking
- Parking features: Driveway
Accessibility
- Accessibility features: None
Features
- Levels: One
- Stories: 1
- Patio & porch: Front Porch, Porch, Rear Porch, Side Porch
- Exterior features: Exterior Steps, Lighting
- Pool features: None
- Fencing: None
- Has view: Yes
- View description: Neighborhood
- Waterfront features: Creek, Dry/Seasonal
Lot
- Size: 9,278 Square Feet
- Features: Back Yard, Few Trees, Front Yard, Public Maintained Road, Trees-Medium (20 Ft - 40 Ft)
Details
- Additional structures: Shed(s)
- Parcel number: 16779
- Special conditions: See Remarks,Pre-Foreclosure,Short Sale
Construction
Type & style
- Home type: SingleFamily
- Property subtype: Single Family Residence
Materials
- Foundation: Pillar/Post/Pier
- Roof: Metal
Condition
- Resale
- New construction: No
- Year built: 1960
Utilities & green energy
- Sewer: Public Sewer
- Water: Public
- Utilities for property: Cable Available, Electricity Connected, Natural Gas Available, Phone Available, Sewer Connected, Water Connected
Community & HOA
Community
- Features: Airport/Runway, Conference/Meeting Room, Electronic Payments, Fitness Center, Golf, Google Fiber, High Speed Internet, Laundry Facility(s), Laundry Service, Library, Park, Picnic Area, Playground, Pool, Recycling Area/Center, Smart Car Charging, Storage, Tennis Court(s), Trash Pickup - Door to Door
- Subdivision: Ot Giddings
HOA
- Has HOA: No
Location
- Region: Giddings
Financial & listing details
- Price per square foot: $138/sqft
- Tax assessed value: $267,310
- Annual tax amount: $3,829
- Date on market: 7/25/2026
- Listing terms: Cash,Conventional
- Electric utility on property: Yes
Estimated market value
$224,300
$213,000 - $236,000
$1,959/mo
Price history
| Date | Event | Price |
|---|---|---|
| 7/25/2026 | Listed for sale | $225,000-18.2%$138/sqft |
Source:  Unlock MLS #4498712 Report a problem Unlock MLS #4498712 Report a problem | ||
| 5/3/2026 | Listing removed | $2,000$1/sqft |
Source: Zillow Rentals Report a problem | ||
| 4/22/2026 | Listed for rent | $2,000$1/sqft |
Source: Zillow Rentals Report a problem | ||
| 6/2/2023 | Sold | -- |
Source: Agent Provided Report a problem | ||
| 4/23/2023 | Contingent | $275,000$168/sqft |
Source: Unlock MLS #1416805 Report a problem | ||
| 4/21/2023 | Price change | $275,000-4.8%$168/sqft |
Source: Unlock MLS #1416805 Report a problem | ||
| 4/10/2023 | Price change | $289,000-3.3%$177/sqft |
Source: Unlock MLS #1416805 Report a problem | ||
| 3/30/2023 | Listed for sale | $299,000$183/sqft |
Source: Unlock MLS #1416805 Report a problem | ||
| 3/25/2023 | Contingent | $299,000$183/sqft |
Source: Unlock MLS #1416805 Report a problem | ||
| 3/20/2023 | Listed for sale | $299,000$183/sqft |
Source: Unlock MLS #1416805 Report a problem | ||
| 2/15/2023 | Contingent | $299,000$183/sqft |
Source: Unlock MLS #1416805 Report a problem | ||
| 1/18/2023 | Listed for sale | $299,000$183/sqft |
Source: Unlock MLS #1416805 Report a problem | ||
Public tax history
| Year | Property taxes | Tax assessment |
|---|---|---|
| 2025 | $3,829 -9.3% | $267,310 +1.9% |
| 2024 | $4,223 -4% | $262,370 +8.9% |
| 2023 | $4,399 +34.3% | $241,020 +66.4% |
| 2022 | $3,276 +356.9% | $144,870 +70.7% |
| 2021 | $717 +5.9% | $84,877 +10% |
| 2020 | $677 -64.4% | $77,161 +0.5% |
| 2019 | $1,903 +17% | $76,800 +11.4% |
| 2018 | $1,627 | $68,920 +9.6% |
| 2017 | -- | $62,880 -1.8% |
| 2016 | -- | $64,060 -3.9% |
| 2015 | -- | $66,680 +8.5% |
| 2014 | -- | $61,450 +14.8% |
| 2012 | -- | $53,540 -7.7% |
| 2011 | -- | $58,000 -1.8% |
| 2010 | -- | $59,060 -8% |
| 2009 | -- | $64,210 -4.2% |
| 2008 | -- | $67,010 -0.1% |
| 2007 | -- | $67,060 |
Find assessor info on the county website
Monthly payment
Est. payment
Payment breakdown
Explore the cost of this home by adjusting the details. Changes won't be saved.Climate risks
Neighborhood: 78942
Nearby schools
GreatSchools rating
- 5/10Giddings Elementary SchoolGrades: PK-3Distance: 0.5 mi
- 6/10Giddings Middle SchoolGrades: 6-8Distance: 1.8 mi
- 8/10Giddings High SchoolGrades: 9-12Distance: 1.8 mi
Schools provided by the listing agent
- Elementary: Giddings
- Middle: Giddings
- High: Giddings
- District: Giddings ISD
Source: Unlock MLS. This data may not be complete. We recommend contacting the local school district to confirm school assignments for this home.
- $317,000-- bd-- ba1.6k sqft634 E Galveston St, Giddings, TX 78942Off Market
- $382,300-- bd2 ba3.8k sqft604 E Galveston St, Giddings, TX 78942Off Market
- $204,900-- bd2 ba1.6k sqft680 S Harris St, Giddings, TX 78942Off Market
- $162,800-- bd2 ba2.7k sqft555 S Chambers St, Giddings, TX 78942Off Market
- $304,500-- bd2 ba3.7k sqft586 S Harris St, Giddings, TX 78942Off Market
- $169,300-- bd1 ba1k sqft548 S Chambers St, Giddings, TX 78942Off Market
- $150,300-- bd-- ba-- sqft631 S Harris St, Giddings, TX 78942Off Market
- $192,9004 bd2 ba2.2k sqft525 S Chambers St, Giddings, TX 78942Off Market
A local agent can set up tours, give advice and negotiate with sellers.
A local lender can help you make sure your offer is ready when you are.
Similar homes
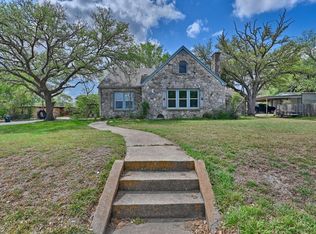
- $232,0003 bd2 ba1.3k sqft709 S Polk St, Giddings, TX 78942Active
 MLS ID #7161991, Carin Absnaider, DHS Realty. Unlock MLS
 - $239,0003 bd2 ba2.3k sqft1284 E Hempstead St, Giddings, TX 78942For Sale
 MLS ID #58070395, Norman Schultz, Schultz Texas Properties. HAR
 - $215,0002 bd2 ba1.5k sqft408 S Grimes St, Giddings, TX 78942For Sale
 MLS ID #24243791, Norman Schultz, Schultz Texas Properties. HAR
 - $190,0003 bd2 ba1.7k sqft206 W La Grange St, Giddings, TX 78942For Sale
 MLS ID #24013645, Willie Taylor, Willie Taylor Real Estate. BCSMLS
 - $203,0003 bd2 ba1k sqft711 N Grimes St, Giddings, TX 78942For SaleMLS ID #83731373, Cecilia Whitley, Sterling & Associates R.E.. HAR
- $187,5003 bd2 ba1.4k sqft148 E Boundary St, Giddings, TX 78942ActiveMLS ID #7195375, Liliana Rios, Schultz Texas Properties, LLC. Unlock MLS
- $190,0003 bd2 ba1.3k sqft823 N Ellis St, Giddings, TX 78942ActiveMLS ID #6806245, Donald Harrell, Dash Realty. Unlock MLS
- $279,0003 bd2 ba1.4k sqft450 Biscayne St, Giddings, TX 78942ActiveMLS ID #4039372, Jared Oliver, Wolf Real Estate. Unlock MLS
- $329,0003 bd3 ba2k sqft487 Edgewood Ave, Giddings, TX 78942ActiveMLS ID #1920500, Jenny Ashley, Leeco Realty Group, LLC. Unlock MLS
- $186,0003 bd1 ba1.1k sqft160 Gaeke St, Giddings, TX 78942ActiveMLS ID #5263118, Alexis Medack, Leeco Realty Group, LLC. Unlock MLS
- $324,0003 bd2 ba1.4k sqft889 S Leon St, Giddings, TX 78942ActiveMLS ID #1505642, Desiree' Baker, Real Broker, LLC. Unlock MLS
- $135,0002 bd1 ba847 sqft531 E Houston St, Giddings, TX 78942ActiveMLS ID #7387386, Priscilla Plumlee, Schultz Texas Properties, LLC. Unlock MLS
- $204,9003 bd2 ba1.9k sqft204 N Rockdale St, Lexington, TX 78947For SaleMLS ID #31446607, Norman Schultz, Schultz Texas Properties. HAR
- $215,0003 bd1 ba1.4k sqft8989 Fm 141, Dime Box, TX 77853ActiveMLS ID #7651189, Priscilla Plumlee, Schultz Texas Properties, LLC. Unlock MLS
- $315,0002 bd2 ba1.3k sqft463 Clear Lake Dr, La Grange, TX 78945ActiveMLS ID #5590584, Jill Walles, Keller Williams Realty. Unlock MLS
- $239,9903 bd2 ba1.6k sqft185 Peace Pipe, Smithville, TX 78957ActiveMLS ID #4628740, Paul Kudrle, Co Op Realty. Unlock MLS
- $245,0003 bd1 ba1.8k sqft517 Giddings St, Lexington, TX 78947ActiveMLS ID #1443134, Karen Suchomlinow, Realty Texas LLC. Unlock MLS
- $255,0003 bd2 ba1.9k sqft984 N Monroe St, La Grange, TX 78945For SaleMLS ID #91925236, Rhonda Hill, Hart Land Real Estate. HAR
- $275,0003 bd2 ba1.1k sqft195 Cardinal Dr, Paige, TX 78659ActiveMLS ID #4502553, Charitty Alexander, One Stop Leasing & Prop Mgmt. Unlock MLS
- $224,0503 bd2 ba1.1k sqft302 Harris St, Smithville, TX 78957ActiveMLS ID #7110006, Gina Hightower, Mike Hightower Realty. Unlock MLS
