Located just west of Clifton on paved FM 182, this 7 acre estate offers privacy in Bosque County. Only 8 miles from Clifton, with a hospital, shopping, dining, and schools, the property is conveniently located, offering 45 minutes to Waco and 2 hours to Dallas–Fort Worth.
The custom Colonial-style home, built in 2000, features a roundabout drive and grand two-story design with approx. 3,620 sq. ft. on the main level and 1,715 sq. ft. upstairs. The first floor features a formal living and dining area, a spacious kitchen equipped with double ovens, an electric range, and a commercial-size refrigerator & freezer, as well as a large family room. Also on this level are two bedrooms, one of which is used as an office, an oversized laundry room, and the primary suite with two full bathrooms, one featuring a clawfoot tub and the other a walk-in shower.
Upstairs, the property offers five bedrooms and two bathrooms. Covered front and back porches capture sweeping views of the hillside.
Additional improvements include a four-car garage with a 1,800 sq. ft. apartment with 2BR & 2BA and a 3,200 sq. ft. metal shop with a holding tank. Two water wells and a septic system service both the home and apartment.
Surrounded by large ranches, this property offers a blend of privacy, space, and accessibility, an ideal retreat for those seeking a serene country lifestyle within easy reach of Clifton and the greater Bosque County area.
Under contract
Price cut: $24K (6/11)
$975,000
664 Fm 182, Clifton, TX 76634
7beds
6,811sqft
Single Family Residence
Built in 2000
7.02 Acres Lot
$-- Zestimate®
$143/sqft
$-- HOA
What's special
Four-car garageLarge family roomRoundabout driveClawfoot tubCommercial-size refrigerator and freezerSpacious kitchenDouble ovens
- 328 days |
- 350 |
- 28 |
Zillow last checked:
Listing updated:
Listed by:
Tai Cobb Klam 0594871 254-253-0157,
COBB RANCH PROPERTIES, LLC 254-253-0157
Source: NTREIS,MLS#: 21043240
Facts & features
Interior
Bedrooms & bathrooms
- Bedrooms: 7
- Bathrooms: 5
- Full bathrooms: 4
- 1/2 bathrooms: 1
Primary bedroom
- Level: First
- Dimensions: 0 x 0
Bedroom
- Level: First
- Dimensions: 0 x 0
Bedroom
- Level: Second
- Dimensions: 0 x 0
Bedroom
- Level: Second
- Dimensions: 0 x 0
Bedroom
- Level: Second
- Dimensions: 0 x 0
Bedroom
- Level: Second
- Dimensions: 0 x 0
Bedroom
- Level: Second
- Dimensions: 0 x 0
Primary bathroom
- Level: First
- Dimensions: 0 x 0
Primary bathroom
- Level: First
- Dimensions: 0 x 0
Dining room
- Level: First
- Dimensions: 0 x 0
Other
- Level: Second
- Dimensions: 0 x 0
Other
- Level: Second
- Dimensions: 0 x 0
Half bath
- Level: First
- Dimensions: 0 x 0
Kitchen
- Level: First
- Dimensions: 0 x 0
Laundry
- Level: First
- Dimensions: 0 x 0
Living room
- Level: First
- Dimensions: 0 x 0
Appliances
- Included: Built-In Refrigerator, Dishwasher, Electric Cooktop, Electric Oven, Electric Water Heater, Refrigerator
- Laundry: Washer Hookup, Dryer Hookup, ElectricDryer Hookup, Laundry in Utility Room
Features
- Built-in Features, Chandelier, Decorative/Designer Lighting Fixtures, Eat-in Kitchen, Granite Counters, Pantry, Natural Woodwork, Walk-In Closet(s)
- Has basement: No
- Number of fireplaces: 1
- Fireplace features: Gas
Interior area
- Total interior livable area: 6,811 sqft
Video & virtual tour
Property
Parking
- Total spaces: 8
- Parking features: Circular Driveway, Covered, Driveway, Electric Gate, Garage, Outside, Garage Faces Side
- Garage spaces: 4
- Carport spaces: 4
Features
- Levels: Two
- Stories: 2
- Pool features: None
Lot
- Size: 7.02 Acres
- Features: Acreage
Details
- Parcel number: R32270
Construction
Type & style
- Home type: SingleFamily
- Architectural style: Colonial,Farmhouse
- Property subtype: Single Family Residence
Materials
- Stone Veneer, Wood Siding
- Foundation: Pillar/Post/Pier
- Roof: Composition
Condition
- Year built: 2000
Utilities & green energy
- Sewer: Septic Tank
- Water: Well
- Utilities for property: Electricity Available, Septic Available, Water Available
Community & HOA
Community
- Subdivision: Na
HOA
- Has HOA: No
Location
- Region: Clifton
Financial & listing details
- Price per square foot: $143/sqft
- Tax assessed value: $1,130,019
- Annual tax amount: $14,932
- Date on market: 8/26/2025
- Cumulative days on market: 329 days
Estimated market value
Not available
Estimated sales range
Not available
$5,546/mo
Price history
| Date | Event | Price |
|---|---|---|
| 7/8/2026 | Contingent | $975,000$143/sqft |
Source: NTREIS #21043240 Report a problem | ||
| 6/11/2026 | Price change | $975,000-2.4%$143/sqft |
Source: NTREIS #21043240 Report a problem | ||
| 12/18/2025 | Price change | $999,000-20.1%$147/sqft |
Source: NTREIS #21043240 Report a problem | ||
| 8/26/2025 | Listed for sale | $1,250,000$184/sqft |
Source: NTREIS #21043240 Report a problem | ||
Public tax history
| Year | Property taxes | Tax assessment |
|---|---|---|
| 2025 | $2,730 | $1,130,019 +1.2% |
| 2024 | -- | $1,116,844 +2.6% |
| 2023 | $3,031 -1.3% | $1,088,084 +2.7% |
| 2022 | $3,070 | $1,059,497 +36% |
| 2021 | -- | $778,868 +19.9% |
| 2020 | -- | $649,459 +5.6% |
| 2018 | $462 | $614,757 |
| 2017 | -- | -- |
| 2016 | -- | -- |
| 2015 | -- | -- |
| 2014 | -- | -- |
| 2013 | -- | $554,555 |
| 2012 | -- | -- |
| 2011 | -- | -- |
| 2010 | -- | -- |
| 2009 | -- | -- |
| 2008 | -- | $546,670 |
Find assessor info on the county website
Monthly payment
Est. payment
Payment breakdown
Explore the cost of this home by adjusting the details. Changes won't be saved.Climate risks
Neighborhood: 76634
Nearby schools
GreatSchools rating
- 8/10Clifton Elementary SchoolGrades: PK-5Distance: 7.5 mi
- 7/10Clifton Middle SchoolGrades: 6-8Distance: 7.6 mi
- 6/10Clifton High SchoolGrades: 9-12Distance: 7.5 mi
Schools provided by the listing agent
- Elementary: Clifton
- Middle: Clifton
- High: Clifton
- District: Clifton ISD
Source: NTREIS. This data may not be complete. We recommend contacting the local school district to confirm school assignments for this home.
- $862,500-- bd-- ba-- sqft772 County Road 4240, Clifton, TX 76634Off Market
- $567,600-- bd2 ba2.8k sqft334 County Road 4240, Clifton, TX 76634Off Market
- $416,100-- bd2 ba2.5k sqft518 Fm 182, Clifton, TX 76634Off Market
- $362,000-- bd2 ba1.1k sqft251 Fm 182, Clifton, TX 76634Off Market
- $236,978-- bd2 ba816 sqft500 Fm 182, Clifton, TX 76634Off Market
- $2,050,738-- bd-- ba-- sqft518 Fm 182, Clifton, TX 76634Off Market
- $755,8501,010 Square Feet112 Fm 182, Clifton, TX 76634Off Market
- $371,300-- bd2 ba1.7k sqft372 Fm 182, Clifton, TX 76634Off Market
A local agent can set up tours, give advice and negotiate with sellers.
Similar homes
- $797,5005 bd4 ba4.2k sqft1317 Hackberry St, Clifton, TX 76634For Sale
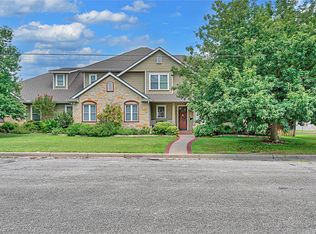 MLS ID #21070998, Weston Gloff. NTREIS
 - $799,9004 bd4 ba3.8k sqft130 Winding Trl, Crawford, TX 76638For Sale
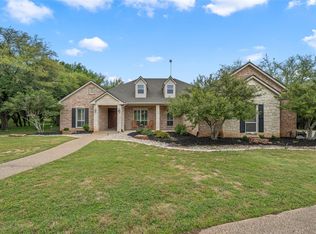 MLS ID #21170430, Kristin Clements. NTREIS
 - $664,9005 bd4 ba3.6k sqft596 County Road 3425, Clifton, TX 76634For Sale
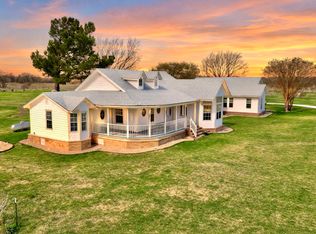 MLS ID #21024507, Charisse Morales. NTREIS
 - $1,350,0004 bd4 ba4.8k sqft11645 N State Highway 36, Jonesboro, TX 76538For Sale
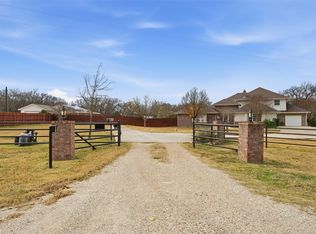 MLS ID #21142187, Tiffanye Harrell. NTREIS
 - $1,149,0005 bd4 ba4.3k sqft400 Indian Hills Rd, Gatesville, TX 76528For SaleMLS ID #21243528, Jana Carpenter. NTREIS
