NO HOA + FULL YARD LANDSCAPING INCLUDED! No back or South side neighbors! Brand new 2-story home featuring 4 bedrooms and thoughtfully designed living spaces throughout! Enjoy a spacious open-concept layout, modern finishes, and plenty of room to grow. Full yard landscaping and partial fencing are included! Located in a desirable community with no HOA fees or restrictions. Estimated completion at the beginning of August-don't miss your chance to own this beautiful new construction home! *Pictures of a similar home of the same floorplan. The actual home will have slightly different colors and selections.
Pending
$479,900
664 N 600 W #101, Tremonton, UT 84337
4beds
2,478sqft
Single Family Residence
Built in 2026
5,662 Square Feet Lot
$479,500 Zestimate®
$194/sqft
$-- HOA
What's special
Modern finishesPartial fencingFull yard landscapingSpacious open-concept layoutThoughtfully designed living spaces
- 91 days
- 2
- 0
Zillow last checked:
Listing updated:
Listed by:
Seleste C Guimaraes 435-228-4702,
Visionary Real Estate
Source: UtahRealEstate.com,MLS#: 2169642
Facts & features
Interior
Bedrooms & bathrooms
- Bedrooms: 4
- Bathrooms: 3
- Full bathrooms: 2
- 1/2 bathrooms: 1
- Partial bathrooms: 1
Rooms
- Room types: Great Room
Heating
- Central, >= 95% efficiency
Cooling
- Central Air, Ceiling Fan(s)
Appliances
- Included: Microwave, Disposal, Gas Range, Built-In Range
- Laundry: Electric Dryer Hookup
Features
- Separate Bath/Shower, Walk-In Closet(s), Smart Thermostat
- Flooring: Carpet, Laminate, Tile
- Doors: Sliding Doors
- Windows: None
- Has fireplace: No
Interior area
- Total structure area: 2,478
- Total interior livable area: 2,478 sqft
- Finished area above ground: 2,478
Property
Parking
- Total spaces: 2
- Parking features: Garage - Attached
- Attached garage spaces: 2
Features
- Levels: Two
- Stories: 2
- Patio & porch: Patio, Open Patio
- Fencing: Partial
- Frontage length: 57
Lot
- Size: 5,662 Square Feet
- Dimensions: 57.0 x 135.9 x 57.0
- Features: Sprinkler: Auto-Full
- Topography: Terrain
- Residential vegetation: Landscaping: Full
Details
- Parcel number: 052640001
- Zoning description: Single-Family
Construction
Type & style
- Home type: SingleFamily
- Property subtype: Single Family Residence
Materials
- Asphalt, Brick, Other
- Foundation: Slab
- Roof: Asphalt
Condition
- Und. Const.
- New construction: Yes
- Year built: 2026
Details
- Warranty included: Yes
Utilities & green energy
- Sewer: Public Sewer, Sewer: Public
- Water: Culinary, Secondary
- Utilities for property: Natural Gas Connected, Electricity Connected, Sewer Connected, Water Connected
Green energy
- Green verification: Home Energy Score
Community & HOA
Community
- Features: Sidewalks
- Subdivision: Envision Estates
HOA
- Has HOA: No
Location
- Region: Tremonton
Financial & listing details
- Price per square foot: $194/sqft
- Annual tax amount: $1
- Date on market: 7/3/2026
- Listing terms: Cash,Conventional,FHA,Owner Second,VA Loan,USDA Loan
- Inclusions: Ceiling Fan, Microwave, Range, Smart Thermostat(s)
- Exclusions: Refrigerator
- Acres allowed for irrigation: 0
- Electric utility on property: Yes
Estimated market value
$479,500
$456,000 - $503,000
$2,355/mo
Price history
| Date | Event | Price |
|---|---|---|
| 7/13/2026 | Pending sale | $479,900$194/sqft |
Source:  UtahRealEstate.com #2169642 Report a problem UtahRealEstate.com #2169642 Report a problem | ||
| 7/3/2026 | Listed for sale | $479,900$194/sqft |
Source: UtahRealEstate.com #2169642 Report a problem | ||
| 7/2/2026 | Listing removed | $479,900$194/sqft |
Source: UtahRealEstate.com #2161655 Report a problem | ||
| 5/29/2026 | Listed for sale | $479,900$194/sqft |
Source: UtahRealEstate.com #2161655 Report a problem | ||
Public tax history
Tax history is unavailable.
Monthly payment
Est. payment
Payment breakdown
Explore the cost of this home by adjusting the details. Changes won't be saved.Climate risks
Neighborhood: 84337
Nearby schools
Schools provided by the listing agent
- Elementary: North Park
- Middle: Bear River
- High: Bear River
- District: Box Elder
Source: UtahRealEstate.com. This data may not be complete. We recommend contacting the local school district to confirm school assignments for this home.
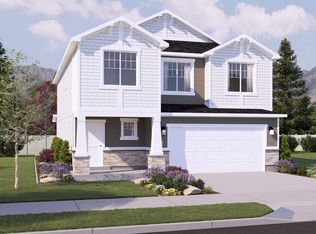
- from $459,9004 bd3 ba2.4k sqftTangerine Plan, Envision Estates - Tremonton, Tremonton, UT 84337New Construction
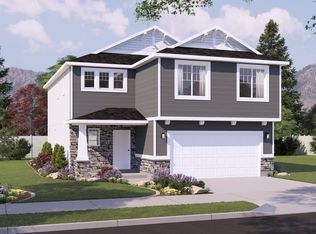
- from $439,9003 bd3 ba2.1k sqftPrickly Pear Plan, Envision Estates - Tremonton, Tremonton, UT 84337New Construction
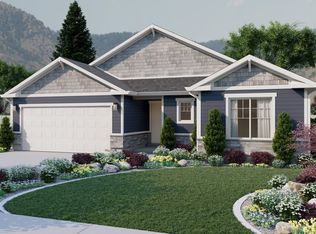
- from $389,9003 bd2 ba1.4k sqftHayden Plan, Envision Estates - Tremonton, Tremonton, UT 84337New Construction
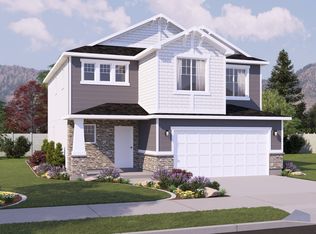
- from $424,9003 bd3 ba1.9k sqftKey Lime Plan, Envision Estates - Tremonton, Tremonton, UT 84337New Construction
Similar homes
- $484,9004 bd3 ba2.2k sqft557 W 760 N #213, Tremonton, UT 84337New Construction

 MLS ID #2180915, Seleste C Guimaraes, Visionary Real Estate. UtahRealEstate.com
 - $489,9004 bd3 ba2.4k sqft739 N 600 W #215, Tremonton, UT 84337For Sale
 MLS ID #2177660, Seleste C Guimaraes, Visionary Real Estate. UtahRealEstate.com
 - $489,9004 bd3 ba2.4k sqft739 N 600 W, Tremonton, UT 84337New ConstructionVisionary Homes
- from $459,9004 bd3 ba2.4k sqftTangerine Plan, Envision Estates - Tremonton, Tremonton, UT 84337New ConstructionVisionary Homes
- $514,9003 bd2 ba3k sqft928 E 120 N #36, Tremonton, UT 84337For SaleMLS ID #2180860, Seleste C Guimaraes, Visionary Real Estate. UtahRealEstate.com
- $449,5004 bd3 ba2k sqft1380 S 110 W, Tremonton, UT 84337For SaleMLS ID #2158005, Dallin Tolman, Brix Real Estate. UtahRealEstate.com
- $412,9003 bd2 ba1.2k sqft549 W 760 N #212, Tremonton, UT 84337New ConstructionMLS ID #2178602, Seleste C Guimaraes, Visionary Real Estate. UtahRealEstate.com
- $414,9003 bd2 ba1.6k sqft642 W 760 N #204, Tremonton, UT 84337New ConstructionMLS ID #2174242, Seleste C Guimaraes, Visionary Real Estate. UtahRealEstate.com
