This Midvale three-bedroom bungalow is as cute as they come, and you will see the pride Grandpa took in his home; it's been extremely well cared for. Grandma and Grandpa have moved on, making this cute home available for the first time in 70 years. Not much is original; Grandma liked nice things. Decades ago, Grandpa removed a wall to make the primary bedroom much bigger; you could reinstall it to make it a four-bedroom home. The basement family room is large enough to entertain the entire extended family; you could build a wall and add an additional bedroom to make it a five-bedroom home. Newer furnace, A/C, and water heater. The same family has owned this home and the one next door for over seven decades; BOTH are for sale. The property next door is 658 W, MLS #2184969. Purchase one, or both! Both properties share the same driveway, and the recorded easement (attached) makes sharing the driveway cut-and-dried. The seller has painted dots on the concrete and a painted post to show an approximate property line starting at the front sidewalk. This property has a deep 0.25-acre lot, a two-car detached garage, and an additional storage shed. Large, mature trees abound, and a nice, shaded deck can be found behind the home. Perfect yard for children and pets. Call your Realtor today! (All valuable items shown in pictures have been removed)
For sale
$460,000
664 W Wasatch St, Midvale, UT 84047
3beds
2,080sqft
Single Family Residence
Built in 1955
0.25 Acres Lot
$453,300 Zestimate®
$221/sqft
$-- HOA
What's special
Two-car detached garageAdditional storage shedPrimary bedroom much biggerThree-bedroom bungalowLarge mature trees
- 18 days
- 1,016
- 140
Zillow last checked:
Listing updated:
Listed by:
Bob Cusick 801-663-7832,
Realty HQ
Source: UtahRealEstate.com,MLS#: 2184966
Facts & features
Interior
Bedrooms & bathrooms
- Bedrooms: 3
- Bathrooms: 2
- Full bathrooms: 1
- 3/4 bathrooms: 1
- Main level bedrooms: 2
Rooms
- Room types: Updated Kitchen
Primary bedroom
- Level: First
Heating
- Forced Air, Central
Cooling
- Central Air
Appliances
- Included: Disposal, Free-Standing Range
- Laundry: Electric Dryer Hookup
Features
- Floor Drains
- Flooring: Carpet, Hardwood, Linoleum, Tile
- Doors: Storm Door(s)
- Windows: Blinds, Drapes, Full
- Basement: Full
- Number of fireplaces: 1
- Fireplace features: Gas Log
Interior area
- Total structure area: 2,080
- Total interior livable area: 2,080 sqft
- Finished area above ground: 1,040
- Finished area below ground: 936
Property
Parking
- Total spaces: 4
- Parking features: Garage
- Garage spaces: 2
- Uncovered spaces: 2
Features
- Stories: 2
- Exterior features: Lighting
- Fencing: Full
Lot
- Size: 0.25 Acres
- Features: Curb & Gutter, Sprinkler: Auto-Full
- Topography: Terrain
- Residential vegetation: Landscaping: Full, Mature Trees
Details
- Additional structures: Outbuilding
- Parcel number: 2136102062
- Zoning: 1105
- Zoning description: Single-Family
- Special conditions: Trustee
Construction
Type & style
- Home type: SingleFamily
- Architectural style: Bungalow/Cottage
- Property subtype: Single Family Residence
Materials
- Brick
- Roof: Asphalt
Condition
- Blt./Standing
- New construction: No
- Year built: 1955
- Major remodel year: 2006
Utilities & green energy
- Sewer: Public Sewer, Sewer: Public
- Water: Culinary
- Utilities for property: Natural Gas Connected, Electricity Connected, Sewer Connected, Water Connected
Community & HOA
Community
- Features: Sidewalks
HOA
- Has HOA: No
Location
- Region: Midvale
Financial & listing details
- Price per square foot: $221/sqft
- Tax assessed value: $416,500
- Annual tax amount: $2,532
- Date on market: 9/4/2026
- Listing terms: Cash,Conventional,FHA,VA Loan
- Acres allowed for irrigation: 0
- Electric utility on property: Yes
- Road surface type: Paved
Estimated market value
$453,300
$431,000 - $476,000
$2,316/mo
Price history
| Date | Event | Price |
|---|---|---|
| 9/12/2026 | Listed for sale | $460,000$221/sqft |
Source:  UtahRealEstate.com #2184966 Report a problem UtahRealEstate.com #2184966 Report a problem | ||
Public tax history
| Year | Property taxes | Tax assessment |
|---|---|---|
| 2025 | $2,531 +4% | $229,075 +0.4% |
| 2024 | $2,433 +9.5% | $228,250 +10.3% |
| 2023 | $2,222 -3.8% | $207,020 -1.5% |
| 2022 | $2,311 +12.6% | $210,210 +31.2% |
| 2021 | $2,053 +11.7% | $160,215 +17.9% |
| 2020 | $1,838 +1.4% | $135,905 +3.9% |
| 2019 | $1,812 +13.4% | $130,845 +15.9% |
| 2018 | $1,599 +3.7% | $112,915 -37.8% |
| 2017 | $1,542 +9.1% | $181,500 +10.8% |
| 2016 | $1,413 +7.6% | $163,800 -5.9% |
| 2015 | $1,314 -7.3% | $174,100 +4.9% |
| 2014 | $1,417 | $166,000 +2.8% |
| 2013 | -- | $161,500 +3.2% |
| 2012 | -- | $156,500 -5.6% |
| 2011 | -- | $165,700 -3.2% |
| 2010 | -- | $171,100 -2.6% |
| 2009 | -- | $175,700 -6% |
| 2008 | $1,153 | $187,000 +7.9% |
| 2007 | -- | $173,300 +24.7% |
| 2006 | -- | $139,000 +2.9% |
| 2005 | -- | $135,100 +17.2% |
| 2002 | -- | $115,300 +1.1% |
| 2001 | -- | $114,000 +0.7% |
| 2000 | -- | $113,200 |
Find assessor info on the county website
Monthly payment
Est. payment
Payment breakdown
Explore the cost of this home by adjusting the details. Changes won't be saved.Climate risks
Neighborhood: 84047
Nearby schools
Schools provided by the listing agent
- Elementary: Midvale
- Middle: Midvale
- High: Hillcrest
- District: Canyons
Source: UtahRealEstate.com. This data may not be complete. We recommend contacting the local school district to confirm school assignments for this home.
Similar homes
- $499,9004 bd3 ba2.2k sqft8297 S Roosevelt St W, Midvale, UT 84047For Sale
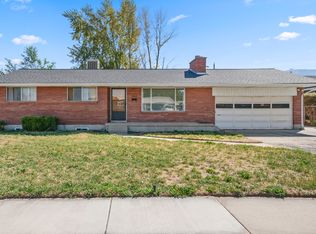
 MLS ID #2184365, Michael A. Carmody, KW South Valley Keller Williams. UtahRealEstate.com
 - $395,0002 bd1 ba1.2k sqft658 W Wasatch St S, Midvale, UT 84047For Sale
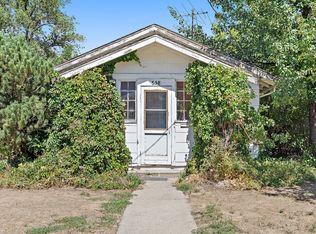 MLS ID #2184969, Bob Cusick, Realty HQ. UtahRealEstate.com
 - $490,0005 bd3 ba2.1k sqft137 E 6890 S, Midvale, UT 84047For Sale
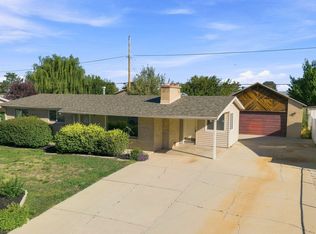 MLS ID #2184652, Lynn G. Butterfield, Coldwell Banker Realty (Erda). UtahRealEstate.com
 - $525,0004 bd3 ba2.1k sqft182 E 6715 S, Midvale, UT 84047For Sale
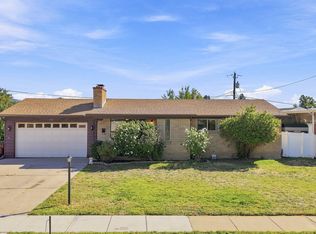 MLS ID #2183008, Audra Lloyd, Real Estate Essentials. UtahRealEstate.com
 - $520,0004 bd2 ba2k sqft90 W 7500 S, Midvale, UT 84047For SaleMLS ID #2165795, Stephanie Aragon, Signature Group Real Estate. UtahRealEstate.com
- $515,0004 bd3 ba2k sqft7795 S 1000 E, Midvale, UT 84047For SaleMLS ID #2144689, Kristina Leikam, Real Estate Essentials. UtahRealEstate.com
- $450,0003 bd2 ba1.6k sqft9956 S Aster Ln E, Sandy, UT 84094For SaleMLS ID #2184103, Jeremy Martin, Omada Real Estate. UtahRealEstate.com
- $439,9004 bd2 ba1.5k sqft1994 W Champagne Ave, Salt Lake City, UT 84129For SaleMLS ID #2185805, Edgar Lopez Arballo, EXP Realty, LLC. UtahRealEstate.com
- $473,1004 bd3 ba2k sqft1896 W Kirkham Way S, Salt Lake City, UT 84129For SaleMLS ID #2185158, Karina Bassett, Fathom Realty (Union Park). UtahRealEstate.com
- $475,0004 bd2 ba1.7k sqft2735 W 7525 S, West Jordan, UT 84084For SaleMLS ID #2180360, Kristie Todd, Realtypath LLC. UtahRealEstate.com
- $490,0005 bd2 ba1.8k sqft2234 W 7680 S, West Jordan, UT 84084For SaleMLS ID #2181533, Samantha Wilkinson, SURV REAL ESTATE INC. UtahRealEstate.com
- $490,0004 bd3 ba2.3k sqft985 E Essex Court Way Unit 1, Midvale, UT 84047For SaleMLS ID #2174453, S. Trent Woolston, Chapman-Richards & Associates, Inc.. UtahRealEstate.com
- $475,0004 bd3 ba2.3k sqft4381 S Finair St, West Valley City, UT 84120For SaleMLS ID #2184905, JARED HANSEN, KW South Valley Keller Williams. UtahRealEstate.com
- $469,9003 bd2 ba1.9k sqft4067 W 5050 S, Kearns, UT 84118For SaleMLS ID #2179240, Linda A Martinez, Coldwell Banker Realty (Davis County). UtahRealEstate.com
- $499,9904 bd4 ba2.5k sqft6914 S 855 E, Midvale, UT 84047For SaleMLS ID #2177986, Brady Boren, Century 21 Everest. UtahRealEstate.com
- $495,0004 bd3 ba2.1k sqft6015 S Don Quixote Dr, Salt Lake City, UT 84129For SaleMLS ID #2182175, Jeff Warner, Buy Utah Homes Realty PC. UtahRealEstate.com
- $525,0003 bd2 ba2.4k sqft3700 S Lee Maur St, West Valley City, UT 84119For SaleMLS ID #2185813, Robert Embley, Salt Lake Realty Group. UtahRealEstate.com
- $485,0004 bd2 ba1.6k sqft5375 W Saguaro Dr S, West Jordan, UT 84081For SaleMLS ID #2184389, Adam Allred, Century 21 Everest. UtahRealEstate.com
- $435,0003 bd2 ba1.2k sqft4635 S Box Elder St W, Salt Lake City, UT 84107For SaleMLS ID #2152593, Jerry Hal Bruggeman, Century 21 Everest. UtahRealEstate.com
- $525,0003 bd2 ba2.7k sqft5848 S 157 W, Murray, UT 84107For SaleMLS ID #2156010, David A Brunet, Homie. UtahRealEstate.com
