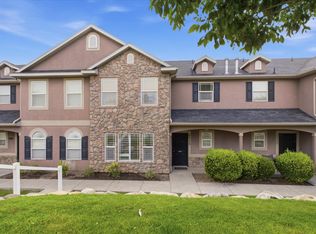
Welcome to this fabulous three bedroom townhome in the highly sought-after Ivy Springs community! Nestled in a quiet neighborhood, this home features a bright open concept main floor with a spacious layout, large windows, and abundant natural light throughout. Upstairs, you'll find three bedrooms and two full bathrooms, including a spacious primary suite with a walk-in closet and private balcony-perfect for enjoying your quiet mornings or unwinding in the evening. Additional highlights include a large two car garage, convenient access to the community pool and clubhouse, and a prime location just a two minute walk from Oakcrest Elementary School. Whether you're searching for your next home or a great investment opportunity in a desirable community.
For sale
$349,900
6643 W Ivy Gable Dr, West Jordan, UT 84081
3beds
1,491sqft
:
Get pre-qualified$2,529/mo
Townhouse
Built in 2006
435 Square Feet Lot
$349,500 Zestimate®
$235/sqft
$425/mo HOA
What's special
Large two car garagePrivate balconySpacious primary suiteLarge windowsThree bedroomsAbundant natural light throughoutSpacious layout
- 3 days |
- 192 |
- 4 |
Zillow last checked:
Listing updated:
Listed by:
Jeffrey S. Reeder 801-450-5800,
Wasatch Realty LLC
Source: UtahRealEstate.com,MLS#: 2175657
Facts & features
Interior
Bedrooms & bathrooms
- Bedrooms: 3
- Bathrooms: 3
- Full bathrooms: 2
- 1/2 bathrooms: 1
- Partial bathrooms: 1
Rooms
- Room types: Master Bathroom
Primary bedroom
- Level: Second
Heating
- Forced Air, Central
Cooling
- Central Air, Ceiling Fan(s)
Appliances
- Included: Dryer, Microwave, Refrigerator, Washer, Disposal, Free-Standing Range
- Laundry: Electric Dryer Hookup
Features
- Walk-In Closet(s)
- Flooring: Carpet, Tile, Vinyl
- Windows: Blinds, Double Pane Windows
- Basement: None
- Has fireplace: No
Interior area
- Total structure area: 1,491
- Total interior livable area: 1,491 sqft
- Finished area above ground: 1,491
Property
Parking
- Total spaces: 2
- Parking features: Garage - Attached
- Attached garage spaces: 2
Features
- Stories: 2
- Patio & porch: Patio, Open Patio
- Exterior features: Balcony
- Pool features: Association
Lot
- Size: 435 Square Feet
- Features: Curb & Gutter, Sprinkler: Auto-Full
- Topography: Terrain
- Residential vegetation: Landscaping: Full, Mature Trees
Details
- Parcel number: 2034454149
- Zoning: 1204
- Zoning description: Multi-Family
Construction
Type & style
- Home type: Townhouse
- Property subtype: Townhouse
Materials
- Stone, Stucco
- Roof: Asphalt
Condition
- Blt./Standing
- New construction: No
- Year built: 2006
- Major remodel year: 2022
Utilities & green energy
- Water: Culinary
- Utilities for property: Natural Gas Connected, Electricity Connected, Sewer Connected, Water Connected
Community & HOA
Community
- Features: Sidewalks
- Subdivision: Ivy Springs Condominium Phase 12
HOA
- Has HOA: Yes
- Amenities included: Clubhouse, Insurance, Maintenance, Picnic Area, Playground, Pool, Sewer Paid, Trash
- Services included: Insurance, Maintenance Grounds, Sewer, Trash
- HOA fee: $425 monthly
- HOA name: HOA Strategies
- HOA phone: 385-988-0182
Location
- Region: West Jordan
Financial & listing details
- Price per square foot: $235/sqft
- Tax assessed value: $369,600
- Annual tax amount: $1,830
- Date on market: 7/31/2026
- Listing terms: Cash,Conventional,FHA,VA Loan
- Inclusions: Ceiling Fan, Dryer, Microwave, Range, Refrigerator, Washer
- Acres allowed for irrigation: 0
- Electric utility on property: Yes
- Road surface type: Paved
Estimated market value
$349,500
$332,000 - $367,000
$2,154/mo
Price history
| Date | Event | Price |
|---|---|---|
| 7/31/2026 | Listed for sale | $349,900$235/sqft |
Source:  UtahRealEstate.com #2175657 Report a problem UtahRealEstate.com #2175657 Report a problem | ||
| 7/23/2025 | Listing removed | $2,100$1/sqft |
Source: Zillow Rentals Report a problem | ||
| 4/29/2025 | Listed for rent | $2,100$1/sqft |
Source: Zillow Rentals Report a problem | ||
| 4/20/2017 | Sold | -- |
Source: Agent Provided Report a problem | ||
Public tax history
| Year | Property taxes | Tax assessment |
|---|---|---|
| 2025 | $1,830 -0.9% | $203,280 +4% |
| 2024 | $1,847 -6.5% | $195,415 -0.8% |
| 2023 | $1,974 -2.2% | $196,900 -0.6% |
| 2022 | $2,020 | $198,165 +40.1% |
| 2021 | -- | $141,405 +6.2% |
| 2020 | $1,588 +4.4% | $133,100 +6.4% |
| 2019 | $1,522 +7.1% | $125,070 +8.5% |
| 2018 | $1,420 +23.4% | $115,280 -36% |
| 2017 | $1,151 -5.6% | $180,000 +10.1% |
| 2016 | $1,220 +3.4% | $163,500 +5.1% |
| 2015 | $1,179 +2.5% | $155,600 +1% |
| 2014 | $1,151 | $154,100 +16.4% |
| 2013 | -- | $132,400 +7.3% |
| 2012 | -- | $123,400 -6.8% |
| 2011 | -- | $132,400 -27% |
| 2010 | -- | $181,400 |
| 2009 | -- | $181,400 -5.9% |
| 2008 | $1,135 | $192,800 -7.2% |
| 2007 | -- | $207,800 +355.7% |
| 2006 | -- | $45,600 |
Find assessor info on the county website
Monthly payment
Est. payment
Payment breakdown
Explore the cost of this home by adjusting the details. Changes won't be saved.Climate risks
Neighborhood: 84081
Nearby schools
GreatSchools rating
- 7/10Oakcrest SchoolGrades: K-6Distance: 0.1 mi
- 7/10Sunset Ridge Middle SchoolGrades: 7-9Distance: 0.4 mi
- 4/10Copper Hills High SchoolGrades: 10-12Distance: 1.7 mi
Schools provided by the listing agent
- Elementary: Oakcrest
- High: Copper Hills
- District: Jordan
Source: UtahRealEstate.com. This data may not be complete. We recommend contacting the local school district to confirm school assignments for this home.
- $---- bd-- ba-- sqft6649 W Ivy Gable Dr, West Jordan, UT 84081Off Market
- $344,0003 bd2 ba-- sqft6649 Ivy Gable Dr, West Jordan, UT 84081Off Market
- $454,5003 bd3 ba-- sqft6649 Ivy Gable Dr, West Jordan, UT 84088Off Market
- $328,7002 bd2 ba1.1k sqft6647 W Ivy Gable Dr, West Jordan, UT 84088Off Market
- $---- bd-- ba-- sqft6647 W Ivy Gable Dr, West Jordan, UT 84081Off Market
- $387,8002 bd2 ba-- sqft6647 Ivy Gable Dr, West Jordan, UT 84081Off Market
- $344,6003 bd3 ba1.3k sqft6639 W Ivy Gable Dr, West Jordan, UT 84081Off Market
- $320,7002 bd2 ba1.2k sqft6637 W Ivy Gable Dr, West Jordan, UT 84081Off Market
A local agent can set up tours, give advice and negotiate with sellers.
Similar homes
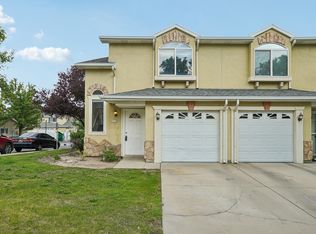
- $360,0002 bd2 ba1.4k sqft5258 Cool Water Way, West Jordan, UT 84081For Sale
 MLS ID #2175588, Brett Hess, KW WESTFIELD. UtahRealEstate.com
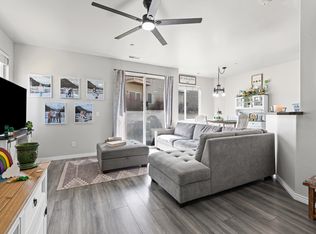
 - $339,0003 bd3 ba1.2k sqft4772 Arno Ct, West Jordan, UT 84084For Sale
 MLS ID #2176149, Tim Learned, REDFIN CORPORATION. UtahRealEstate.com
 - $415,0004 bd4 ba1.8k sqft8843 S Humboldt Ct, West Jordan, UT 84081For Sale
 MLS ID #2174339, Lanell Wright, All West Inc.. UtahRealEstate.com
 - $375,0003 bd3 ba1.4k sqft6633 W Yellow Poppy Dr, West Jordan, UT 84081For Sale
 MLS ID #2143903, Megan Beckstead, Coldwell Banker Realty (Salt Lake-Sugar House). UtahRealEstate.com
 - $360,0002 bd2 ba1.4k sqft5246 W Cool Water Way, West Jordan, UT 84081For SaleMLS ID #2170356, Michael Bay, Equity Real Estate (Solid). UtahRealEstate.com
- $353,9003 bd2 ba1.2k sqft6539 W 7000 S #303, West Jordan, UT 84081New ConstructionMLS ID #2175990, Michelle Armstrong, Keystone Brokerage LLC. UtahRealEstate.com
- $359,0003 bd3 ba1.2k sqft6979 S Florentine Way, West Jordan, UT 84084For SaleMLS ID #2172902, Stacey J Madsen, Regal Realty LLC. UtahRealEstate.com
- $391,0003 bd3 ba1.9k sqft7902 S Dove Creek Ln, West Jordan, UT 84081For SaleMLS ID #2167411, Launie Belnap, Presidio Real Estate (South Valley). UtahRealEstate.com
- $440,0003 bd4 ba2k sqft6662 W 7735 S, West Jordan, UT 84081For SaleMLS ID #2167036, Anna M Elnunu, KW Utah Realtors Keller Williams. UtahRealEstate.com
- $389,9001 bd2 ba1.5k sqft7253 S Campion Dr, West Jordan, UT 84081New ConstructionUtahRealEstate.com
- $--2 bd2 ba1k sqft6295 W Traveler Ln, West Jordan, UT 84081AuctionAuction.com 2
- $360,0003 bd3 ba1.2k sqft6875 S Florentine Way, West Jordan, UT 84084For SaleMLS ID #2170618, R. Brannon Harris, Fathom Realty (Union Park). UtahRealEstate.com
- from $449,9003 bd3 ba1.8k sqftSeaside Plan, Oquirrh West, West Jordan, UT 84081New ConstructionHolmes Homes
- $420,0003 bd3 ba1.8k sqft7881 S Cool Creek Way, West Jordan, UT 84081For SaleMLS ID #2170357, Michael Bay, Equity Real Estate (Solid). UtahRealEstate.com
- $419,9993 bd3 ba2.1k sqft7861 Cool Creek Way, West Jordan, UT 84088For SaleMLS ID #2174622, Tyler Higgins, Century 21 Everest (Centerville). UtahRealEstate.com
- $367,9003 bd3 ba1.2k sqft4789 W Foggia Ct, West Jordan, UT 84084For SaleMLS ID #2170985, Lance Goddard, Real Estate Essentials. UtahRealEstate.com
- from $458,9003 bd3 ba2.1k sqftSanta Cruz 1 Plan, Oquirrh West, West Jordan, UT 84081New ConstructionHolmes Homes
- $344,9003 bd3 ba1k sqft6894 S Florentine Way, West Jordan, UT 84084For SaleMLS ID #2165220, Mildred Llewelyn, Excel Llewelyn Realty. UtahRealEstate.com
- $503,9003 bd3 ba2.1k sqft7609 S New Sycamore Dr W #431, West Jordan, UT 84081New ConstructionMLS ID #2175966, Dakota Robison, Holmes Homes Realty. UtahRealEstate.com
- $365,0003 bd3 ba1.3k sqft4752 W Italian Ct S, West Jordan, UT 84084For SaleMLS ID #2142283, David Parker, Century 21 Everest. UtahRealEstate.com
