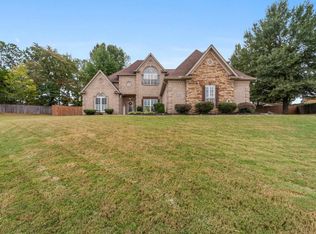
Love space, style and updates? This Bartlett beauty delivers with nothing else to update, a 4BR/3BA, over 2700 sq ft, 2 bedrooms down and NO HOA. Enjoy a light-filled hearth room w/vaulted ceilings, spacious great room and bonus room ready for movie nights, hobbies or whatever life brings. The kitchen shines with leathered quartzite counters, glass tile backsplash, walk-in pantry, double ovens and updated appliances. New tile floors add a fresh touch! The remodeled primary bath feels like a personal retreat with a freestanding soaking tub, gorgeous tiled shower and double vanity. Big-ticket updates are DONE! Roof 2024, BOTH HVAC units 2026, 60 gal. water heater 2023 and fresh paint 2026! Custom iron entry doors add personality and curb appeal. Outside, enjoy a 1/3-acre lot with fenced backyard, room for outdoor gatherings, extra parking, walkways, powered storage building w/lean-to and covered parking behind the fence. Walk-in attic access completes this wonderful package. Come see it!
For sale
$430,000
6644 Clingmans Cv, Bartlett, TN 38135
4beds
2,771sqft
Single Family Residence
Built in 2008
0.35 Acres Lot
$422,700 Zestimate®
$155/sqft
$-- HOA
What's special
Walk-in pantryFenced backyardSpacious great roomGorgeous tiled showerDouble ovensRoom for outdoor gatheringsExtra parking
- 1 day
- 184
- 30
Likely to sell faster than
Zillow last checked:
Listing updated:
Listed by:
Jennifer A Arendale,
Coldwell Banker Collins-Maury 901-259-8550
Source: MAAR,MLS#: 10234457
Facts & features
Interior
Bedrooms & bathrooms
- Bedrooms: 4
- Bathrooms: 3
- Full bathrooms: 3
Rooms
- Room types: Bonus Room, Entry Hall, Attic
Primary bedroom
- Features: Carpet, Walk-In Closet(s)
- Level: First
- Area: 208
- Dimensions: 13 x 16
Bedroom 2
- Features: Carpet
- Level: First
- Area: 140
- Dimensions: 10 x 14
Bedroom 3
- Features: Carpet, Walk-In Closet(s)
- Level: Second
- Area: 132
- Dimensions: 11 x 12
Bedroom 4
- Features: Carpet, Walk-In Closet(s)
- Level: Second
- Area: 140
- Dimensions: 10 x 14
Primary bathroom
- Features: Double Vanity, Separate Shower, Tile Floor, Vaulted/Coffered Ceiling, Full Bath
Dining room
- Features: Separate Dining Room
- Area: 132
- Dimensions: 11 x 12
Kitchen
- Features: Updated/Renovated Kitchen, Breakfast Bar, Separate Breakfast Room, Pantry, Keeping/Hearth Room
- Area: 192
- Dimensions: 12 x 16
Living room
- Features: Great Room
Bonus room
- Area: 374
- Dimensions: 17 x 22
Den
- Area: 238
- Dimensions: 14 x 17
Heating
- Central, Natural Gas, Dual System
Cooling
- Ceiling Fan(s), Central Air, Dual
Appliances
- Included: Range/Oven, Double Oven, Disposal, Dishwasher, Microwave
- Laundry: Laundry Room
Features
- 1 or More BR Down, Primary Down, Vaulted/Coffered Primary, Split Bedroom Plan, Renovated Bathroom, Luxury Primary Bath, Double Vanity Bath, Full Bath Down, High Ceilings, Cable Wired, Walk-In Closet(s), Dining Room, Den/Great Room, Kitchen, Primary Bedroom, 2nd Bedroom, 2 or More Baths, Laundry Room, Keeping/Hearth Room, Breakfast Room, 3rd Bedroom, 4th or More Bedrooms, 1 Bath, Bonus Room, Square Feet Source: Appraisal
- Flooring: Part Carpet, Tile
- Windows: Double Pane Windows
- Attic: Attic Access,Walk-In
- Number of fireplaces: 1
- Fireplace features: In Keeping/Hearth room, Gas Log
Interior area
- Total interior livable area: 2,771 sqft
Property
Parking
- Total spaces: 2
- Parking features: Driveway/Pad, Garage Door Opener, Garage Faces Side
- Has garage: Yes
- Covered spaces: 2
- Has uncovered spaces: Yes
Features
- Stories: 1.5
- Patio & porch: Patio
- Exterior features: Other (See REMARKS)
- Pool features: None
- Fencing: Wood
Lot
- Size: 0.35 Acres
- Dimensions: 100.64 x 161.3
- Features: Level, Professionally Landscaped
Details
- Additional structures: Storage
- Parcel number: B0148R B00005
Construction
Type & style
- Home type: SingleFamily
- Architectural style: Traditional
- Property subtype: Single Family Residence
Materials
- Brick Veneer, Wood/Composition
- Foundation: Slab
- Roof: Composition Shingles
Condition
- New construction: No
- Year built: 2008
Utilities & green energy
- Sewer: Public Sewer
- Water: Public
Community & HOA
Community
- Security: Iron Door(s)
- Subdivision: Ellendale Manor
Location
- Region: Bartlett
Financial & listing details
- Price per square foot: $155/sqft
- Tax assessed value: $336,800
- Annual tax amount: $3,663
- Price range: $430K - $430K
- Date on market: 11/16/2026
Estimated market value
$422,700
$402,000 - $444,000
$2,579/mo
Price history
| Date | Event | Price |
|---|---|---|
| 11/16/2026 | Listed for sale | $430,000+59.3%$155/sqft |
Source:  MAAR #10234457 Report a problem | ||
| 6/22/2018 | Sold | $270,000-1.8%$97/sqft |
Source: MAAR #10026858 Report a problem | ||
| 5/23/2018 | Listed for sale | $275,000+15.1%$99/sqft |
Source: Crye-Leike #10026858 Report a problem | ||
| 5/3/2018 | Listing removed | $1,750$1/sqft |
Source: Memphis - Property Management Cordova #10022826 Report a problem | ||
| 1/31/2018 | Listed for rent | $1,750+3.2%$1/sqft |
Source: Crye-Leike Property Management, Inc. Report a problem | ||
| 8/21/2016 | Listing removed | $1,695-5.8%$1/sqft |
Source: The Daily Classifieds Report a problem | ||
| 5/7/2016 | Listing removed | $239,000$86/sqft |
Source: Bill Lowry Realty Co. #9967267 Report a problem | ||
| 12/21/2015 | Listed for sale | $239,000-0.4%$86/sqft |
Source: Bill Lowry Realty Co. #9967267 Report a problem | ||
| 9/19/2014 | Listing removed | $1,800$1/sqft |
Source: Norman, REALTORS #9934043 Report a problem | ||
| 8/19/2014 | Listed for rent | $1,800$1/sqft |
Source: Norman, REALTORS #9934043 Report a problem | ||
| 8/15/2008 | Sold | $239,900$87/sqft |
Source: Public Record Report a problem | ||
Public tax history
| Year | Property taxes | Tax assessment |
|---|---|---|
| 2025 | $3,663 +4.5% | $84,200 +23% |
| 2024 | $3,506 | $68,475 |
| 2023 | $3,506 | $68,475 |
| 2022 | -- | $68,475 |
| 2021 | -- | $68,475 +20.3% |
| 2020 | $1,042 | $56,925 |
| 2019 | $1,042 -54.8% | $56,925 |
| 2018 | $2,305 -31.8% | $56,925 |
| 2017 | $3,381 +260.3% | $56,925 -1.7% |
| 2016 | $938 +5.1% | $57,925 |
| 2014 | $893 | $57,925 |
| 2013 | -- | $57,925 -3.3% |
| 2012 | -- | $59,900 |
| 2011 | -- | $59,900 |
| 2010 | -- | $59,900 |
| 2009 | -- | $59,900 |
Find assessor info on the county website
Monthly payment
Est. payment
Payment breakdown
Explore the cost of this home by adjusting the details. Changes won't be saved.Climate risks
Neighborhood: Luther Road Acres
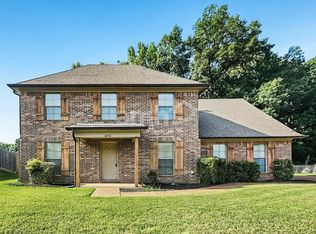
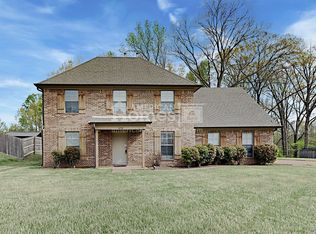

Similar homes
- $405,0004 bd3 ba2.8k sqft4722 Molsonwood Dr, Memphis, TN 38135For Sale
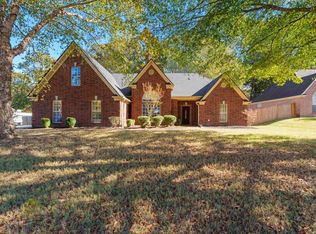 MLS ID #10234513, Melissa Thompson, eXp Realty. MAAR
- $410,0004 bd3 ba3k sqft6435 Raner Creek Dr, Bartlett, TN 38135For Sale By Owner

- $359,9004 bd3 ba2.3k sqft6774 Oakmoor Cir S, Bartlett, TN 38135For Sale
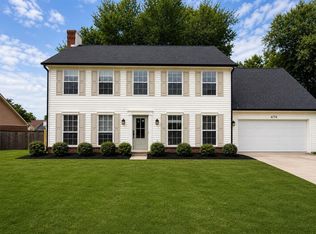 MLS ID #10234535, Joshua Moss, KAIZEN Realty, LLC. MAAR
- $404,0004 bd3 ba2.7k sqft6245 Christina Wood Dr, Bartlett, TN 38135For Sale
 MLS ID #10232463, Christine Lundy, Key Connect Group, LLC. MAAR
- $486,0005 bd4 ba3.6k sqft4197 Blackheath Dr, Memphis, TN 38135For Sale
 MLS ID #3635658, Venus Miller. RealTracs MLS as distributed by MLS GRID
- $379,9004 bd2 ba2.3k sqft6388 Wasser Cv, Memphis, TN 38135For SaleMLS ID #3626081, Lynn L. Pfund. RealTracs MLS as distributed by MLS GRID
- $415,0005 bd4 ba3.4k sqft6424 Hawks Call Ln, Bartlett, TN 38135For SaleMLS ID #3633354, Katy McAlexander. RealTracs MLS as distributed by MLS GRID
