A great opportunity in Horn Lake, MS. This one-owner home located at 6645 Riverdale Rd. is a 3-bedroom, 2-bath home that offers 1,189 sq. ft. of comfortable living space with a practical floor plan. The home features a separate dining room, kitchen with a conveniently located laundry closet, and plenty of space to make your own. Outside, enjoy a fenced backyard situated on a corner lot, along with a concrete driveway and attached two-car carport. A storage closet located under the carport provides additional space for tools and more. Conveniently located in Horn Lake with easy access to shopping, dining, schools, and area amenities. Schedule your showing and come see the possibilities this home has to offer! School listings are based on tax assessor information.
Pending
Price cut: $22.5K (9/21)
$150,000
6645 Riverdale Rd, Horn Lake, MS 38637
3beds
1,189sqft
Residential, Single Family Residence
Built in 1986
5,227 Square Feet Lot
$146,900 Zestimate®
$126/sqft
$-- HOA
What's special
Attached two-car carportSeparate dining roomFenced backyardCorner lotPractical floor plan
- 54 days
- 213
- 11
Zillow last checked:
Listing updated:
Listed by:
Kim G Moore 662-288-1635,
Capstone Realty Services 662-562-5502
Source: MLS United,MLS#: 4158680
Facts & features
Interior
Bedrooms & bathrooms
- Bedrooms: 3
- Bathrooms: 2
- Full bathrooms: 2
Heating
- Central
Cooling
- Central Air
Appliances
- Included: Dishwasher, Free-Standing Electric Oven, Free-Standing Refrigerator
- Laundry: In Kitchen, Laundry Closet
Features
- Breakfast Bar, Ceiling Fan(s)
- Flooring: Carpet, Linoleum
- Doors: Dead Bolt Lock(s), Storm Door(s)
- Has fireplace: No
Interior area
- Total structure area: 1,189
- Total interior livable area: 1,189 sqft
Video & virtual tour
Property
Parking
- Total spaces: 2
- Parking features: Attached Carport, Storage, Concrete
- Carport spaces: 2
Features
- Levels: One
- Stories: 1
- Patio & porch: Patio, Slab
- Exterior features: None
- Fencing: Back Yard,Chain Link,Fenced
Lot
- Size: 5,227 Square Feet
- Features: Corner Lot
Details
- Parcel number: 1088330500234800
- Zoning description: Res Medium Density
Construction
Type & style
- Home type: SingleFamily
- Architectural style: Traditional
- Property subtype: Residential, Single Family Residence
Materials
- Brick, Siding
- Foundation: Slab
- Roof: Asphalt
Condition
- Move In Ready
- New construction: No
- Year built: 1986
Utilities & green energy
- Sewer: Public Sewer
- Water: Public
- Utilities for property: Cable Available, Electricity Connected, Sewer Connected, Water Connected
Community & HOA
Community
- Subdivision: Desoto Village
HOA
- Has HOA: No
Location
- Region: Horn Lake
Financial & listing details
- Price per square foot: $126/sqft
- Tax assessed value: $66,666
- Annual tax amount: $8
- Date on market: 8/10/2026
- Electric utility on property: Yes
Estimated market value
$146,900
$140,000 - $154,000
$1,449/mo
Price history
| Date | Event | Price |
|---|---|---|
| 9/22/2026 | Pending sale | $150,000$126/sqft |
Source: MLS United #4158680 Report a problem | ||
| 9/21/2026 | Price change | $150,000-13%$126/sqft |
Source: MLS United #4158680 Report a problem | ||
| 8/10/2026 | Listed for sale | $172,500$145/sqft |
Source: MLS United #4158680 Report a problem | ||
Public tax history
| Year | Property taxes | Tax assessment |
|---|---|---|
| 2025 | $8 | $6,667 |
| 2024 | $8 | $6,667 |
| 2023 | $8 | $6,667 |
| 2022 | $8 | $6,667 |
| 2021 | $8 | $6,667 |
| 2020 | $8 | $6,667 |
| 2019 | $8 | $6,667 |
| 2018 | $8 | $6,667 +3.3% |
| 2017 | $8 | $6,456 |
| 2016 | $8 -99.2% | $6,456 -43.4% |
| 2015 | $934 +11876.7% | $11,412 +76.8% |
| 2014 | $8 | $6,456 |
| 2013 | $8 | $6,456 |
| 2010 | -- | $6,456 |
| 2009 | -- | $6,456 |
| 2008 | -- | $6,456 |
Find assessor info on the county website
Monthly payment
Est. payment
Payment breakdown
Explore the cost of this home by adjusting the details. Changes won't be saved.Climate risks
Neighborhood: 38637
Nearby schools
Schools provided by the listing agent
- Elementary: Shadow Oaks
- Middle: Horn Lake
- High: Horn Lake
Source: MLS United. This data may not be complete. We recommend contacting the local school district to confirm school assignments for this home.
- $175,6003 bd-- ba1.2k sqft6605 Riverdale Rd #LAKE0, Horn Lake, MS 38637Off Market
- $180,4003 bd-- ba1.1k sqft6590 Fairwood Cv, Horn Lake, MS 38637Off Market
- $162,4003 bd1 ba1.2k sqft3480 Shadow Oaks Pkwy, Horn Lake, MS 38637Off Market
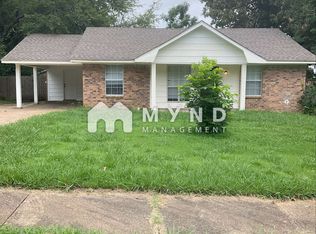
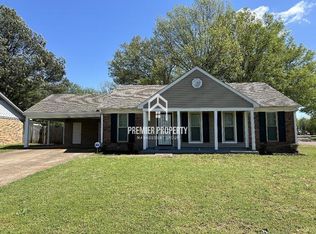
- $175,9003 bd2 ba1.1k sqft3435 Shadow Oaks Pkwy, Horn Lake, MS 38637Off Market
Similar homes
- $150,0002 bd2 ba1.2k sqft3420 Edenshire Ln, Horn Lake, MS 38637For Sale
 MLS ID #4162282, Deanna Wardlaw, Keller Williams. MLS United
 - $169,9003 bd1 ba1.2k sqft5671 Winterwood Dr, Horn Lake, MS 38637For Sale
 MLS ID #4164127, Laurel A Fox, The Home Partners Realty, LLC. MLS United
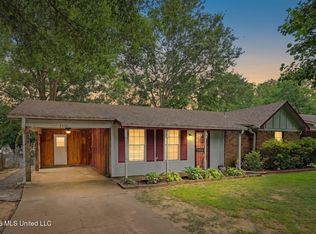
 - $164,9993 bd2 ba1.2k sqft3355 Greenway Dr, Horn Lake, MS 38637For Sale
 MLS ID #4154469, George Roser, My Home Realty. MLS United
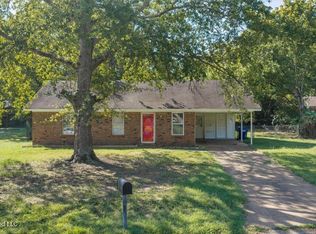
 - $175,0003 bd1 ba1.1k sqft5161 Crestwood Cv, Horn Lake, MS 38637For Sale
 MLS ID #4163367, Silvana Piadade, eXp Realty. MLS United
