Skip main navigation
Sold for $539,000
  • Listing Provided by: CENTURY 21 MASTERS
    Bought with: Pat Owen Realty
    $539,000

    665 E Riverside Dr Unit 11, Ontario, CA 91761

    2beds
    1,171sqft
    Condominium
    Built in 2011
    -- sqft lot
    $535,300 Zestimate®
    $460/sqft
    $2,773 Estimated rent

    Home value

    $535,300

    $482,000 - $594,000

    $2,773/mo

    Zestimate® history
    Loading
    Loading...

    Owner options

    List your home for rent

    $2,773/mo

    Rent Zestimate®

    Find your next renter with Zillow Rental Manager. Plus, with online applications, you can quickly screen prospective tenants – for free.

    Learn more

    $2,773/mo

    Rent Zestimate®

    Refinance and save

    $3,627/mo

    Est. payment

    Refinancing to a lower rate could help reduce your monthly payments and save thousands over the life of the loan.

    See today's rates

    $3,627/mo

    Est. payment

    Explore your selling options

    Work with a Zillow partner agent

    Leverage their expertise and Zillow's premium Showcase listings to get your home seen by more buyers.

    Get started

    List with your own agent

    Get your home in front of millions of buyers by listing it on Zillow.

    Learn how to do it

    Sell it yourself

    Take full control of how buyers see your home on Zillow by listing For Sale by Owner (FSBO).

    List your home

    What's special

    Wonderful closet spaceElegant laminate flooringElegant granite countertopsBreakfast nookStainless-steel appliancesAbundance of cabinet spaceOpen kitchen concept
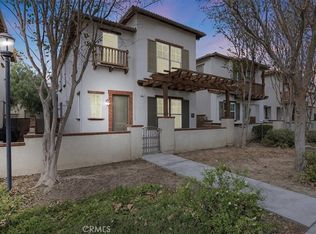
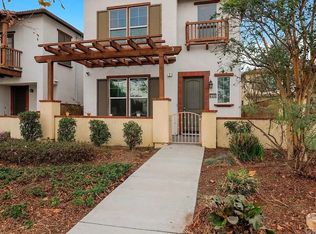
    Move-in ready and located in the desired neighborhood of Ontario! This gorgeous 2 bedroom and 2.5-bathroom detached home is the perfect starter home or for anyone looking to downsize! Walking up to this home, a lovely, gated porch area welcomes you. Inside there is beautiful recess lighting with an open kitchen concept that opens to the living area. The kitchen features a breakfast nook perfect for a bar stool sitting area. The kitchen also features some stainless-steel appliances and an abundance of cabinet space. Not to mention elegant granite countertops! Both bedrooms are very spacious with wonderful closet space and elegant laminate flooring throughout. The bathrooms conveniently have dual vanity sinks. The balcony is the perfect sitting area to sit out and sip your cup of coffee every morning. Not to mention a convenient indoor laundry area and attached 2-car garage. Swing by and make an offer today!

    Zillow last checked:

    Listing updated:

    Listing Provided by:

    Robert Young DRE #01312622 626-991-2496,

    CENTURY 21 MASTERS

    Bought with:

    Rushabh Shah, DRE #01797977

    Pat Owen Realty

    Source: CRMLS,MLS#: CV24187649MLS LogoOriginating MLS: California Regional MLS

    Facts & features

    Interior

    Bedrooms & bathrooms
    • Bedrooms: 2
    • Bathrooms: 3
    • Full bathrooms: 2
    • 1/2 bathrooms: 1
    • Main level bathrooms: 1
    Bedroom
    • Features: All Bedrooms Up
    Bathroom
    • Features: Separate Shower, Tub Shower
    Kitchen
    • Features: Granite Counters
    Heating
    • Central, Forced Air
    Cooling
    • Central Air
    Appliances
    • Included: Dishwasher, Microwave, Refrigerator
    • Laundry: Inside, Laundry Room
    Features
    • Block Walls, Eat-in Kitchen, High Ceilings, Recessed Lighting, All Bedrooms Up
    • Flooring: Laminate, Tile
    • Windows: Blinds, Shutters
    • Has fireplace: No
    • Fireplace features: None
    • Common walls with other units/homes: No Common Walls
    Interior area
    • Total interior livable area: 1,171 sqft

    Property

    Parking
    • Total spaces: 2
    • Parking features: Door-Multi, Garage
    • Attached garage spaces: 2
    Features
    • Levels: Two
    • Stories: 2
    • Entry location: Ground
    • Patio & porch: Front Porch
    • Pool features: None
    • Spa features: None
    • Fencing: None
    • Has view: Yes
    • View description: Park/Greenbelt
    Lot
    • Size: 2,000 sqft
    • Features: Greenbelt
    Details
    • Parcel number: 1051602130000
    • Special conditions: Standard

    Construction

    Type & style
    • Home type: Condo
    • Property subtype: Condominium
    Materials
    • Stucco
    • Roof: Tile
    Condition
    • Turnkey
    • New construction: No
    • Year built: 2011

    Utilities & green energy

    • Sewer: Unknown
    • Water: Public

    Community & neighborhood

    Community
    • Community features: Park, Street Lights
    Location
    • Region: Ontario

    HOA & financial

    HOA
    • Has HOA: Yes
    • HOA fee: $225 monthly
    • Amenities included: Playground
    • Association name: Rivercrest HOA
    • Association phone: 909-590-5951

    Other

    Other facts
    • Listing terms: Cash to New Loan,Conventional,Submit,VA Loan
    • Road surface type: Paved

    Price history

    DateEventPrice
    2/26/2025Sold$539,000+0.7%$460/sqft
    Source: CRMLS #CV24187649 Report a problem
    2/10/2025Pending sale$535,000+9.2%$457/sqft
    Source: CRMLS #CV24187649 Report a problem
    6/24/2021Sold$490,000+34.2%$418/sqft
    Source: Public Record Report a problem
    10/4/2017Sold$365,000$312/sqft
    Source: CRMLS #TR17196931 Report a problem
    9/4/2017Pending sale$365,000$312/sqft
    Source: Berkshire Hathaway Home Svc. #TR17196931 Report a problem
    8/25/2017Listed for sale$365,000+33.2%$312/sqft
    Source: Berkshire Hathaway Home Svc. #TR17196931 Report a problem
    12/4/2012Sold$274,000$234/sqft
    Source: Public Record Report a problem

    Public tax history

    YearProperty taxesTax assessment
    2025$5,836 +2.8%$530,392 +2%
    2024$5,679 +2.9%$519,992 +2%
    2023$5,520 +0.6%$509,796 +2%
    2022$5,486 +28.2%$499,800 +30.3%
    2021$4,278 +1.3%$383,681 +1%
    2020$4,223 +1.8%$379,746 +2%
    2019$4,149 +2.3%$372,300 +2%
    2018$4,058 +28.2%$365,000 +25.6%
    2017$3,165 $290,671 +2%
    2016$3,165 +7%$284,972 +1.5%
    2015$2,957 +2.1%$280,692 +2%
    2014$2,897 $275,194 +0.5%
    2013-- $273,950 +264%
    2012-- $75,265

    Find assessor info on the county website

    Neighborhood: 91761

    Nearby schools

    GreatSchools rating
    Schools provided by the listing agent
    • Elementary: Liberty
    • Middle: Woodcrest
    • High: Chino

    Source: CRMLS. This data may not be complete. We recommend contacting the local school district to confirm school assignments for this home.

    Get a cash offer in 3 minutes
    Find out how much your home could sell for in as little as 3 minutes with a no-obligation cash offer.
    Estimated market value
    $535,300
    Get a cash offer in 3 minutes
    Find out how much your home could sell for in as little as 3 minutes with a no-obligation cash offer.
    Estimated market value
    $535,300