Skip main navigation
Sold for $525,000
  • Listing Provided by: CENTURY 21 PRIMETIME REALTORS
    Bought with: CENTURY 21 Affiliated
    $525,000

    665 E Riverside Dr Unit 6, Ontario, CA 91761

    2beds
    1,171sqft
    Condominium
    Built in 2011
    -- sqft lot
    $519,500 Zestimate®
    $448/sqft
    $2,773 Estimated rent

    Home value

    $519,500

    $468,000 - $577,000

    $2,773/mo

    Zestimate® history
    Loading
    Loading...

    Owner options

    List your home for rent

    $2,773/mo

    Rent Zestimate®

    Find your next renter with Zillow Rental Manager. Plus, with online applications, you can quickly screen prospective tenants – for free.

    Learn more

    $2,773/mo

    Rent Zestimate®

    Refinance and save

    $3,530/mo

    Est. payment

    Refinancing to a lower rate could help reduce your monthly payments and save thousands over the life of the loan.

    See today's rates

    $3,530/mo

    Est. payment

    Explore your selling options

    Work with a Zillow partner agent

    Leverage their expertise and Zillow's premium Showcase listings to get your home seen by more buyers.

    Get started

    List with your own agent

    Get your home in front of millions of buyers by listing it on Zillow.

    Learn how to do it

    Sell it yourself

    Take full control of how buyers see your home on Zillow by listing For Sale by Owner (FSBO).

    List your home

    What's special

    Private balconyBreakfast barNatural lightCharming gated front porchStainless steel appliancesAmple cabinet spaceGranite countertops
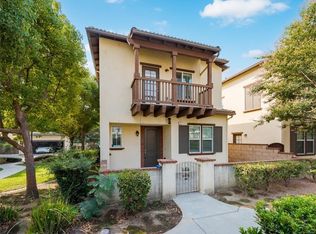
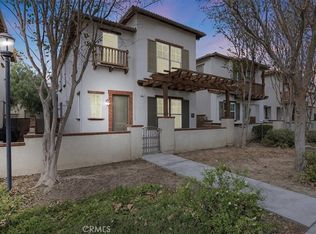
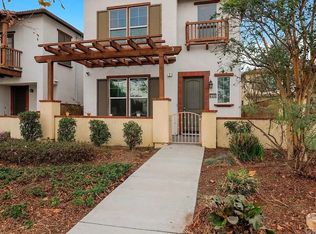
    Welcome to this gorgeous 2-bedroom, 2.5-bath detached home, ideally located in one of Ontario’s most desirable neighborhoods! Whether you’re a first-time buyer or looking to downsize, this home is the perfect fit. As you approach, you’re greeted by a charming gated front porch — the perfect spot for a cozy outdoor seating area. Step inside to find elegant recessed lighting, laminate flooring throughout, and an open-concept kitchen and living area that’s ideal for entertaining. The kitchen features granite countertops, stainless steel appliances, a breakfast bar, and ample cabinet space for all your storage needs. Each of the spacious bedrooms offers excellent closet space and natural light, while the bathrooms include dual vanity sinks for added convenience. Enjoy your morning coffee from the private balcony, and take advantage of the indoor laundry area and attached 2-car garage for everyday ease.

    Zillow last checked:

    Listing updated:

    Listing Provided by:

    Alfredo Galban DRE #01970980 323-309-6070,

    CENTURY 21 PRIMETIME REALTORS

    Bought with:

    John Lemos, DRE #01754173

    CENTURY 21 Affiliated

    Source: CRMLS,MLS#: CV25052238MLS LogoOriginating MLS: California Regional MLS

    Facts & features

    Interior

    Bedrooms & bathrooms
    • Bedrooms: 2
    • Bathrooms: 3
    • Full bathrooms: 2
    • 1/2 bathrooms: 1
    • Main level bathrooms: 1
    Bedroom
    • Features: All Bedrooms Down
    Heating
    • Central
    Cooling
    • Central Air
    Appliances
    • Included: Dishwasher, Microwave
    • Laundry: Inside
    Features
    • All Bedrooms Down
    • Has fireplace: No
    • Fireplace features: None
    • Common walls with other units/homes: No Common Walls
    Interior area
    • Total interior livable area: 1,171 sqft

    Property

    Parking
    • Total spaces: 2
    • Parking features: Garage - Attached
    • Attached garage spaces: 2
    Features
    • Levels: Two
    • Stories: 2
    • Entry location: 1
    • Pool features: None
    • Spa features: None
    • Has view: Yes
    • View description: Neighborhood
    Lot
    • Size: 2,000 sqft
    • Features: 0-1 Unit/Acre
    Details
    • Parcel number: 1051602080000
    • Special conditions: Standard

    Construction

    Type & style
    • Home type: Condo
    • Property subtype: Condominium
    Condition
    • New construction: No
    • Year built: 2011

    Utilities & green energy

    • Sewer: Public Sewer
    • Water: Public

    Community & neighborhood

    Community
    • Community features: Biking
    Location
    • Region: Ontario

    HOA & financial

    HOA
    • Has HOA: Yes
    • HOA fee: $213 monthly
    • Amenities included: Barbecue, Picnic Area
    • Association name: Rivercrest
    • Association phone: 909-590-5951

    Other

    Other facts
    • Listing terms: Cash,Cash to New Loan,Conventional

    Price history

    DateEventPrice
    5/12/2025Sold$525,000+1.9%$448/sqft
    Source: CRMLS #CV25052238 Report a problem
    4/8/2025Pending sale$515,000+95.9%$440/sqft
    Source: CRMLS #CV25052238 Report a problem
    1/18/2013Sold$262,950$225/sqft
    Source: Agent Provided Report a problem

    Public tax history

    YearProperty taxesTax assessment
    2025$3,544 +2.8%$323,803 +2%
    2024$3,448 +2.9%$317,454 +2%
    2023$3,352 +0.6%$311,229 +2%
    2022$3,331 +2%$305,127 +2%
    2021$3,264 +1.3%$299,144 +1%
    2020$3,221 +1.8%$296,077 +2%
    2019$3,164 +2.3%$290,271 +2%
    2018$3,093 +1.9%$284,580 +2%
    2017$3,036 $279,000 +2%
    2016$3,036 +7%$273,530 +1.5%
    2015$2,836 +2.1%$269,422 +2%
    2014$2,779 $264,144 +45.3%
    2013-- $181,771 +141.5%
    2012-- $75,266

    Find assessor info on the county website

    Neighborhood: 91761

    Nearby schools

    GreatSchools rating
    Get a cash offer in 3 minutes
    Find out how much your home could sell for in as little as 3 minutes with a no-obligation cash offer.
    Estimated market value
    $519,500
    Get a cash offer in 3 minutes
    Find out how much your home could sell for in as little as 3 minutes with a no-obligation cash offer.
    Estimated market value
    $519,500