If you’re looking for a home in a PRIME location, look no further. This beautifully remodeled Ontario home offers 3 bedrooms, 2 full baths, and 1 half bath, and is ready for immediate move-in. This property features no shared walls, offering added privacy and comfort. The main floor offers a living room, kitchen, kitchenette area with direct access to your personal 2 car garage. The living room also has direct access to the side yard which extends to a gated front patio. The top floor offers 3 bedrooms: the master bedroom has a walk-in closet and private bathroom with double sink and separate tub/shower. Bedroom 2 and 3 are right down the hall offering privacy to the master bedroom. An additional full bath is located in the hallway. New flooring and new paint makes this home MOVE-IN READY! It's close to the new "ONT Baseball Field" where the Dodgers lower level players are said to practice after construction is complete. You are also close the Ontario Airport, exceptional shopping. You will be surrounded by amazing dining experiences too...Imagine a home literally in the heart of the Inland Empire which allows you to be less than 1 hour an any direction, from the finest SoCal has to offer. Let's not forget all the colleges and universities and medical facilities in the surrounding area. There is so much to chose from here in the I.E. and this home offers the best of everything at a great price!
Sold for $540,000
Zillow last checked:
Listing updated:
Bought with:
Salvador Ortuno Bermudez, DRE #02100849
Century 21 Allstars
Source: CRMLS,MLS#: CV26014441 Originating MLS: California Regional MLS
Originating MLS: California Regional MLSPrice history
| Date | Event | Price |
|---|---|---|
| 4/6/2026 | Sold | $540,000-10%$425/sqft |
Source:  CRMLS #CV26014441 Report a problem CRMLS #CV26014441 Report a problem | ||
| 2/25/2026 | Pending sale | $600,000$472/sqft |
Source: CRMLS #CV26014441 Report a problem | ||
| 1/22/2026 | Listed for sale | $600,000+106.9%$472/sqft |
Source: CRMLS #CV26014441 Report a problem | ||
| 9/21/2012 | Sold | $290,000$228/sqft |
Source: Public Record Report a problem | ||
Nearby homes
- $539,0002 bd3 ba1.1k sqft665 E Riverside Dr UNIT 11, Ontario, CA 91761Sold
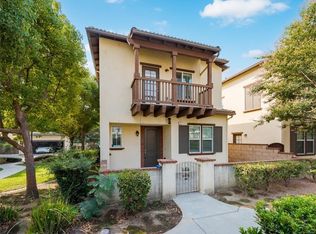
- $525,0002 bd3 ba1.1k sqft665 E Riverside Dr UNIT 6, Ontario, CA 91761Sold

- $636,3003 bd3 ba1.2k sqft665 E Riverside Dr UNIT 7, Ontario, CA 91761Off Market
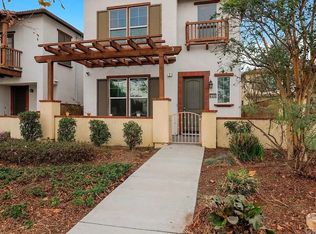
- $523,8002 bd3 ba1.1k sqft665 E Riverside Dr UNIT 8, Ontario, CA 91761Off Market
Get a cash offer in 3 minutes
Find out how much your home could sell for in as little as 3 minutes with a no-obligation cash offer.
Estimated market value
$537,000
