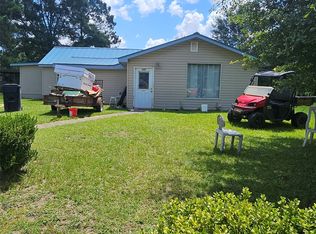
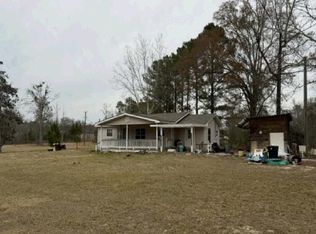
Rustic style custom home on 1.16 acres built in 2023. Solidly built w/ metal siding, metal roof & trees from the property were used to finish front & back porches & living room. Living, dining & kitchen areas form an open plan layout w/an electric fireplace w/ tile surround & solid wood hearth & mantle. Kitchen features: butcher block counters, SS appliances, tile back splash, solid wood cabinets, farmhouse floating shelves & under sink water filter. The home has two bedrooms w/closets, one full bath w/a walk in shower & a laundry/pantry room w/1/2 bath. Solid wood doors thruout & scratch proof quality laminate flooring w/ a wood floor in master bedroom. Other features include: Fenced yard off of back porch, carport, storage shed & garden shed, privacy fencing, gutters & on demand water heater. Property access was recently upgraded w/a newly installed private driveway off of Ivywood.
Pending
Price cut: $5.5K (6/27)
$169,000
665 Ivywood Dr, Hartford, AL 36344
2beds
1,164sqft
:
Get pre-qualified$1,034/mo
Single Family Residence
Built in 2023
1.16 Acres Lot
$-- Zestimate®
$145/sqft
$-- HOA
What's special
Metal roofFarmhouse style floating shelvesUnder sink water filterGutters and leaf guardsMetal sidingStainless appliancesButcher block counters
- 99 days |
- 64 |
- 1 |
Zillow last checked:
Listing updated:
Listed by:
Steven Koleno 804-656-5007,
Beycome Brokerage Realty
Source: GALMLS,MLS#: 21451210
Facts & features
Interior
Bedrooms & bathrooms
- Bedrooms: 2
- Bathrooms: 2
- Full bathrooms: 1
- 1/2 bathrooms: 1
Rooms
- Room types: Bedroom, Den/Family (ROOM), Dining Room, Bathroom
Bedroom 1
- Level: First
Bedroom 2
- Level: First
Bathroom 1
- Level: First
Dining room
- Level: First
Family room
- Level: First
Kitchen
- Features: Butcher Block
Basement
- Area: 0
Heating
- Central, Electric, Forced Air
Cooling
- Central Air, Electric
Appliances
- Included: Dishwasher, Gas Oven, Refrigerator, Stove-Gas, Gas Water Heater
- Laundry: Electric Dryer Hookup, Floor Drain, Main Level, Laundry Room, Yes
Features
- None, High Ceilings, Separate Shower
- Flooring: Laminate, Vinyl
- Basement: Crawl Space
- Attic: None
- Number of fireplaces: 1
- Fireplace features: Blower Fan, Brick (FIREPL), Living Room, Electric, Outside
Interior area
- Total interior livable area: 1,164 sqft
- Finished area above ground: 1,164
- Finished area below ground: 0
Video & virtual tour
Property
Parking
- Total spaces: 2
- Parking features: Unassigned
- Carport spaces: 2
Features
- Levels: One
- Stories: 1
- Patio & porch: Covered, Patio, Porch, Covered (DECK), Deck
- Pool features: None
- Has view: Yes
- View description: Mountain(s)
- Waterfront features: No
Lot
- Size: 1.16 Acres
Details
- Additional structures: Storage
- Parcel number: 1805150000005021
- Special conditions: N/A
Construction
Type & style
- Home type: SingleFamily
- Property subtype: Single Family Residence
- Attached to another structure: Yes
Materials
- Wood Siding, Wood
Condition
- Year built: 2023
Utilities & green energy
- Sewer: Septic Tank
- Water: Public
- Utilities for property: Underground Utilities
Community & HOA
Community
- Subdivision: None
Location
- Region: Hartford
Financial & listing details
- Price per square foot: $145/sqft
- Tax assessed value: $124,100
- Annual tax amount: $190
- Price range: $169K - $169K
- Date on market: 4/27/2026
Estimated market value
Not available
Estimated sales range
Not available
Not available
Price history
| Date | Event | Price |
|---|---|---|
| 6/28/2026 | Pending sale | $169,000$145/sqft |
Source:  GALMLS #21451210 Report a problem GALMLS #21451210 Report a problem | ||
| 6/27/2026 | Price change | $169,000-3.2%$145/sqft |
Source: GALMLS #21451210 Report a problem | ||
| 6/14/2026 | Price change | $174,500-2.5%$150/sqft |
Source: GALMLS #21451210 Report a problem | ||
| 6/8/2026 | Listed for sale | $179,000$154/sqft |
Source: GALMLS #21451210 Report a problem | ||
| 5/29/2026 | Pending sale | $179,000$154/sqft |
Source: GALMLS #21451210 Report a problem | ||
| 5/21/2026 | Price change | $179,000-5.3%$154/sqft |
Source: GALMLS #21451210 Report a problem | ||
| 4/27/2026 | Listed for sale | $189,000+18.1%$162/sqft |
Source: GALMLS #21451210 Report a problem | ||
| 7/31/2024 | Sold | $160,000-8.3%$137/sqft |
Source: SAMLS #197468 Report a problem | ||
| 7/24/2024 | Pending sale | $174,500$150/sqft |
Source: SAMLS #197468 Report a problem | ||
| 7/10/2024 | Price change | $174,500-5.4%$150/sqft |
Source: Wiregrass BOR #550051 Report a problem | ||
| 5/16/2024 | Listed for sale | $184,500+288.4%$159/sqft |
Source: Wiregrass BOR #550051 Report a problem | ||
| 5/9/2022 | Sold | $47,500$41/sqft |
Source: Public Record Report a problem | ||
Public tax history
| Year | Property taxes | Tax assessment |
|---|---|---|
| 2025 | $190 -77% | $12,440 -54.7% |
| 2024 | $828 +76.8% | $27,480 +88.7% |
| 2023 | $468 +3545.2% | $14,560 +3540% |
| 2022 | $13 | $400 |
| 2021 | -- | $400 |
| 2020 | -- | $400 |
| 2017 | -- | $400 |
Find assessor info on the county website
Monthly payment
Est. payment
Payment breakdown
Explore the cost of this home by adjusting the details. Changes won't be saved.Climate risks
Neighborhood: 36344
Nearby schools
GreatSchools rating
- 7/10Mulkey Elementary SchoolGrades: PK-5Distance: 2.9 mi
- 10/10Geneva Middle SchoolGrades: 6-8Distance: 2.6 mi
- 6/10Geneva High SchoolGrades: 9-12Distance: 2.6 mi
Schools provided by the listing agent
- Elementary: Mulkey
- Middle: Geneva County
- High: Geneva
Source: GALMLS. This data may not be complete. We recommend contacting the local school district to confirm school assignments for this home.
- $249,9002 bd2 ba1.2k sqft667 Ivywood Dr, Hartford, AL 36344Sold

- $15,0001.32 AcresIvywood Dr, Hartford, AL 36344Sold

- $249,900-- bd1 ba1.3k sqft667 Ivywood Dr, Hartford, AL 36344Sold
- $10,000-- bd-- ba1.2k sqft603 Ivywood Dr, Hartford, AL 36344Off Market
- $248,100-- bd1 ba1.9k sqft664 Ivywood Dr, Hartford, AL 36344Off Market
- $114,700-- bd-- ba1.6k sqft749 Ivywood Dr, Hartford, AL 36344Off Market
- $240,600-- bd1 ba2.5k sqft573 Ivywood Dr, Hartford, AL 36344Off Market
- $40,000-- bd-- ba-- sqft522 Ivywood Dr, Hartford, AL 36344Off Market
A local agent can set up tours, give advice and negotiate with sellers.
Similar homes
- $--3 bd2 ba1k sqft802 W Hendrix Ave, Geneva, AL 36340Auction
 Auction.com 1
 - $190,0003 bd2 ba1.3k sqft231 Spann St, Hartford, AL 36344For Sale
 MLS ID #558289, Luke Dorriety, UNITED COUNTRY FULFORD REALTY. Wiregrass BOR
 - $137,0002 bd1 ba1.4k sqft117 Buster Cowan Rd, Geneva, AL 36340For Sale
 MLS ID #557943, Maria Cordell, Epique Realty. Wiregrass BOR
 - $--3 bd2 ba1.2k sqft1425 Lake Victor Rd, Westville, FL 32464Auction
 Auction.com 1
 - $169,9002 bd2 ba1.2k sqft507 W Ewing St, Samson, AL 36477For SaleMLS ID #214008, Alex Gonzalez, Epique Realty. SAMLS
- $190,0003 bd2 ba1.4k sqft1203 W Pine Ave, Geneva, AL 36340For SaleMLS ID #557949, Maria Cordell, Epique Realty. Wiregrass BOR
- $120,0002 bd1 ba875 sqft405 N 3rd Ave, Hartford, AL 36344For SaleMLS ID #558154, Erica Hetrick, UNITED COUNTRY FULFORD REALTY. Wiregrass BOR
- $214,9003 bd2 ba1.5k sqft298 Rose Ave, Hartford, AL 36344For SaleMLS ID #213108, Kristina Burton, Keller Williams Southeast Alabama. SAMLS
- $160,0003 bd2 ba1.3k sqft5141 Highway 85, Daleville, AL 36322For Sale By Owner
- $--3 bd1 ba1k sqft701 Coppinville Rd, Enterprise, AL 36330AuctionAuction.com 2
- $113,0004 bd2 ba1.6k sqft1008 N Wilson St, Geneva, AL 36340For SaleMLS ID #212570, James Todd, Wiregrass Realty. SAMLS
- $149,9003 bd2 ba1.6k sqft1338 N Morris St, Slocomb, AL 36375For SaleMLS ID #214122, Amaris Somma, EXP Realty LLC. SAMLS
- $139,5003 bd1 ba1.3k sqft631 Chancellor St, Chancellor, AL 36316For SaleMLS ID #212869, Jennifer Crowe, Wiregrass Home Team. SAMLS
- $192,0004 bd2 ba1.7k sqft1107 County Road 109, Daleville, AL 36322For Sale By Owner
- $159,9002 bd1 ba1.2k sqft2757 Muir Ln, Bonifay, FL 32425For SaleMLS ID #792329, Moe Mossa. CPAR
- $199,9003 bd2 ba1.4k sqft312 Bateman Ave, Slocomb, AL 36375New ConstructionMLS ID #214125, Jerry Baker, Keller Williams Southeast Alabama. SAMLS
- $109,9003 bd1 ba1k sqft200 N Pleasant St, Geneva, AL 36340For SaleMLS ID #557834, DAVID E MILLER, UNITED COUNTRY FULFORD REALTY. Wiregrass BOR
- $145,0003 bd2 ba1k sqft1710 Highway 2, Westville, FL 32464For Sale
 MLS ID #1004575, The Proper Group, Coldwell Banker Realty. ECAOR
 - $180,0003 bd2 ba1.4k sqft16268 W State Highway 52, Kinston, AL 36453For SaleMLS ID #554630, PAMELA TYNER, TEAM LINDA SIMMONS REAL ESTATE. Wiregrass BOR
- $200,0003 bd2 ba1.5k sqft307 NW Williams Cir, Hartford, AL 36344New ConstructionMLS ID #206012, Nakeesha Lawton, Wiregrass Home Team. SAMLS
