TOTALLY REBUILT FROM THE GROUND UP!!! This stunning home has been completely reimagined with brand new construction from top to bottom offering a peace of mind, style, and comfort with a modern open floor plan. EVERYTHING IS NEW-Roof, HVAC, Luxury vinyl flooring, Samsung Stainless Steel Appliances compatible with the Samsung App, Tray ceilings in the primary bedroom, Recess lighting in the primary bedroom and living room kitchen combo, Bluetooth capabilities in both bathrooms, granite countertop in the kitchen. Every detail thoughtfully rebuilt. This one's a blink and it's gone!!! Schedule your tour fast! EXPECTED COMPLETE DATE APRIL 1 2026
New construction
$200,000
307 NW Williams Cir, Hartford, AL 36344
3beds
1,546sqft
Single Family Residence
Built in 2024
0.27 Acres Lot
$199,900 Zestimate®
$129/sqft
$-- HOA
What's special
Modern open floor planSamsung stainless steel appliancesLuxury vinyl flooring
- 286 days
- 218
- 15
Zillow last checked:
Listing updated:
Listed by:
Nakeesha Lawton 334-718-1429,
Wiregrass Home Team
Source: SAMLS,MLS#: 206012
Facts & features
Interior
Bedrooms & bathrooms
- Bedrooms: 3
- Bathrooms: 2
- Full bathrooms: 2
Rooms
- Room types: Living/Dining Combo
Appliances
- Included: Dishwasher, Microwave, Range, Refrigerator
- Laundry: In Garage
Features
- Flooring: Vinyl, Laminate
- Has fireplace: No
- Fireplace features: None
Interior area
- Total structure area: 1,546
- Total interior livable area: 1,546 sqft
Video & virtual tour
Property
Parking
- Total spaces: 2
- Parking features: 2 Car, Attached
- Attached garage spaces: 2
Features
- Levels: One
- Patio & porch: None
- Pool features: None
- Waterfront features: No Waterfront
Lot
- Size: 0.27 Acres
Details
- Parcel number: 1207362005013000
Construction
Type & style
- Home type: SingleFamily
- Architectural style: A-Frame
- Property subtype: Single Family Residence
Materials
- Brick
- Foundation: Slab
Condition
- New Construction
- New construction: Yes
- Year built: 2024
Utilities & green energy
- Electric: Wiregrass Electric
- Sewer: Public Sewer
- Water: Public, County
Community & HOA
Location
- Region: Hartford
Financial & listing details
- Price per square foot: $129/sqft
- Date on market: 11/24/2025
Estimated market value
$199,900
$190,000 - $210,000
$1,728/mo
Price history
| Date | Event | Price |
|---|---|---|
| 5/30/2026 | Price change | $200,000-11.1%$129/sqft |
Source: SAMLS #206012 Report a problem | ||
| 11/24/2025 | Listed for sale | $225,000$146/sqft |
Source: SAMLS #206012 Report a problem | ||
Public tax history
Tax history is unavailable.
Monthly payment
Est. payment
Payment breakdown
Explore the cost of this home by adjusting the details. Changes won't be saved.Climate risks
Neighborhood: 36344
Nearby schools
Schools provided by the listing agent
- Elementary: Geneva County Elementary
- Middle: Geneva County Middle
- High: Geneva County High
Source: SAMLS. This data may not be complete. We recommend contacting the local school district to confirm school assignments for this home.
Similar homes
- $199,9003 bd2 ba1.4k sqft312 Bateman Ave, Slocomb, AL 36375New Construction
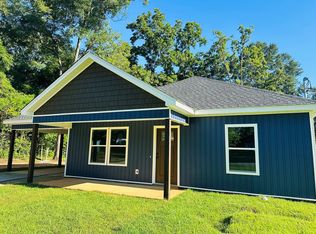 MLS ID #214125, Jerry Baker, Keller Williams Southeast Alabama. SAMLS
 - $189,0004 bd2 ba1.6k sqft245 W Main St, Daleville, AL 36322For Sale
 MLS ID #558648, CHERYL PICCININI, CENTURY 21 REGENCY REALTY. Wiregrass BOR
 - $135,0004 bd2 ba1.8k sqft11218 E County Road 4, Hartford, AL 36344For Sale
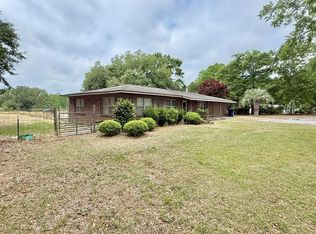 MLS ID #212984, Michael Dorriety, United Country Fulford Realty. SAMLS
 - $185,0003 bd2 ba1.5k sqft804 Old Newton Rd, Daleville, AL 36322For Sale By Owner

