Welcome to 665 Redwing, a freshly remodeled 3-bedroom, 2-bath home tucked away on a quiet street. Inside, fresh paint, abundant natural light, and a light coastal feel make the home feel bright and inviting. The updated kitchen features new cabinetry, flooring, and appliances and flows nicely into the main living areas. Updates continue throughout the home with new light fixtures, electrical improvements, a new water heater, updated flooring, and fresh paint throughout. The spacious lower level offers even more living space with new flooring, a full bath, and a separate office or sleeping area, giving you plenty of flexibility. Outside, mature trees provide plenty of shade in the front yard and add to the home’s peaceful setting. Freshly updated, comfortable, and move-in ready, 665 Redwing is ready for its next owner.
Active
Listed by: Compass Realty Group • Chase H Lottmann • 314-805-8440
$219,000
665 Redwing Dr, Florissant, MO 63031
3beds
1,066sqft
Single Family Residence
Built in 1964
7,527 Square Feet Lot
$221,100 Zestimate®
$205/sqft
$-- HOA
What's special
Peaceful settingLight coastal feelFresh paintSpacious lower levelNew light fixturesUpdated kitchenUpdated flooring
- 12 days
- 277
- 21
Zillow last checked:
Listing updated:
Listed by:
Chase H Lottmann 314-805-8440,
Compass Realty Group,
Jeff H Lottmann 314-406-8911,
Compass Realty Group
Source: MARIS,MLS#: 26059330 Originating MLS: St. Louis Association of REALTORS
Originating MLS: St. Louis Association of REALTORSFacts & features
Interior
Bedrooms & bathrooms
- Bedrooms: 3
- Bathrooms: 2
- Full bathrooms: 2
- Main level bathrooms: 2
- Main level bedrooms: 3
Heating
- Forced Air
Cooling
- Central Air, Electric
Features
- Basement: Partially Finished,Full
- Has fireplace: No
Interior area
- Total structure area: 1,066
- Total interior livable area: 1,066 sqft
- Finished area above ground: 1,066
Property
Parking
- Total spaces: 1
- Parking features: Garage
- Garage spaces: 1
Features
- Levels: One
Lot
- Size: 7,527 Square Feet
- Features: Level
Details
- Parcel number: 06J120147
- Special conditions: Standard
Construction
Type & style
- Home type: SingleFamily
- Architectural style: Ranch
- Property subtype: Single Family Residence
Materials
- Brick Veneer, Vinyl Siding
Condition
- Year built: 1964
Utilities & green energy
- Electric: Ameren
- Sewer: Public Sewer
- Water: Public
- Utilities for property: Electricity Connected, Sewer Connected, Water Connected
Community & HOA
Community
- Subdivision: Flamingo Park 11 Sec 2
HOA
- Has HOA: No
Location
- Region: Florissant
Financial & listing details
- Price per square foot: $205/sqft
- Tax assessed value: $145,600
- Annual tax amount: $2,425
- Date on market: 9/19/2026
- Listing terms: Cash,Conventional
- Electric utility on property: Yes
Estimated market value
$221,100
$210,000 - $232,000
$1,486/mo
Price history
| Date | Event | Price |
|---|---|---|
| 9/19/2026 | Listed for sale | $219,000+75.2%$205/sqft |
Source:  MARIS #26059330 Report a problem MARIS #26059330 Report a problem | ||
| 6/9/2026 | Sold | -- |
Source: Public Record Report a problem | ||
| 10/10/2025 | Pending sale | $125,000$117/sqft |
Source: MARIS #25064339 Report a problem | ||
| 9/23/2025 | Listed for sale | $125,000$117/sqft |
Source: MARIS #25064339 Report a problem | ||
| 5/30/2000 | Sold | -- |
Source: Public Record Report a problem | ||
Public tax history
| Year | Property taxes | Tax assessment |
|---|---|---|
| 2025 | $2,425 -0.4% | $27,670 +1.8% |
| 2024 | $2,434 +0.1% | $27,190 |
| 2023 | $2,431 +20.4% | $27,190 +35.5% |
| 2022 | $2,019 +2.7% | $20,070 |
| 2021 | $1,966 +9.6% | $20,070 +16.6% |
| 2020 | $1,794 +8.8% | $17,220 |
| 2019 | $1,648 | $17,220 +16.7% |
| 2018 | $1,648 | $14,760 |
| 2017 | $1,648 +0.1% | $14,760 +9.4% |
| 2016 | $1,646 +7.8% | $13,490 |
| 2015 | $1,527 | $13,490 -12.8% |
| 2014 | $1,527 -8% | $15,470 |
| 2013 | $1,660 | $15,470 +0.3% |
| 2012 | -- | $15,430 |
| 2011 | -- | $15,430 -20.4% |
| 2010 | $1,929 +6.1% | $19,380 |
| 2009 | $1,818 -5.8% | $19,380 -14.4% |
| 2008 | $1,929 +25.5% | $22,650 |
| 2007 | $1,537 | $22,650 +32.6% |
| 2006 | $1,537 +2.4% | $17,080 |
| 2005 | $1,501 +36.3% | $17,080 +26.8% |
| 2003 | $1,101 +4.8% | $13,470 +2.5% |
| 2002 | $1,051 +7.9% | $13,140 |
| 2001 | $974 | $13,140 |
Find assessor info on the county website
Monthly payment
Est. payment
Payment breakdown
Explore the cost of this home by adjusting the details. Changes won't be saved.Climate risks
Neighborhood: 63031
Nearby schools
Schools provided by the listing agent
- Elementary: Walker Elem.
- Middle: Northwest Middle
- High: Hazelwood West High
Source: MARIS. This data may not be complete. We recommend contacting the local school district to confirm school assignments for this home.
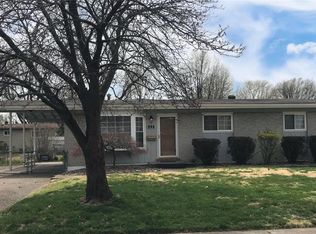
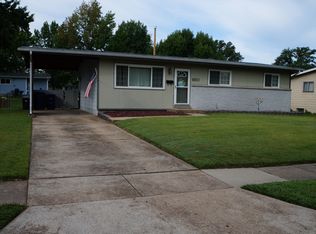
Similar homes
- $--3 bd1 ba1k sqft1265 Del Rey Dr, Florissant, MO 63031Auction
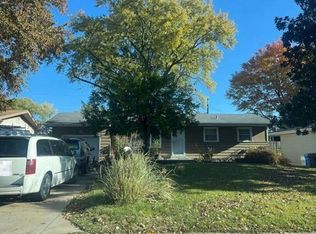 Auction.com 2
 - $--3 bd1 ba960 sqft1070 N Park Ln, Florissant, MO 63031Auction
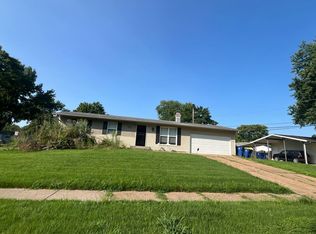 ServiceLink Auction
 - $--3 bd2 ba912 sqft545 Lynn Haven Ln, Hazelwood, MO 63042Auction
 Auction.com 2
 - $--3 bd2 ba1.1k sqft1345 Saint Anthony Ln, Florissant, MO 63033Auction
 Auction.com 1
 - $165,0003 bd2 ba1k sqft1600 Chickadee Ln, Florissant, MO 63031For Sale
 MLS ID #26022144, Stacey L Manner, Call Dolly, LLC. MARIS
 - $140,0003 bd2 ba1.1k sqft2375 Oakwood Manor Dr, Florissant, MO 63031For SaleMLS ID #26055207, Anthony J Schreiber, EXP Realty, LLC. MARIS
- $149,9003 bd1 ba936 sqft740 Crowder Dr, Florissant, MO 63031For SaleMLS ID #26041910, Joe A Archambault, The Closing Pros LLC. MARIS
- $150,0003 bd2 ba1k sqft2353 Kingsford Dr, Florissant, MO 63031For SaleMLS ID #26041899, Joe A Archambault, The Closing Pros LLC. MARIS
- $149,9003 bd2 ba1k sqft13 Saint Margaret Ct, Florissant, MO 63031For SaleMLS ID #26054117, Blake W Rasmussen, Vylla Home. MARIS
- $156,5003 bd1 ba912 sqft170 Ruth Dr, Florissant, MO 63031For SaleMLS ID #26040065, Tiffany L Gerling, Legend Realty. MARIS
- $140,0003 bd2 ba1k sqft3691 Heather Trails Dr, Florissant, MO 63031For SaleMLS ID #26049843, Renee Reed, Regal Realty Solutions LLC. MARIS
- $244,0004 bd3 ba1.5k sqft2287 Gadbury Dr, Saint Louis, MO 63136For SaleMLS ID #26061822, Zina A Felton, Key-West Property Partners brokered by EXP Realty, LLC. MARIS
- $199,0003 bd3 ba1k sqft1319 Coppergate Ln, Saint Louis, MO 63138For SaleMLS ID #26061416, Mila Schumacher, Coldwell Banker Realty - Gundaker. MARIS
- $225,0003 bd2 ba1.4k sqft4620 N Alby Rd, Godfrey, IL 62035For SaleMLS ID #26061763, James D Roe, Landmark Realty. MARIS
