Skip main navigation
Off market
  • $185,500

    665 S Alton Way APT 12D, Denver, CO 80247

    2beds
    1baths
    945sqft
    Condo
    Built in 1969
    -- sqft lot
    $185,500 Zestimate®
    $196/sqft
    $1,487 Estimated rent

    Home value

    $185,500

    $171,000 - $200,000

    $1,487/mo

    Zestimate® history
    Loading
    Loading...

    Owner options

    List your home for rent

    $1,487/mo

    Rent Zestimate®

    Find your next renter with Zillow Rental Manager. Plus, with online applications, you can quickly screen prospective tenants – for free.

    Learn more

    $1,487/mo

    Rent Zestimate®

    Refinance and save

    $1,513/mo

    Est. payment

    Refinancing to a lower rate could help reduce your monthly payments and save thousands over the life of the loan.

    See today's rates

    $1,513/mo

    Est. payment

    Explore your selling options

    Work with a Zillow partner agent

    Leverage their expertise and Zillow's premium Showcase listings to get your home seen by more buyers.

    Get started

    List with your own agent

    Get your home in front of millions of buyers by listing it on Zillow.

    Learn how to do it

    Sell it yourself

    Take full control of how buyers see your home on Zillow by listing For Sale by Owner (FSBO).

    List your home

    What's special

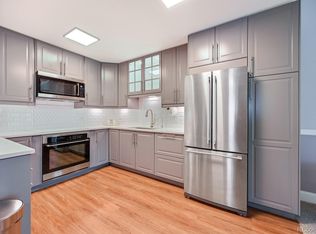
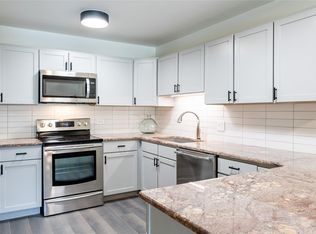
    Beautiful penthouse, end unit in the prestigious Windsor Gardens with all the upgrades including granite counters and stainless appliances. This is the best unit in the complex. Gorgeous flooring covers throughout the open floor plan leading to peaceful all seasons room accessed by the great room. Very well maintained by a loving owner who took great care while living here. The community has everything that you could want, from exercise to leisure to fun activities in which you can be involved with.

    This property is off market, which means it's not currently listed for sale or rent on Zillow. This may be different from what's available on other websites or public sources.
    Facts & features

    Interior

    Bedrooms & bathrooms
    • Bedrooms: 2
    • Bathrooms: 1
    Heating
    • None, Other
    Cooling
    • Central
    Appliances
    • Included: Dishwasher, Microwave, Range / Oven, Refrigerator
    Features
    • Eating Space / Kitchen, Open Floor Plan, Security Entrance, Updated, Handicap Accessible, No Stairs, Pet Free, Smoke Free
    • Flooring: Tile, Carpet, Laminate
    Interior area
    • Total interior livable area: 945 sqft

    Property

    Parking
    • Total spaces: 1
    • Parking features: Off-street
    Features
    • Exterior features: Other
    Lot
    • Size: 1,840 sqft
    Details
    • Parcel number: 0615306908908

    Construction

    Type & style
    • Home type: Condo
    • Architectural style: 5+ Plex (1 unit)
    Materials
    • Roof: Built-up
    Condition
    • Year built: 1969

    Utilities & green energy

    • Sewer: Public

    Community & neighborhood

    Community
    • Community features: Fitness Center
    Location
    • Region: Denver

    HOA & financial

    HOA
    • Has HOA: Yes
    • HOA fee: $366 monthly
    • Services included: Snow Removal, Community Pool, Clubhouse, Exterior Maintenance w/ Roof, Insurance, Water, Sewer

    Other

    Other facts
    • Exterior Features: Professional Landscaping, Maintenance Free Exterior
    • Heating Fuel: Hot Water
    • Structural Style: Condominium
    • School District: Denver 1
    • Heating: Hot Water
    • Construction Methods: Frame
    • Interior Features: Eating Space / Kitchen, Open Floor Plan, Security Entrance, Updated, Handicap Accessible, No Stairs, Pet Free, Smoke Free
    • Kitchen Appliances: Smoke Alarm, Disposal
    • Listing Financing: Cash, Conventional, FHA, VA
    • Transaction Type: For Sale
    • Sewer: Public
    • Association Fee Includes: Snow Removal, Community Pool, Clubhouse, Exterior Maintenance w/ Roof, Insurance, Water, Sewer
    • Association Fee Frequency: Monthly
    • Construction Materials: Other
    • Site Features: Adjacent to Park
    • Laundry Availability: Shared Laundry in Building
    • Architectural Style: 5+ Plex (1 unit)
    • Restrictions: Age Restricted Covenants

    Price history

    DateEventPrice
    5/24/2017Sold$182,000+1.1%$193/sqft
    Source: EXIT Realty solds #4306804094046557599 Report a problem
    4/28/2017Pending sale$180,000+54.5%$190/sqft
    Source: BHHS Innovative Real Estate #4525916 Report a problem
    12/19/2013Sold$116,500-2.5%$123/sqft
    Source: Public Record Report a problem
    10/29/2013Listed for sale$119,500+86.7%$126/sqft
    Source: RE/MAX Southeast Inc. #1243684 Report a problem
    3/1/2010Sold$64,000$68/sqft
    Source: Public Record Report a problem

    Public tax history

    YearProperty taxesTax assessment
    2024$731 -29.1%$9,440 -22.8%
    2023$1,031 +3.5%$12,230 -5.7%
    2022$996 -6.8%$12,970 -2.8%
    2021$1,068 +2.9%$13,350 -7.2%
    2020$1,038 +0.6%$14,393 -0.7%
    2019$1,032 $14,494 +8.7%
    2018$1,032 +0.3%$13,340
    2017$1,029 +36.8%$13,340 +38.5%
    2016$752 +88.7%$9,630
    2015$399 0%$9,630 +100.6%
    2014$399 -17.4%$4,800
    2013$483 +17.9%$4,800 -16.4%
    2012$409 +12%$5,740 +2.3%
    2010$365 $5,610

    Find assessor info on the county website

    Neighborhood: Windsor

    Nearby schools

    GreatSchools rating
    Schools provided by the listing agent
    • Elementary: Place
    • Middle: Place
    • High: George Washington
    • District: Denver 1

    Source: The MLS. This data may not be complete. We recommend contacting the local school district to confirm school assignments for this home.

    Get a cash offer in 3 minutes
    Find out how much your home could sell for in as little as 3 minutes with a no-obligation cash offer.
    Estimated market value
    $185,500
    Get a cash offer in 3 minutes
    Find out how much your home could sell for in as little as 3 minutes with a no-obligation cash offer.
    Estimated market value
    $185,500