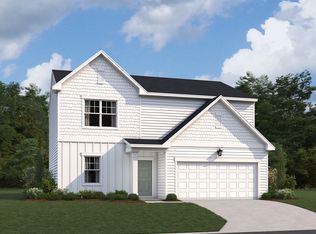
Offering qualified buyers a 3.75% 5/1 FHA/VA ARM + $5,000 in closing costs through Trailblazer Mortgage. Earnest Money Deposit: $1,000. See onsite sales agents for details. Experience the Meadow, a beautifully designed two-story home offering 2,260 square feet of versatile living space with 4 bedrooms and 3 full baths. Positioned on a desirable spacious homesite, this home provides added curb appeal, extra natural light, and a sense of openness within the community. The main level is thoughtfully arranged with an open-concept layout that brings together the kitchen, dining area, and family room for effortless everyday living. The kitchen features a large island that serves as both a workspace and gathering spot, ideal for entertaining or casual meals. A first-floor bedroom and full bath offer flexibility for guests, a home office, or multigenerational living. Upstairs, the primary suite creates a private retreat with a spacious walk-in closet and a well-appointed bath featuring dual sinks and a walk-in shower. Two additional bedrooms, a full bath, and a conveniently located laundry room complete the second floor. A versatile loft provides additional space that can be tailored to fit your lifestyle, whether for work, play, or relaxation. This home showcases the Minimalist Design Collection, a modern style inspired by European elegance. Warm gray tones set a sophisticated foundation, complemented by sleek finishes and ceramic textures, while curated details add just the right amount of visual interest and personality. With a two-car garage and a smart, functional layout, the Meadow plan offers a perfect balance of style, comfort, and everyday convenience. Rate varies by loan type and is available on a first-come, first-served basis. Rates are subject to change based on fund availability, buyer credit profile, loan-to-value ratio, and certain property characteristics. See onsite sales agents for details.
New construction
$339,990
6652 Chillingham Dr #100, Middlesex, NC 27557
4beds
2,260sqft
Single Family Residence, Residential
Built in 2026
7,405 Square Feet Lot
$339,700 Zestimate®
$150/sqft
$42/mo HOA
What's special
Extra natural lightAdded curb appealDesirable spacious homesiteTwo-car garageConveniently located laundry roomSpacious walk-in closetTwo additional bedrooms
- 11 days |
- 49 |
- 6 |
Likely to sell faster than
Zillow last checked:
Listing updated:
Listed by:
T Gooden 919-896-5160,
Ashton Woods Homes,
Molly A Galloway 919-337-2344,
Ashton Woods Homes
Source: Doorify MLS,MLS#: 10179508
Facts & features
Interior
Bedrooms & bathrooms
- Bedrooms: 4
- Bathrooms: 3
- Full bathrooms: 3
Heating
- Electric, Heat Pump
Cooling
- Central Air, Electric, Heat Pump
Appliances
- Included: Dishwasher, Disposal, Electric Range, Electric Water Heater, Free-Standing Electric Oven, Free-Standing Electric Range, Free-Standing Range, Microwave, Range, Stainless Steel Appliance(s)
- Laundry: Electric Dryer Hookup, Inside, Laundry Room, Upper Level, Washer Hookup
Features
- Double Vanity, Eat-in Kitchen, Kitchen Island, Kitchen/Dining Room Combination, Open Floorplan, Pantry, Quartz Counters, Recessed Lighting, Stone Counters, Walk-In Closet(s), Walk-In Shower
- Flooring: Carpet, Hardwood, Vinyl, Wood
- Windows: Screens
- Has fireplace: Yes
- Fireplace features: None
- Common walls with other units/homes: No Common Walls
Interior area
- Total structure area: 2,260
- Total interior livable area: 2,260 sqft
- Finished area above ground: 2,260
- Finished area below ground: 0
Property
Parking
- Total spaces: 2
- Parking features: Attached, Driveway, Garage, Garage Door Opener, Garage Faces Front
- Attached garage spaces: 2
Features
- Levels: Two
- Stories: 2
- Patio & porch: Front Porch, Rear Porch
- Exterior features: Rain Gutters, Smart Lock(s)
- Has view: Yes
- View description: Trees/Woods
Lot
- Size: 7,405 Square Feet
- Dimensions: 60 x 126
Details
- Parcel number: 358859
- Special conditions: Seller Licensed Real Estate Professional,Standard
Construction
Type & style
- Home type: SingleFamily
- Architectural style: Craftsman, Traditional, Transitional
- Property subtype: Single Family Residence, Residential
Materials
- Board & Batten Siding, Brick, Vertical Siding, Vinyl Siding
- Foundation: Slab
- Roof: Shingle
Condition
- New construction: Yes
- Year built: 2026
- Major remodel year: 2026
Details
- Builder name: Ashton Woods Homes
Utilities & green energy
- Sewer: Public Sewer
- Water: Public
- Utilities for property: Cable Available, Electricity Available, Electricity Connected, Natural Gas Not Available, Sewer Connected, Water Connected
Community & HOA
Community
- Features: Park, Street Lights
- Subdivision: Middleton Farms
HOA
- Has HOA: Yes
- Amenities included: Landscaping
- Services included: None
- HOA fee: $504 annually
Location
- Region: Middlesex
Financial & listing details
- Price per square foot: $150/sqft
- Date on market: 7/10/2026
- Road surface type: Paved
Estimated market value
$339,700
$323,000 - $357,000
Not available
Price history
| Date | Event | Price |
|---|---|---|
| 7/10/2026 | Listed for sale | $339,990$150/sqft |
Source:  Doorify MLS #10179508 Report a problem Doorify MLS #10179508 Report a problem | ||
Public tax history
Tax history is unavailable.
Monthly payment
Est. payment
Payment breakdown
Explore the cost of this home by adjusting the details. Changes won't be saved.Climate risks
Neighborhood: 27557
Nearby schools
GreatSchools rating
- 5/10Middlesex ElementaryGrades: PK-5Distance: 0.8 mi
- 8/10Southern Nash MiddleGrades: 6-8Distance: 8.9 mi
- 4/10Southern Nash HighGrades: 9-12Distance: 7.9 mi
Schools provided by the listing agent
- Elementary: Nash - Middlesex Elementary
- Middle: Nash - Southern Nash Middle
- High: Nash - Southern Nash High
Source: Doorify MLS. This data may not be complete. We recommend contacting the local school district to confirm school assignments for this home.
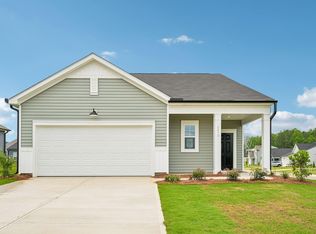
- $299,9903 bd2 ba1.5k sqft6610 Chillingham Dr #97, Middlesex, NC 27557Sold
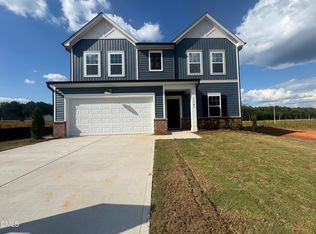
- $329,9004 bd3 ba2k sqft11742 Salers Loop, Middlesex, NC 27557Sold
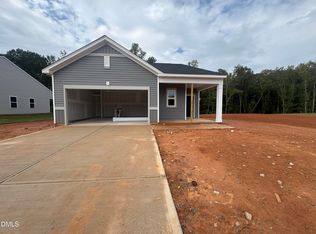
- $305,0003 bd2 ba1.5k sqft11273 Salers Loop, Middlesex, NC 27557Sold
- $328,5503 bd2 ba1.5k sqft11211 Salers Loop, Middlesex, NC 27557Sold
- $296,9903 bd2 ba1.2k sqft11739 Salers Loop, Middlesex, NC 27557Sold
- $300,9004 bd3 ba2.2k sqft11790 Salers Loop, Middlesex, NC 27557Sold
- $320,9904 bd3 ba2.2k sqft6739 Jersey Rd #103, Middlesex, NC 27557Sold
- $300,1003 bd2 ba1.5k sqft6610 Chillingham Dr, Middlesex, NC 27557Off Market
A local agent can set up tours, give advice and negotiate with sellers.
Similar homes
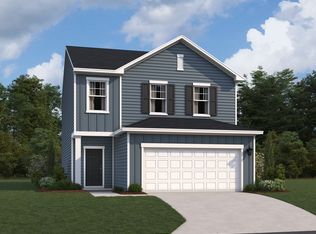
- from $337,9904 bd3 ba2.2k sqftMeadow Plan, Middleton Farms, Middlesex, NC 27557New Construction
 Ashton Woods Homes
 - from $327,9904 bd3 ba2k sqftBrooke Plan, Middleton Farms, Middlesex, NC 27557New Construction
 Ashton Woods Homes
 - $289,9903 bd2 ba1.2k sqftAshton Woods Homes, Middlesex, NC 27557New Construction

 Doorify MLS
 - $289,9903 bd2 ba1.2k sqft11679 Salers Loop Dr, Middlesex, NC 27557New Construction
 Ashton Woods Homes
 - from $276,9903 bd2 ba1.2k sqftGrove Plan, Middleton Farms, Middlesex, NC 27557New ConstructionAshton Woods Homes
- $369,0004 bd3 ba2.1k sqft5124 Cardinal Ridge Way, Wendell, NC 27591New ConstructionMLS ID #10180864, La Sonda Stasinopoulos. Doorify MLS
- $359,0003 bd3 ba1.9k sqft5120 Cardinal Ridge Way, Wendell, NC 27591New ConstructionDoorify MLS
- $357,0003 bd3 ba1.9k sqft3128 Miller Falls Rd, Wendell, NC 27591New ConstructionDoorify MLS
- $292,5003 bd2 ba1.3k sqft9000 Phoenix Ct, Middlesex, NC 27557New ConstructionMLS ID #10174156, Jim Allen. Doorify MLS
- $429,9005 bd3 ba2.4k sqft150 Cribbs Ln, Middlesex, NC 27557New ConstructionDoorify MLS
- $395,0004 bd3 ba2.1k sqft6117 Ivy Brook Trl, Wendell, NC 27591New ConstructionDoorify MLS
- $370,5684 bd3 ba1.8k sqft6113 Ivy Brook Trl, Wendell, NC 27591New ConstructionMeritage Homes
- $364,0004 bd3 ba1.8k sqft5101 Cardinal Ridge Way, Wendell, NC 27591New ConstructionMeritage Homes
- from $361,9903 bd3 ba2.4k sqftBurton Plan, Sidney Creek Single Family, Zebulon, NC 27597New ConstructionDRB Homes
- $364,0004 bd3 ba1.8k sqft6112 Ivy Brook Trl, Wendell, NC 27591New ConstructionDoorify MLS
- from $344,0004 bd3 ba2.1k sqftCromwell Plan, Marshburn Landing - Bungalow Series, Wendell, NC 27591New ConstructionMeritage Homes
- $341,0003 bd3 ba1.9k sqft4120 Hazel Branch Way, Wendell, NC 27591New ConstructionMLS ID #10168087, La Sonda Stasinopoulos. Doorify MLS
- from $304,9903 bd3 ba1.7k sqftBordeaux Plan, Sidney Creek Single Family, Zebulon, NC 27597New ConstructionDRB Homes
- $469,9904 bd3 ba2.7k sqft203 Cribbs Ln, Middlesex, NC 27557New ConstructionMLS ID #10128671, Nicola Long. Doorify MLS
- $378,0004 bd3 ba2.1k sqft6108 Ivy Brook Trl, Wendell, NC 27591New ConstructionDoorify MLS
