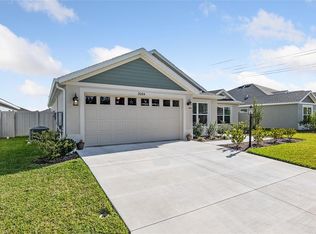

4 Bedroom, 3 Full Bath, one level living with an oversized 2 Car Garage PLUS an ADDITIONAL DEEP GOLF CART GARAGE located in the Village of Newell Veranda West. VERANDA HOME with CONCRETE EXTERIOR with STUCCO finish. Fully ENCLOSED BACKYARD with a privacy wall to the rear and vinyl fencing on the sides and front. NO BACKYARD NEIGHBORS... the home backs to a hillside taller than the privacy wall which provides not only shade for the large screened-in lanai but for the home. Only a few minutes to drive to Sawgrass Grove; Franklin, Homestead, and Ezell Pool and Recreation Centers; and Southern Oaks Championship Course! Approx 15 minute golf cart ride to the newest town square: Eastport. Built in 2022 and lightly lived in. The COVERED FRONT PORCH is the perfect spot to sit and visit with the neighbors or sip your morning coffee. OPEN FLOOR PLAN and high ceilings. THREE DINING AREAS; with the front breakfast nook, bar seating at the kitchen counter, and formal dining area that is open to the living room and kitchen. The CENTER ISLAND in the kitchen offers additional storage below and cooking prep space. QUARTZ COUNTERS in the kitchen, laundry and bathrooms. STAINLESS appliances; GAS cooking; a built-in DOUBLE PANTRY with PULL-OUT shelves and SOFT CLOSE doors. From the living room, a DOUBLE set of sliding glass doors invite you into the large screened-in 35' long lanai featuring two ceiling fans and 3 outlets! This FANTASTIC, PRIVATE space is ideal for ENTERTAINING or simply another spot for RELAXING with your morning coffee, evening cocktail, or for curling up with a good book, playing cards or watching tv! The luxurious primary bedroom has TWO WALK-IN CLOSETS - one with custom space-saving double hanging and shelving. Its en-suite bathroom has separate DOUBLE VANITIES with storage, a built-in LINEN CABINET with pullout laundry hampers, TILED WALK-IN SHOWER; and SEPARATE TOILET ROOM. There is an additional bedroom and 2nd full bathroom next to the primary suite which would also be perfect as an office or hobby room. This 2nd bathroom has a walk-in shower as well. The SPLIT FLOOR PLAN places bedroom 3 and 4 as well as a third full bathroom behind a POCKET DOOR creating a PRIVATE guest wing and/or home office! The THIRD BATHROOM features a tub/shower combination. There are two hallway LINEN closets - one in the guest wing and the other in the hall between the kitchen and primary suite making it perfect as a SECONDARY PANTRY or coat/storage closet. The INTERIOR LAUNDRY room has additional storage cabinets and shelving as well as a utility sink. LVP flooring. 23’ x 18’ TWO-CAR + GOLF CART GARAGE measuring 19' x 8', with EPOXY painted floors and a utility STORAGE CLOSET with built-in shelving. The Village of Newell is close to Sawgrass Grove, Brownwood Paddock Square, and the new upcoming Eastport Square; six neighborhood pools and recreation centers (Franklin, St. Catherine, Bradford, Aviary, Hawkins, Homestead); three large regional recreation complexes (Ezell, Everglades, and Rohan); Southern Oaks Country Club and Championship Golf Course; Clifton Cove Putting Course; Mickylee Pitch and Putt; shopping and dining at Magnolia Plaza; Homestead dog park for your furry friends and more! This floor plan was called the Mason when it was constructed but has also been called: Robin and Woodside and similar to the Sanderling. PLEASE WATCH OUR WALK THROUGH VIDEO of this FANTASTIC VERANDA HOME in the attached link.
Sold for $515,000
$515,000
6652 TAMMY LANE, THE VILLAGES, FL 34762
4beds
2,213sqft
Single Family Residence
Built in 2022
6,308 Square Feet Lot
$514,500 Zestimate®
$233/sqft
$3,353 Estimated rent
Home value
$514,500
$478,000 - $551,000
$3,353/mo
Zestimate® history
Owner options
List your home for rent
$3,353/mo
Rent Zestimate®
Find your next renter with Zillow Rental Manager. Plus, with online applications, you can quickly screen prospective tenants – for free.
$3,353/mo
Rent Zestimate®
Refinance and save
$3,688/mo
Est. payment
Refinancing to a lower rate could help reduce your monthly payments and save thousands over the life of the loan.
$3,688/mo
Est. payment
Explore your selling options
Work with a Zillow partner agent
Leverage their expertise and Zillow's premium Showcase listings to get your home seen by more buyers.
Get startedList with your own agent
Get your home in front of millions of buyers by listing it on Zillow.
Learn how to do itSell it yourself
Take full control of how buyers see your home on Zillow by listing For Sale by Owner (FSBO).
List your homeWhat's special
One level livingFront breakfast nookHigh ceilingsLarge screened-in lanaiOpen floor planCovered front porchGas cooking
Zillow last checked:
Listing updated:
Listed by:
Tony Maddex 913-220-5149,
CORAL BAY REALTY LLC 941-465-6278
Bought with:
Bobbie Jo Clark, 3301709
CROWN & GLORY REALTY INC
Source: Stellar MLS,MLS#: G5106941 Originating MLS: Sarasota - Manatee
Originating MLS: Sarasota - Manatee
Facts & features
Interior
Bedrooms & bathrooms
- Bedrooms: 4
- Bathrooms: 3
- Full bathrooms: 3
Rooms
- Room types: Breakfast Room Separate, Dining Room, Great Room, Utility Room
Primary bedroom
- Features: Ceiling Fan(s), En Suite Bathroom, Walk-In Closet(s)
- Level: First
- Area: 252 Square Feet
- Dimensions: 18x14
Bedroom 3
- Features: Ceiling Fan(s), Built-in Closet
- Level: First
- Area: 121 Square Feet
- Dimensions: 11x11
Bedroom 4
- Features: Ceiling Fan(s), Built-in Closet
- Level: First
- Area: 143 Square Feet
- Dimensions: 13x11
Primary bathroom
- Features: Built-In Shower Bench, Dual Sinks, Exhaust Fan, Shower No Tub, Split Vanities, Water Closet/Priv Toilet, Window/Skylight in Bath, Walk-In Closet(s)
- Level: First
- Area: 220 Square Feet
- Dimensions: 20x11
Bathroom 2
- Features: Ceiling Fan(s), Built-in Closet
- Level: First
- Area: 108 Square Feet
- Dimensions: 12x9
Bathroom 2
- Features: Exhaust Fan, Single Vanity, Tub With Shower, Window/Skylight in Bath
- Level: First
- Area: 35 Square Feet
- Dimensions: 7x5
Bathroom 3
- Features: Exhaust Fan, Shower No Tub, Single Vanity
- Level: First
- Area: 45 Square Feet
- Dimensions: 9x5
Balcony porch lanai
- Features: Ceiling Fan(s)
- Level: First
- Area: 350 Square Feet
- Dimensions: 35x10
Dinette
- Level: First
- Area: 90 Square Feet
- Dimensions: 10x9
Dining room
- Level: First
- Area: 130 Square Feet
- Dimensions: 13x10
Great room
- Features: Ceiling Fan(s)
- Level: First
- Area: 289 Square Feet
- Dimensions: 17x17
Kitchen
- Features: Breakfast Bar, Kitchen Island, Pantry
- Level: First
- Area: 224 Square Feet
- Dimensions: 16x14
Laundry
- Features: Built-In Shelving
- Level: First
- Area: 54 Square Feet
- Dimensions: 9x6
Heating
- Central, Electric, Heat Pump
Cooling
- Central Air
Appliances
- Included: Dishwasher, Disposal, Exhaust Fan, Gas Water Heater, Ice Maker, Microwave, Range, Refrigerator, Tankless Water Heater
- Laundry: Gas Dryer Hookup, Inside, Laundry Room, Washer Hookup
Features
- Ceiling Fan(s), Eating Space In Kitchen, High Ceilings, Living Room/Dining Room Combo, Open Floorplan, Pest Guard System, Primary Bedroom Main Floor, Solid Surface Counters, Solid Wood Cabinets, Split Bedroom, Thermostat, Tray Ceiling(s), Vaulted Ceiling(s), Walk-In Closet(s)
- Flooring: Carpet, Luxury Vinyl
- Doors: Sliding Doors
- Windows: Blinds, Double Pane Windows, Window Treatments
- Has fireplace: Yes
- Fireplace features: Decorative, Electric, Living Room, Non Wood Burning
Interior area
- Total structure area: 3,414
- Total interior livable area: 2,213 sqft
Property
Parking
- Total spaces: 3
- Parking features: Driveway, Garage Door Opener, Golf Cart Garage, Golf Cart Parking, Off Street
- Attached garage spaces: 3
- Has uncovered spaces: Yes
Features
- Levels: One
- Stories: 1
- Patio & porch: Covered, Front Porch, Rear Porch, Screened
- Exterior features: Irrigation System, Private Yard, Rain Gutters, Sprinkler Metered
- Fencing: Fenced,Masonry,Vinyl
- Has view: Yes
- View description: Park/Greenbelt, Trees/Woods
Lot
- Size: 6,308 Square Feet
Details
- Parcel number: 062024005200002200
- Special conditions: None
Construction
Type & style
- Home type: SingleFamily
- Architectural style: Florida
- Property subtype: Single Family Residence
Materials
- Stucco, Tilt up Walls
- Foundation: Slab
- Roof: Shingle
Condition
- Completed
- New construction: No
- Year built: 2022
Utilities & green energy
- Sewer: Public Sewer
- Water: Canal/Lake For Irrigation, Public
- Utilities for property: BB/HS Internet Available, Electricity Connected, Fiber Optics, Fire Hydrant, Natural Gas Connected, Public, Sewer Connected, Water Connected
Community & HOA
Community
- Features: Clubhouse, Community Mailbox, Deed Restrictions, Dog Park, Fitness Center, Gated Community - No Guard, Golf Carts OK, Golf, Irrigation-Reclaimed Water, Park, Playground, Pool, Restaurant, Sidewalks, Special Community Restrictions, Tennis Court(s), Wheelchair Access
- Security: Smoke Detector(s)
- Pet fee: $0 monthly
- Senior community: Yes
- Subdivision: THE VILLAGES
HOA
- Has HOA: No
- Amenities included: Basketball Court, Clubhouse, Fence Restrictions, Fitness Center, Gated, Golf Course, Handicap Modified, Maintenance, Park, Pickleball Court(s), Playground, Pool, Recreation Facilities, Security, Shuffleboard Court, Tennis Court(s), Trail(s)
- Services included: Common Area Taxes, Community Pool, Pool Maintenance, Recreational Facilities, Security
- HOA fee: $204 monthly
- HOA name: The Villages
Location
- Region: Okahumpka
Financial & listing details
- Price per square foot: $233/sqft
- Annual tax amount: $8,929
- Date on market: 1/22/2026
- Cumulative days on market: 30 days
- Ownership: Fee Simple
- Total actual rent: 0
- Electric utility on property: Yes
- Road surface type: Paved, Asphalt
Price history
| Date | Event | Price |
|---|---|---|
| 3/16/2026 | Sold | $515,000-1.9%$233/sqft |
Source:  Stellar MLS #G5106941 Report a problem Stellar MLS #G5106941 Report a problem | ||
| 2/21/2026 | Pending sale | $525,000$237/sqft |
Source: Stellar MLS #G5106941 Report a problem | ||
| 1/22/2026 | Listed for sale | $525,000$237/sqft |
Source: Stellar MLS #G5106941 Report a problem | ||
Public tax history
Tax history is unavailable.
Neighborhood: 34762
Nearby homes
- $472,1003 bd2 ba1.9k sqft6649 Tammy Ln, The Villages, FL 34762Off Market

- $429,0003 bd2 ba1.5k sqft2064 Chaires Pl, Okahumpka, FL 34762Sold
- $410,0003 bd2 ba1.5k sqft2030 Chaires Pl, The Villages, FL 34762Sold

- $415,8003 bd2 ba1.4k sqft6673 Mary Loop, The Villages, FL 34762Off Market
- $365,0003 bd2 ba1.3k sqft6767 Mary Loop, Okahumpka, FL 34762Sold
- $365,0003 bd2 ba1.4k sqft6764 Mary Loop, Okahumpka, FL 34762Sold
- $950,0003 bd3 ba2.1k sqft6605 Newell Loop, Okahumpka, FL 34762Sold
- $525,0004 bd2 ba2k sqft6557 McKnight Loop, Okahumpka, FL 34762For Sale
Nearby schools
GreatSchools rating
- 2/10Leesburg Elementary SchoolGrades: PK-5Distance: 3.9 mi
- 3/10Oak Park Middle SchoolGrades: 6-8Distance: 4 mi
- 2/10Leesburg High SchoolGrades: 9-12Distance: 4.7 mi
Get a cash offer in 3 minutes
Find out how much your home could sell for in as little as 3 minutes with a no-obligation cash offer.
Estimated market value
$514,500
Get a cash offer in 3 minutes
Find out how much your home could sell for in as little as 3 minutes with a no-obligation cash offer.
Estimated market value
$514,500
- Florida
- Lake County
- The Villages
- 34762
- 6652 TAMMY LANE
Nearby cities
Nearby zip codes
Other The Villages Topics
