Nestled in a serene neighborhood, this stunning property offers the perfect blend of luxury and practicality, designed to cater to every aspect of modern living. Before stepping into the house, you'll notice the exquisite landscaping that accents the elegant façade, drawing you into a space that promises both comfort and grandeur. This custom-built home will enhance the pool life experience. With more than 4,399 sqft on three levels, four bedrooms, five bathrooms, for you to entertain your entire family and friends. The main floor kitchen has dark wood cabinets, built in appliances, walk in pantry, marble counter tops, dishwasher, bar seating. The great room has the room for a large family and friends gathering. The master bedroom is more than 300 sqft with two large closets. The master bedroom features his and her counters and sinks, tub, and walk in shower. The upstairs bedroom has its own master bath.
For sale
Price cut: $150K (5/19)
$1,200,000
6654 Country Club Dr, Columbus, NE 68601
4beds
--sqft
:
Get pre-qualified$7,473/mo
Single Family Residence
Built in 1998
-- sqft lot
$1,134,000 Zestimate®
$--/sqft
$-- HOA
What's special
Main floor kitchenExquisite landscapingDark wood cabinetsMarble countertopsFour bedroomsFive bathroomsBar seating
- 165 days |
- 276 |
- 6 |
Zillow last checked:
Listing updated:
Listed by:
Chris Langemeier 402-615-3400,
Land Mark Management & Realty
Source: My State MLS,MLS#: 11512285
Facts & features
Interior
Bedrooms & bathrooms
- Bedrooms: 4
- Bathrooms: 4
- Full bathrooms: 3
- 1/2 bathrooms: 1
Rooms
- Room types: Dining Room, Family Room, Formal Room, Kitchen, Living Room
Kitchen
- Features: Open, Granite Counters
Basement
- Area: 1408
Heating
- Electric, Zoned, Heat Pump
Cooling
- Central, Zoned
Appliances
- Included: Dishwasher, Disposal, Refrigerator, Microwave, Oven, Stainless Steel Appliances
Features
- Flooring: Hardwood, Carpet
- Basement: Partial,Finished,Bedrooms(1),Bathrooms(1)
- Number of fireplaces: 3
- Fireplace features: Propane Stove
Interior area
- Total structure area: 5,806
- Finished area above ground: 4,398
Video & virtual tour
Property
Parking
- Total spaces: 3
- Parking features: Driveway, Attached
- Garage spaces: 3
- Has uncovered spaces: Yes
Features
- Stories: 2
- Patio & porch: Deck
- Exterior features: Golf, Sprinkler System
- Has private pool: Yes
- Pool features: Child Proof, Heated, In Ground, Size(20 x 40)
- Fencing: Fenced
- Has view: Yes
- View description: Street
Lot
- Features: Corner, Pool
Details
- Additional structures: Pool House
- Parcel number: 710027384
- Lease amount: $0
Construction
Type & style
- Home type: SingleFamily
- Architectural style: Ranch
- Property subtype: Single Family Residence
Materials
- Frame, Brick Siding
- Roof: Asphalt
Condition
- New construction: No
- Year built: 1998
- Major remodel year: 2014
Utilities & green energy
- Electric: Amps(0)
- Sewer: Community
- Water: Community
Community & HOA
Community
- Security: Alarm
- Subdivision: ELKS Country Club
HOA
- Has HOA: No
Location
- Region: Columbus
Financial & listing details
- Tax assessed value: $1,131,540
- Annual tax amount: $7,070
- Date on market: 2/9/2026
- Date available: 06/06/2025
- Listing agreement: Exclusive
Estimated market value
$1,134,000
$1.08M - $1.19M
$4,960/mo
Price history
| Date | Event | Price |
|---|---|---|
| 5/19/2026 | Price change | $1,200,000-11.1% |
Source: My State MLS #11512285 Report a problem | ||
| 2/9/2026 | Listed for sale | $1,350,000 |
Source: My State MLS #11512285 Report a problem | ||
| 1/1/2026 | Listing removed | $1,350,000 |
Source: My State MLS #11512285 Report a problem | ||
| 9/23/2025 | Price change | $1,350,000-10% |
Source: My State MLS #11512285 Report a problem | ||
| 6/6/2025 | Listed for sale | $1,500,000-9.1% |
Source: My State MLS #11512285 Report a problem | ||
| 10/2/2023 | Listing removed | -- |
Source: My State MLS #11182113 Report a problem | ||
| 6/8/2023 | Listed for sale | $1,650,000+17.9% |
Source: My State MLS #11182113 Report a problem | ||
| 12/7/2020 | Sold | $1,400,000 |
Source: Public Record Report a problem | ||
Public tax history
| Year | Property taxes | Tax assessment |
|---|---|---|
| 2025 | $6,703 -5.2% | $1,131,540 +2.4% |
| 2024 | $7,070 -10.3% | $1,105,320 +27.3% |
| 2023 | $7,883 -6.8% | $868,595 |
| 2022 | $8,457 +22.5% | $868,595 +19.9% |
| 2021 | $6,902 -10.7% | $724,540 |
| 2020 | $7,725 +9.4% | $724,540 +6.2% |
| 2018 | $7,062 +26.3% | $682,525 +26.4% |
| 2017 | $5,594 +9.3% | $539,810 |
| 2016 | $5,119 +6.7% | $539,810 |
| 2015 | $4,797 -6.2% | $539,810 |
| 2014 | $5,116 | $539,810 -0.3% |
| 2012 | -- | $541,315 +57.1% |
| 2011 | $4,719 +4.8% | $344,520 |
| 2010 | $4,503 | $344,520 |
| 2009 | -- | $344,520 |
Find assessor info on the county website
Monthly payment
Est. payment
Payment breakdown
Explore the cost of this home by adjusting the details. Changes won't be saved.Climate risks
Neighborhood: 68601
Nearby schools
GreatSchools rating
- 7/10Shell Creek Elementary SchoolGrades: PK-6Distance: 3.2 mi
- 6/10Lakeview Junior High SchoolGrades: 7-8Distance: 1.4 mi
- 6/10Lakeview High SchoolGrades: 9-12Distance: 1.4 mi
Schools provided by the listing agent
- District: Lakeview Community Schools
Source: My State MLS. This data may not be complete. We recommend contacting the local school district to confirm school assignments for this home.
- $377,8002 bd2 ba3.1k sqft6672 Country Club Dr, Columbus, NE 68601Off Market
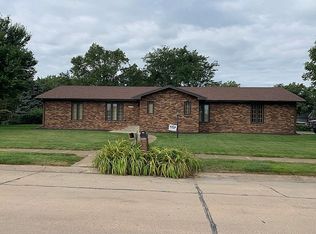
- $542,200-- bd3 ba3.2k sqft6756 Country Club Dr, Columbus, NE 68601Off Market
- $608,900-- bd3 ba3k sqft6568 Country Club Dr, Columbus, NE 68601Off Market
- $517,0002 bd3 ba2k sqft6661 Country Club Dr, Columbus, NE 68601Off Market
- $1,269,9004 bd5 ba5k sqft6567 Country Club Dr, Columbus, NE 68601Off Market
- $677,0005 bd4 ba4.3k sqft6669 Country Club Dr, Columbus, NE 68601For Sale
- $649,0004 bd4 ba3.5k sqft6758 Country Club Dr, Columbus, NE 68601Sold
- $610,0004 bd4 ba2.8k sqft6651 Country Club Dr, Columbus, NE 68601Off Market
A local agent can set up tours, give advice and negotiate with sellers.
Similar homes
- $915,0004 bd3 ba4.1k sqft6682 56th Avenue Pl, Columbus, NE 68601For Sale
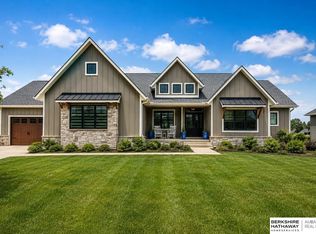
 MLS ID #22611685, Jacklyn Wiese, BHHS Ambassador Real Estate. GPRMLS
 - $725,0005 bd3 ba3.4k sqft6192 Shady Lake Rd, Columbus, NE 68601For Sale
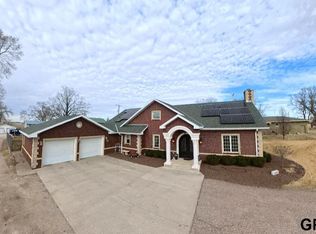 MLS ID #22607115, Emma Gonzales, Capitol Realty. GPRMLS
 - $825,0004 bd5 ba7.2k sqft2555 Pershing Rd, Columbus, NE 68601For Sale
 MLS ID #20260383, Jennifer Hoffmann, C.S. NELSON CO.. Columbus BOR NE
 - $650,0005 bd4 ba2.7k sqft461 S Deer Creek Pl, Columbus, NE 68601For Sale
 MLS ID #20260135, Mickee S Neely, NEBRASKA REALTY. Columbus BOR NE
 - $750,0005 bd3 ba3.9k sqft6676 Elk Pl, Columbus, NE 68601New ConstructionMLS ID #20260187, Jacklyn Wiese, BHHS AMBASSADOR REAL ESTATE. Columbus BOR NE
- $650,0005 bd3 ba3.9k sqft5030 Meadow Ridge Pl, Columbus, NE 68601New ConstructionMLS ID #20260100, Jacklyn Wiese, BHHS AMBASSADOR REAL ESTATE. Columbus BOR NE
- $680,0005 bd3 ba2.1k sqft3765 56th Ave, Columbus, NE 68601New ConstructionMLS ID #20240461, Perla Campuzano, EXP REALTY, INC.. Columbus BOR NE
- $735,0004 bd4 ba1.7k sqftLOT 3 Jenny, Columbus, NE 68601New ConstructionMLS ID #20250426, Steven A Jenny, RE/MAX TOTAL REALTY. Columbus BOR NE
- $825,0004 bd5 ba3.8k sqft1007 N Shore Dr, Schuyler, NE 68661For SaleMLS ID #22609767, Brian Wragge, BHHS Ambassador Real Estate. GPRMLS
