Spacious Country Living Just Minutes from Town! Enjoy the best of both worlds with this very spacious 1 level living 3-bedroom, 2-bathroom home set on a wonderfully private 4+ acres, yet just 5 minutes from the heart of Iron River and all the conveniences you need. From the moment you arrive, you’ll appreciate the privacy, peaceful setting, and generous space this property has to offer. Inside, the expansive eat-in kitchen is sure to impress, featuring plenty of workspace, room for a table, and a convenient walk-in pantry. A formal dining room provides the perfect setting for holiday gatherings and special occasions, while the inviting living room offers a warm and comfortable place to relax around the gas fireplace. A cozy den adds even more flexibility for a home office, reading room, or quiet retreat. The spacious primary suite is truly a retreat, complete with a large walk-in closet and an impressive 4-piece bathroom designed for comfort and relaxation. Two additional bedrooms and a second full bathroom provide plenty of room for family and guests. You’ll appreciate the thoughtful updates, including a new roof in 2022, luxury vinyl plank flooring installed throughout the entire home in 2022, and updated decks in 2022/2023. These improvements provide peace of mind while adding to the home's comfort and appeal. Outside, you’ll find over 4.5 acres of privacy and room to enjoy the outdoors, garden, explore, or simply soak up the peaceful surroundings. The extra deep 2-stall garage offers excellent space for vehicles, toys, tools, and storage, while the breezeway provides a convenient connection between the garage and home. If you’ve been searching for a home that offers space, privacy, recent updates, and a peaceful country setting without sacrificing convenience, this one deserves a look. Just minutes from Iron River, yet tucked away enough to feel like your own private escape!
Pending
$325,000
66590 County Hwy A, Iron River, WI 54847
3beds
2,176sqft
Single Family Residence
Built in 2002
4.64 Acres Lot
$-- Zestimate®
$149/sqft
$-- HOA
What's special
Gas fireplaceTwo additional bedroomsExpansive eat-in kitchenPlenty of workspaceCozy denFormal dining roomRoom for a table
- 26 days
- 290
- 20
Zillow last checked:
Listing updated:
Listed by:
Robin McKay 218-390-3358,
RE/MAX Results
Source: Lake Superior Area Realtors as distributed by MLS GRID,MLS#: 6127747
Facts & features
Interior
Bedrooms & bathrooms
- Bedrooms: 3
- Bathrooms: 2
- Full bathrooms: 2
Primary bedroom
- Level: Main
- Area: 214.2 Square Feet
- Dimensions: 14 x 15.3
Bedroom
- Level: Main
- Area: 141.12 Square Feet
- Dimensions: 9.8 x 14.4
Bedroom
- Level: Main
- Area: 157.32 Square Feet
- Dimensions: 12 x 13.11
Bathroom
- Level: Main
- Area: 32.99 Square Feet
- Dimensions: 5.4 x 6.11
Bathroom
- Level: Main
- Area: 163.02 Square Feet
- Dimensions: 11.4 x 14.3
Dining room
- Level: Main
- Area: 250.56 Square Feet
- Dimensions: 14.4 x 17.4
Kitchen
- Description: +14.7x12.7
- Level: Main
- Area: 147 Square Feet
- Dimensions: 10 x 14.7
Living room
- Level: Main
- Area: 323.18 Square Feet
- Dimensions: 14.3 x 22.6
Office
- Level: Main
- Area: 151.2 Square Feet
- Dimensions: 10.8 x 14
Pantry
- Level: Main
- Area: 45.36 Square Feet
- Dimensions: 5.4 x 8.4
Utility room
- Level: Main
- Area: 107.1 Square Feet
- Dimensions: 6.3 x 17
Heating
- Forced Air
Cooling
- Central Air
Features
- Has basement: Yes
- Number of fireplaces: 1
- Fireplace features: Gas
Interior area
- Total interior livable area: 2,176 sqft
- Finished area above ground: 2,176
- Finished area below ground: 0
Property
Parking
- Total spaces: 2
- Parking features: Attached
- Attached garage spaces: 2
Lot
- Size: 4.64 Acres
- Dimensions: 730 x 270
Details
- Foundation area: 2184
- Parcel number: 19520
Construction
Type & style
- Home type: SingleFamily
- Architectural style: Ranch
- Property subtype: Single Family Residence
Materials
- Vinyl, Manufactured (Post-6/'76)
- Foundation: Concrete Perimeter
- Roof: Asphalt Shingle
Condition
- Previously Owned
- Year built: 2002
Utilities & green energy
- Electric: Bayfield Electric Co-Op
- Sewer: Private Sewer, Drain Field
- Water: Private, Drilled
Community & HOA
HOA
- Has HOA: No
Location
- Region: Iron River
Financial & listing details
- Price per square foot: $149/sqft
- Tax assessed value: $284,000
- Annual tax amount: $3,972
- Date on market: 9/2/2026
- Cumulative days on market: 12 days
Estimated market value
Not available
Estimated sales range
Not available
Not available
Price history
| Date | Event | Price |
|---|---|---|
| 9/22/2026 | Pending sale | $325,000$149/sqft |
Source:  Lake Superior Area Realtors as distributed by MLS GRID #6127747 Report a problem Lake Superior Area Realtors as distributed by MLS GRID #6127747 Report a problem | ||
| 9/7/2026 | Contingent | $325,000$149/sqft |
Source:  WIREX MLS #6127747 Report a problem WIREX MLS #6127747 Report a problem | ||
| 9/2/2026 | Listed for sale | $325,000$149/sqft |
Source: WIREX MLS #6127747 Report a problem | ||
Public tax history
| Year | Property taxes | Tax assessment |
|---|---|---|
| 2024 | $3,490 +39.2% | $269,100 +80.4% |
| 2023 | $2,508 -4.1% | $149,200 |
| 2022 | $2,616 +4.2% | $149,200 |
| 2021 | $2,511 -3.3% | $149,200 |
| 2020 | $2,598 -1.8% | $149,200 |
| 2019 | $2,647 -6.4% | $149,200 |
| 2017 | $2,827 -2.1% | $149,200 |
| 2016 | $2,887 -2.9% | $149,200 |
| 2015 | $2,974 +10.5% | $149,200 |
| 2013 | $2,691 -2.4% | $149,200 -6.8% |
| 2011 | $2,757 -2.5% | $160,100 |
| 2010 | $2,827 -4.4% | $160,100 +1.1% |
| 2009 | $2,958 | $158,400 |
Find assessor info on the county website
Monthly payment
Est. payment
Payment breakdown
Explore the cost of this home by adjusting the details. Changes won't be saved.Climate risks
Neighborhood: 54847
- $279,700-- bd-- ba-- sqft7040 Spider Lake Rd, Iron River, WI 54847Off Market
- $163,300-- bd-- ba-- sqft66710 County Highway A, Iron River, WI 54847Off Market
- $392,400-- bd-- ba-- sqft7130 Spider Lake Rd, Iron River, WI 54847Off Market
- $248,2002 bd2 ba1.1k sqft67095 S County Road A, Iron River, WI 54847Off Market
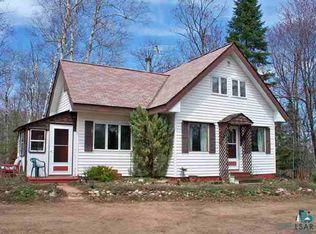
Similar homes
- $299,0004 bd2 ba3.1k sqft9410 Pine Lake Rd, Iron River, WI 54847For Sale
 MLS ID #6123601, Peggy Kman, Coldwell Banker Realty - Iron River. Lake Superior Area Realtors as distributed by MLS GRID
 - $329,9005 bd4 ba2.5k sqft68246 County Hwy H, Iron River, WI 54847For Sale
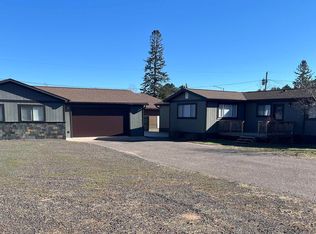 MLS ID #6124362, Belinda Sternberg, Century 21 Atwood. Lake Superior Area Realtors as distributed by MLS GRID
 - $250,0002 bd1 ba2.1k sqft2585 Hautala Rd, Iron River, WI 54847For Sale
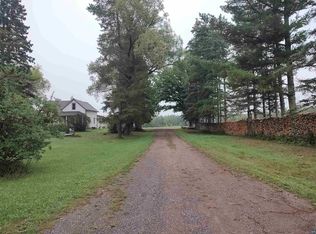 MLS ID #6127782, Jessica Nettleton, By the Bay Realty. Lake Superior Area Realtors as distributed by MLS GRID
 - $350,0003 bd2 ba2.5k sqft1430 Broken Arrow Trail, Solon Springs, WI 54873Active
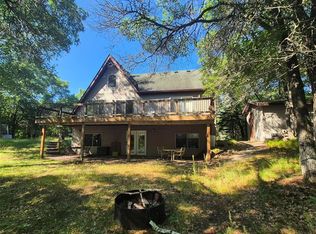 MLS ID #1602898, Cathy LaReau. WIREX MLS
