Welcome to the Sawyer! Beautiful lot situated on a walkout homesite with a pond to the rear! This fantastic home boasts 3 bedrooms- 2 on the main level, private primary ensuite and full bathroom next to the secondary bedroom. The main level is bright with a wonderful kitchen showcasing an island, stainless steel appliances and white quartz countertops. Other desired features in the kitchen would be the microwave with a hood that vents to the exterior and an island. This home is special because the basement is finished adding a third bedroom, third bathroom and a second family room! There are walking trails close by that will wind you through the neighborhood, past the soccer fields, the ponds, the community park & even up into the Farmington HS! Great location, within minutes of restaurants & shopping & right between downtown Farmington & Lakeville! Just minutes to Cedar or I35! This community is a gem!
Active
Price cut: $10.5K (7/13)
$489,990
6660 209th St W, Farmington, MN 55024
3beds
2,220sqft
Single Family
Built in 2026
6,969 Square Feet Lot
$-- Zestimate®
$221/sqft
$-- HOA
What's special
Main level is brightPrivate primary ensuiteStainless steel appliancesWhite quartz countertopsPond to the rear
- 19 days |
- 123 |
- 2 |
Zillow last checked:
Listing updated:
Listed by:
Amy Stevens 952-261-7815,
D.R. Horton, Inc.
Source: NorthstarMLS as distributed by MLS GRID,MLS#: 7101352
Loading...
Facts & features
Interior
Bedrooms & bathrooms
- Bedrooms: 3
- Bathrooms: 3
- Full bathrooms: 2
- 3/4 bathrooms: 1
Bedroom
- Level: Main
- Area: 156 Square Feet
- Dimensions: 12 x 13
Bedroom 2
- Level: Main
- Area: 132 Square Feet
- Dimensions: 12 x 11
Dining room
- Level: Main
- Area: 136.5 Square Feet
- Dimensions: 10'6 x 13
Kitchen
- Level: Main
- Area: 165 Square Feet
- Dimensions: 11 x 15
Laundry
- Level: Main
- Area: 19.58 Square Feet
- Dimensions: 3'11 x 5
Living room
- Level: Main
- Area: 148.42 Square Feet
- Dimensions: 11'5 x 13
Porch
- Level: Main
- Area: 47 Square Feet
- Dimensions: 7'10 x 6
Heating
- Forced Air
Cooling
- Central Air
Appliances
- Included: Air-To-Air Exchanger, Dishwasher, Disposal, ENERGY STAR Qualified Appliances, Exhaust Fan, Humidifier, Microwave, Range, Stainless Steel Appliance(s), Tankless Water Heater
- Laundry: Laundry Closet, Main Level
Features
- Basement: Finished,Walk-Out Access
- Number of fireplaces: 1
- Fireplace features: Electric, Living Room
Interior area
- Total structure area: 2,480
- Total interior livable area: 2,220 sqft
- Finished area above ground: 1,240
- Finished area below ground: 980
Property
Parking
- Total spaces: 2
- Parking features: Attached, Asphalt, Insulated Garage
- Attached garage spaces: 2
- Details: Garage Door Height (7), Garage Door Width (16)
Accessibility
- Accessibility features: None
Features
- Levels: One
- Stories: 1
- Waterfront features: Pond
Lot
- Size: 6,969 Square Feet
- Dimensions: 54 x 130 x 54 x 130
- Features: Sod Included in Price
Details
- Foundation area: 1440
- Parcel number: 148394105040
- Zoning description: Residential-Single Family
Construction
Type & style
- Home type: SingleFamily
- Property subtype: Single Family
Materials
- Concrete, Frame
- Roof: Age 8 Years or Less,Asphalt,Pitched
Condition
- New construction: Yes
- Year built: 2026
Details
- Builder name: D.R. HORTON
Utilities & green energy
- Electric: Circuit Breakers, 200+ Amp Service
- Gas: Natural Gas
- Sewer: City Sewer/Connected
- Water: City Water/Connected
Community & HOA
Community
- Subdivision: Whispering Fields
HOA
- Has HOA: No
Location
- Region: Farmington
Financial & listing details
- Price per square foot: $221/sqft
- Tax assessed value: $82,200
- Annual tax amount: $36
- Date on market: 6/29/2026
Estimated market value
Not available
Estimated sales range
Not available
Not available
Price history
| Date | Event | Price |
|---|---|---|
| 7/13/2026 | Price change | $489,990-2.1%$221/sqft |
Source:  NorthstarMLS as distributed by MLS GRID #7101352 Report a problem NorthstarMLS as distributed by MLS GRID #7101352 Report a problem | ||
| 6/29/2026 | Listed for sale | $500,495$225/sqft |
Source: NorthstarMLS as distributed by MLS GRID #7101352 Report a problem | ||
Public tax history
| Year | Property taxes | Tax assessment |
|---|---|---|
| 2024 | $832 +108% | $82,200 -0.2% |
| 2023 | $400 +212.5% | $82,400 +847.1% |
| 2022 | $128 | $8,700 |
Find assessor info on the county website
Monthly payment
Est. payment
Payment breakdown
Explore the cost of this home by adjusting the details. Changes won't be saved.Climate risks
Neighborhood: 55024
Nearby schools
GreatSchools rating
- 4/10North Trail Elementary SchoolGrades: PK-5Distance: 0.8 mi
- 5/10Levi P. Dodge Middle SchoolGrades: 6-8Distance: 4 mi
- 5/10Farmington High SchoolGrades: 9-12Distance: 4.1 mi
- $399,9902 bd2 ba1.2k sqft17022 Draper Way, Lakeville, MN 55044Sold

- $575,3354 bd3 ba3.1k sqft17018 Draper Way, Lakeville, MN 55044Sold
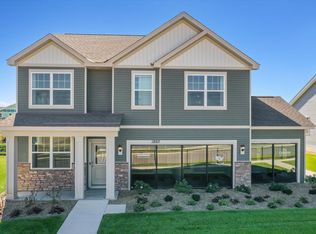
- $509,9904 bd3 ba2.1k sqft17026 Draper Way, Lakeville, MN 55044Sold
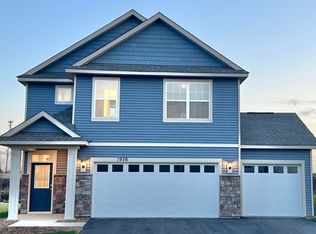
- $111,9007,840 Square Feet17014 Draper Way, Lakeville, MN 55044Off Market
- $511,0804 bd3 ba2.3k sqft17030 Draper Way, Lakeville, MN 55044Sold
- $111,9007,840 Square Feet4769 171st St W, Lakeville, MN 55044Off Market
- $111,9007,840 Square Feet4755 171st St W, Lakeville, MN 55044Off Market
- $111,9007,840 Square Feet4783 171st St W, Lakeville, MN 55044Off Market
A local agent can set up tours, give advice and negotiate with sellers.
Similar homes
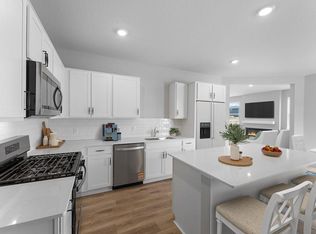
- $499,9904 bd3 ba2.3k sqft17089 Draper Way, Lakeville, MN 55044New Construction
 NorthstarMLS as distributed by MLS GRID
 - $485,0004 bd3 ba2.3k sqft17073 Draper Way, Lakeville, MN 55044New ConstructionNorthstarMLS as distributed by MLS GRID
- $489,9905 bd3 ba2.4k sqft17085 Draper Way, Lakeville, MN 55044New Construction
 NorthstarMLS as distributed by MLS GRID
 - $509,9905 bd3 ba2.4k sqft17093 Draper Way, Lakeville, MN 55044New ConstructionMLS ID #7101176, Jerod Marson, D.R. Horton, Inc.. NorthstarMLS as distributed by MLS GRID
- from $480,9904 bd3 ba2.3k sqftThe Louisville Plan, Brookshire, Lakeville, MN 55044New ConstructionDR Horton
- from $452,9903 bd2 ba1.4k sqftThe Harmony Plan, Brookshire, Lakeville, MN 55044New ConstructionDR Horton
- $545,0003 bd2 ba1.8k sqft17250 Dimension Ave, Lakeville, MN 55044New ConstructionNorthstarMLS as distributed by MLS GRID
- $559,9903 bd2 ba1.8k sqft4589 173rd St W, Lakeville, MN 55044New ConstructionNorthstarMLS as distributed by MLS GRID
- from $541,9903 bd2 ba1.8k sqftThe Clifton II Plan, Brookshire, Lakeville, MN 55044New ConstructionDR Horton
- $489,0003 bd2 ba1.8k sqft17718 Everest Ave, Lakeville, MN 55044New ConstructionMLS ID #7057916, Tamara Erickson, Keyland Realty, LLC. NorthstarMLS as distributed by MLS GRID
- from $479,9904 bd3 ba2.3k sqftThe Louisville Plan, Whispering Fields, Farmington, MN 55024New ConstructionDR Horton
- from $554,9904 bd3 ba2.7k sqftThe Adams II Plan, Brookshire, Lakeville, MN 55044New ConstructionDR Horton
- $459,0003 bd3 ba1.9k sqft7264 183rd St W, Lakeville, MN 55044For SaleMLS ID #7067846, Cayla Schluter, RE/MAX Results. NorthstarMLS as distributed by MLS GRID
- from $464,9904 bd3 ba2.3k sqftThe Holcombe Plan, Whispering Fields, Farmington, MN 55024New ConstructionDR Horton
- $598,0005 bd3 ba3k sqft17266 Dimension Ave, Lakeville, MN 55044New ConstructionNorthstarMLS as distributed by MLS GRID
- $425,0003 bd2 ba1.4k sqft6678 208th St W, Farmington, MN 55024New ConstructionMLS ID #7091538, Amy Stevens, D.R. Horton, Inc.. NorthstarMLS as distributed by MLS GRID
- from $361,9903 bd3 ba1.7k sqftThe Fisher Plan, Brookshire, Lakeville, MN 55044New ConstructionDR Horton
- $468,7604 bd4 ba2k sqft11095 203rd St W, Lakeville, MN 55044New ConstructionMLS ID #7109899, Lennar Minnesota, Lennar Sales Corp. NorthstarMLS as distributed by MLS GRID
- $650,0005 bd5 ba3.1k sqft4617 173rd St W, Lakeville, MN 55044New ConstructionMLS ID #7050495, Addie Wall, D.R. Horton, Inc.. NorthstarMLS as distributed by MLS GRID
- from $395,9902 bd2 ba1.2k sqftThe Sawyer Plan, Brookshire, Lakeville, MN 55044New ConstructionDR Horton
