The Augustine floor plan combines modern design, thoughtful functionality, and everyday comfort, making it an excellent choice for today's active lifestyle. As you enter the home, you are welcomed by a versatile flex room that can easily serve as a home office, sitting room, or additional living space. The main level then opens into a seamless layout connecting the great room, dining area, and kitchen, creating the perfect setting for both entertaining and daily living.
Designed to impress, the kitchen features stainless steel appliances, a pantry closet, and stylish designer finishes that blend beauty and practicality. Just off the kitchen, a convenient mudroom provides direct access to the spacious three-car garage, helping keep everyday life organized and efficient.
The upper level features three generously sized bedrooms, a spacious loft, and a centrally located laundry room. Each bedroom includes a walk-in closet, offering ample storage space, while the loft provides flexibility for a second family room, play area, home office, or hobby space. The conveniently located laundry room adds ease to your daily routine.
This home is loaded with desirable upgrades, including an electric fireplace, luxury vinyl plank flooring throughout the main level, a gas range, washer and dryer, whole-home humidifier, soft-close cabinetry, tankless water heater, window blinds, designer lighting package, and a smart-connect front door deadbolt. Full landscaping and irrigation are also included, providing added value and convenience from day one.
Currently under construction with completion in October 2026, This exceptional home is located in the highly sought-after Parkway Meadows community, where scenic surroundings, open green spaces, and a welcoming neighborhood atmosphere make it a wonderful place to call home.
Active
$504,295
414 James Parkway Elko, New Market, MN 55054
3beds
2,194sqft
Single Family
Built in 2026
8,712 Square Feet Lot
$503,300 Zestimate®
$230/sqft
$44/mo HOA
What's special
Electric fireplaceSpacious loftFull landscaping and irrigationVersatile flex roomSpacious three-car garageGas rangeTankless water heater
- 27 days
- 58
- 4
Zillow last checked:
Listing updated:
Listed by:
Lynn Lake 612-695-4061,
M/I Homes
Source: NorthstarMLS as distributed by MLS GRID,MLS#: 7127167
Facts & features
Interior
Bedrooms & bathrooms
- Bedrooms: 3
- Bathrooms: 3
- Full bathrooms: 1
- 3/4 bathrooms: 1
- 1/2 bathrooms: 1
Bedroom
- Level: Upper
- Area: 195 Square Feet
- Dimensions: 15x13
Bedroom 2
- Level: Upper
- Area: 130 Square Feet
- Dimensions: 13x10
Bedroom 3
- Level: Upper
- Area: 156 Square Feet
- Dimensions: 13x12
Dining room
- Level: Main
- Area: 104 Square Feet
- Dimensions: 13x8
Flex room
- Level: Main
- Area: 110 Square Feet
- Dimensions: 11x10
Kitchen
- Level: Main
- Area: 144 Square Feet
- Dimensions: 12x12
Living room
- Level: Main
- Area: 221 Square Feet
- Dimensions: 17x13
Loft
- Level: Upper
- Area: 156 Square Feet
- Dimensions: 13x12
Heating
- Forced Air
Cooling
- Central Air
Appliances
- Included: Dishwasher, Disposal, Dryer, ENERGY STAR Qualified Appliances, Humidifier, Microwave, Range, Refrigerator, Stainless Steel Appliance(s), Tankless Water Heater, Washer
- Laundry: Electric Dryer Hookup, Upper Level, Washer Hookup
Features
- Basement: Drain Tiled,Sump Pump,Unfinished,Walk-Out Access
- Number of fireplaces: 1
- Fireplace features: Electric, Living Room
Interior area
- Total structure area: 2,825
- Total interior livable area: 2,194 sqft
- Finished area above ground: 2,194
- Finished area below ground: 0
Property
Parking
- Total spaces: 3
- Parking features: Attached, Asphalt, Garage Door Opener
- Attached garage spaces: 3
- Has uncovered spaces: Yes
- Details: Garage Dimensions (22x29), Garage Door Height (7), Garage Door Width (16)
Accessibility
- Accessibility features: None
Features
- Levels: Two
- Stories: 2
- Fencing: None
Lot
- Size: 8,712 Square Feet
- Dimensions: 61 x 126 x 77 x 126
- Features: Sod Included in Price, Tree Coverage - Light
Details
- Foundation area: 903
- Parcel number: 230760020
- Zoning description: Residential-Single Family
Construction
Type & style
- Home type: SingleFamily
- Property subtype: Single Family
Materials
- Frame
- Roof: Age 8 Years or Less,Architectural Shingle,Pitched
Condition
- New construction: Yes
- Year built: 2026
Details
- Builder name: HANS HAGEN HOMES AND M/I HOMES
Utilities & green energy
- Electric: 150 Amp Service
- Gas: Natural Gas
- Sewer: City Sewer/Connected
- Water: City Water/Connected
Community & HOA
Community
- Subdivision: Parkway Meadows
HOA
- Has HOA: Yes
- Services included: Other, Professional Mgmt, Sanitation
- HOA fee: $44 monthly
- HOA name: Sharper Management
- HOA phone: 952-224-4777
Location
- Region: New Market
Financial & listing details
- Price per square foot: $230/sqft
- Annual tax amount: $106
- Date on market: 8/13/2026
- Cumulative days on market: 98 days
- Road surface type: Paved
Estimated market value
$503,300
$478,000 - $528,000
$3,127/mo
Price history
| Date | Event | Price |
|---|---|---|
| 8/13/2026 | Listed for sale | $504,295$230/sqft |
Source:  NorthstarMLS as distributed by MLS GRID #7127167 Report a problem NorthstarMLS as distributed by MLS GRID #7127167 Report a problem | ||
Public tax history
Tax history is unavailable.
Monthly payment
Est. payment
Payment breakdown
Explore the cost of this home by adjusting the details. Changes won't be saved.Climate risks
Neighborhood: 55054
- $568,4304 bd3 ba2.6k sqft410 James Pkwy, Elko New Market, MN 55054New Construction
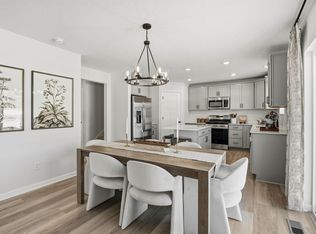
- $538,0005 bd3 ba3.3k sqft417 James Pkwy, Elko New Market, MN 55054Sold

- $529,0002 bd3 ba2.3k sqft401 James Pkwy, Elko New Market, MN 55054New Construction
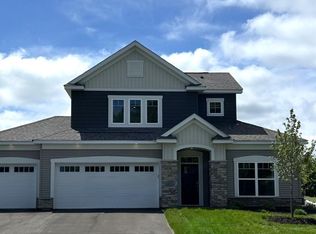
- $517,0005 bd3 ba3.7k sqft413 James Pkwy, Elko New Market, MN 55054Sold

Similar homes
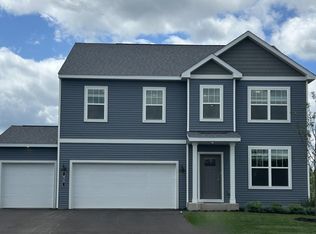
- $499,9904 bd3 ba2.7k sqft425 James Pkwy, Elko New Market, MN 55054New Construction
 NorthstarMLS as distributed by MLS GRID
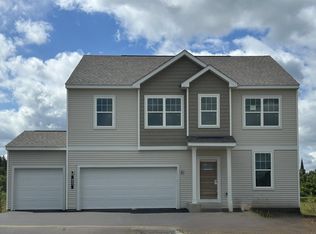
 - $536,3554 bd3 ba2.6k sqft437 James Parkway Elko, New Market, MN 55054New Construction
 NorthstarMLS as distributed by MLS GRID
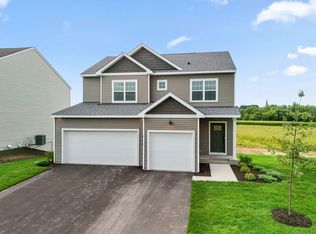
 - $475,0003 bd3 ba2.2k sqft433 James Pkwy, Elko New Market, MN 55054New Construction
 NorthstarMLS as distributed by MLS GRID
 - $529,0002 bd3 ba2.3k sqft401 James Pkwy, Elko New Market, MN 55054New ConstructionNorthstarMLS as distributed by MLS GRID
- $568,4304 bd3 ba2.6k sqft410 James Pkwy, Elko New Market, MN 55054New ConstructionNorthstarMLS as distributed by MLS GRID
- $539,9004 bd3 ba2.6k sqft9815 Pinehurst Dr, Elko New Market, MN 55020New ConstructionMLS ID #7138449, Clarissa A Lobo, Coldwell Banker Realty - Southwest Regional. NorthstarMLS as distributed by MLS GRID
- $499,9905 bd4 ba2.5k sqft7415 Imperial Way, Elko New Market, MN 55020For SaleMLS ID #7112701, Nicolle Gardiner, D.R. Horton, Inc.. NorthstarMLS as distributed by MLS GRID
- $579,8993 bd2 ba1.8k sqft27221 Petes Hill Trl, Elko New Market, MN 55020New ConstructionMLS ID #7138438, Clarissa A Lobo, Coldwell Banker Realty - Southwest Regional. NorthstarMLS as distributed by MLS GRID
- $464,9904 bd4 ba2.2k sqft7401 Imperial Way, Elko New Market, MN 55020New ConstructionNorthstarMLS as distributed by MLS GRID
- $499,2354 bd3 ba2.4k sqft9511 Lydia Lane Elko, New Market, MN 55020New ConstructionNorthstarMLS as distributed by MLS GRID
- $499,5324 bd3 ba2.3k sqft2565 Green Ash Ave, Shakopee, MN 55379New ConstructionNorthstarMLS as distributed by MLS GRID
- $555,9904 bd3 ba2.4k sqft1628 Lund Way Rd, Shakopee, MN 55379New ConstructionMLS ID #7140490, Cody Malone, Pulte Homes Of Minnesota, LLC. NorthstarMLS as distributed by MLS GRID
- $444,9003 bd3 ba2.5k sqft972 Forest Edge Cir, Jordan, MN 55352For SaleMLS ID #7121881, Lindy Bakeberg, Coldwell Banker Realty. NorthstarMLS as distributed by MLS GRID
- $524,9005 bd3 ba2.5k sqft2617 213th St W, Farmington, MN 55024New ConstructionMLS ID #7121357, Andrew C. Prasky, RE/MAX Advantage Plus. NorthstarMLS as distributed by MLS GRID
- $535,0004 bd4 ba2.2k sqft17412 Dulles Ln, Lakeville, MN 55044New ConstructionMLS ID #7120645, Addie Wall, D.R. Horton, Inc.. NorthstarMLS as distributed by MLS GRID
- $545,0003 bd3 ba1.8k sqft20973 Flemming St, Farmington, MN 55024For SaleMLS ID #7110274, Benjamin Kemper, Coldwell Banker Realty - Southwest Regional. NorthstarMLS as distributed by MLS GRID
- $549,9004 bd3 ba2.3k sqft11696 202nd St W, Lakeville, MN 55044For SaleMLS ID #7044908, Kyle C Krecklow, Robert Thomas Homes, Inc.. NorthstarMLS as distributed by MLS GRID
- $597,9754 bd3 ba2.2k sqft19962 Gadston Ln, Lakeville, MN 55044New ConstructionNorthstarMLS as distributed by MLS GRID
- $474,5003 bd3 ba2.1k sqft17902 Giants Way, Lakeville, MN 55044For SaleMLS ID #7117956, Michael Buerke, Root Down Realty, Inc. NorthstarMLS as distributed by MLS GRID
- $481,1003 bd3 ba2.2k sqft709 Stone Arch Way, Jordan, MN 55352New ConstructionNorthstarMLS as distributed by MLS GRID
