CAN BE DELIVERED VACANT AT CLOSING
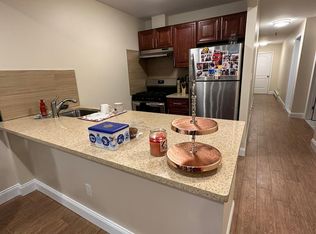
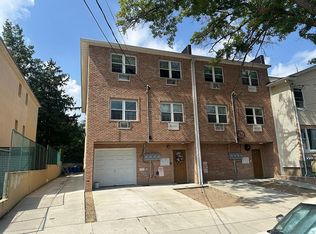
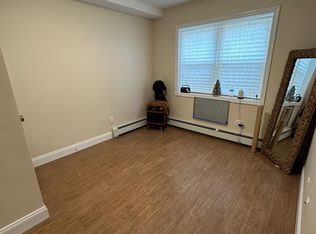
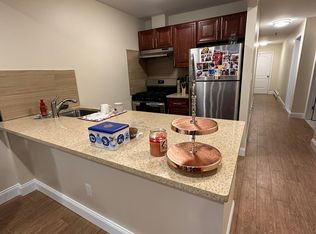
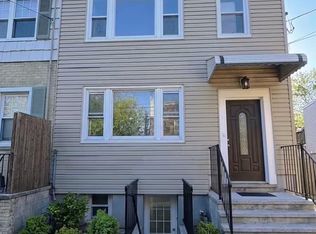
This Recently constructed investment property in Middle Village (2021) features four separate boilers and water tanks to ensure efficient heating and hot water for all tenants at their expense. The layout includes a first-floor two-bedroom, one-bath apartment; a second-floor three-bedroom, two-bath apartment; a third-floor three-bedroom, two-bath apartment; and a full, finished basement with a utilities room.
Pending
$1,689,999
6660 69th Street, Middle Village, NY 11379
7beds
3,696sqft
Triplex, Multi Family
Built in 2019
-- sqft lot
$-- Zestimate®
$457/sqft
$-- HOA
What's special
First-floor two-bedroom one-bath apartmentSecond-floor three-bedroom two-bath apartmentThird-floor three-bedroom two-bath apartment
- 63 days
- 53
- 0
Zillow last checked:
Listing updated:
Listed by:
Concrete Jungle NYC Realty 347-242-0937,
Giovanni Pedone 347-242-0937
Source: OneKey® MLS as distributed by MLS GRID,MLS#: 1034764
Facts & features
Interior
Bedrooms & bathrooms
- Bedrooms: 7
- Bathrooms: 5
- Full bathrooms: 5
Heating
- Natural Gas
Cooling
- Wall/Window Unit(s)
Features
- First Floor Bedroom
- Basement: Finished,Full
Interior area
- Total structure area: 3,696
- Total interior livable area: 3,696 sqft
Property
Parking
- Total spaces: 3
- Parking features: Assigned
- Garage spaces: 1
- Carport spaces: 2
Lot
- Size: 3,429 Square Feet
Details
- Parcel number: 027900120
- Special conditions: None
Construction
Type & style
- Home type: MultiFamily
- Property subtype: Triplex, Multi Family
- Attached to another structure: Yes
Materials
- Block, Brick
Condition
- Year built: 2019
Utilities & green energy
- Sewer: Public Sewer
- Water: Public
- Utilities for property: Cable Connected, Electricity Connected
Community & HOA
Location
- Region: Flushing
Financial & listing details
- Price per square foot: $457/sqft
- Tax assessed value: $98,760
- Annual tax amount: $21,039
- Date on market: 8/4/2026
- Cumulative days on market: 188 days
- Listing agreement: Exclusive Right To Sell
- Electric utility on property: Yes
Estimated market value
Not available
Estimated sales range
Not available
Not available
Price history
| Date | Event | Price |
|---|---|---|
| 9/2/2026 | Pending sale | $1,689,999$457/sqft |
Source:  OneKey® MLS as distributed by MLS GRID #1034764 Report a problem OneKey® MLS as distributed by MLS GRID #1034764 Report a problem | ||
| 5/26/2026 | Price change | $1,689,999-1.7%$457/sqft |
Source: OneKey® MLS as distributed by MLS GRID #969512 Report a problem | ||
| 3/10/2026 | Price change | $1,719,999-8%$465/sqft |
Source: OneKey® MLS as distributed by MLS GRID #969512 Report a problem | ||
| 10/10/2024 | Price change | $1,869,000-3.6%$506/sqft |
Source: OneKey® MLS as distributed by MLS GRID #3577484 Report a problem | ||
| 9/9/2024 | Listed for sale | $1,938,000$524/sqft |
Source: OneKey® MLS as distributed by MLS GRID #3577484 Report a problem | ||
Public tax history
| Year | Property taxes | Tax assessment |
|---|---|---|
| 2025 | -- | $107,340 +5.7% |
| 2024 | -- | $101,580 -9.9% |
| 2023 | -- | $112,680 +7.3% |
| 2022 | -- | $105,060 +5.8% |
| 2021 | -- | $99,300 +423.7% |
| 2020 | $3,838 +6% | $18,960 -2.2% |
| 2019 | $3,621 +7.3% | $19,380 +20.1% |
| 2018 | $3,376 | $16,140 |
Find assessor info on the county website
Monthly payment
Climate risks
Neighborhood: Middle Village
Nearby schools
Schools provided by the listing agent
- Elementary: Ps 153 Maspeth Elementary
- Middle: Is 125 Thomas J Mccann Woodside
- High: Aviation Career And Tech High School
Source: OneKey® MLS as distributed by MLS GRID. This data may not be complete. We recommend contacting the local school district to confirm school assignments for this home.
- $--2 bd1 ba-- sqft66-60 69th St #1A, Middle Village, NY 11379Off Market
- $1,689,9998 bd5 ba3.1k sqft66-60 69th St UNIT 3, Middle Village, NY 11379For Sale
- $--2 bd1 ba-- sqft6660 69th St FLOOR 2, Middle Village, NY 11379Off Market
- $--2 bd1 ba-- sqft6660 69th St FLOOR 1, Middle Village, NY 11379Off Market
Similar homes
- $1,339,0006 bd4 ba2.3k sqft5752 75th Street, Middle Village, NY 11379For Sale
 MLS ID #1009822, Xiao H. Chen, Listing by: E Realty International Corp. OneKey® MLS as distributed by MLS GRID
 - $1,775,0009 bd4 ba3.6k sqft554 Central Ave, Brooklyn, NY 11207For Sale
 MLS ID #503451, Celinda Iaboni, Listing by: Real Broker NY LLC. BNYMLS
 - $1,588,0008 bd4 ba2.6k sqft6432 Perry Ave, Flushing, NY 11378Active
 MLS ID #S1836015, Fei Guo, Listing by: Skylux Realty, Inc. StreetEasy
 - $1,599,0005 bd4 ba2k sqft12 McKibbin Ct, Brooklyn, NY 11206For Sale
 MLS ID #504870, Celinda Iaboni, Listing by: Real Broker NY LLC. BNYMLS
 - $1,780,00010 bd5 ba3.4k sqft5831 136th Street, Flushing, NY 11355For SaleMLS ID #1007395, Lin Pan, Listing by: Lin Pan Realty Group LLC. OneKey® MLS as distributed by MLS GRID
- $1,388,0006 bd4 ba3.3k sqft102-03 Jamaica Avenue, Richmond Hill, NY 11418For SaleMLS ID #983133, Wei W. Huang, Listing by: Skylux Realty Inc. OneKey® MLS as distributed by MLS GRID
- $1,475,0006 bd5 ba4.4k sqft15754 95th Street, Howard Beach, NY 11414For SaleMLS ID #1001056, Yanmei Cao, Listing by: Landmark International R E LLC. OneKey® MLS as distributed by MLS GRID
- $1,485,0008 bd4 ba2.9k sqft127-20 160th Street, Jamaica, NY 11434For SaleMLS ID #1017222, Luis A. Lema, Listing by: Winzone Realty Inc. OneKey® MLS as distributed by MLS GRID
- $1,990,0007 bd6 ba3.3k sqft4550 158th Street, Flushing, NY 11358For SaleMLS ID #1011649, Xiawei Tang, Listing by: E Realty International Corp. OneKey® MLS as distributed by MLS GRID
- $1,299,9996 bd4 ba2k sqft(Undisclosed Address), Jamaica, NY 11433For SaleMLS ID #1039874, Steven Dianat, Listing by: Charles Rutenberg Realty Inc. OneKey® MLS as distributed by MLS GRID
- $1,699,0006 bd2 ba2k sqft62 Ohio Avenue, Long Beach, NY 11561For SaleMLS ID #1038997, Jean Sondergaard, Listing by: BERKSHIRE HATHAWAY. OneKey® MLS as distributed by MLS GRID
