Welcome to your new home in the highly desirable neighborhood of Hutchinson Hills. This classic ranch style home has been meticulously maintained by it's original owner and offers you 5 bedrooms, 3 baths, and a finished basement on the interior. The exterior has been freshly painted with a good majority of the exterior being brick for low maintenance. You'll enjoy the amazing back yard with well manicured trees & shrubs and a large covered patio for all your outdoor entertaining needs. Come inside where you're greeted by a spacious formal living room with lots of natural light & gleaming hardwood floors which continue into the formal dining room making this a great layout for entertaining. Next is the kitchen, notice what great shape the original cabinets are in which is just another example of how well this home has been taken care of. The back kitchen wall offers you the opportunity to place additional cabinets, have a coffee bar, or simply have it as a 2nd dining area. Don't forget to check out the large pantry closet in the kitchen. Continue down the hallway & you'll discover the main bathroom with its treasured pink original tile, cabinetry & mirrors which are all in excellent shape. Next is the primary bedroom with hardwood floors, a walk-in closet, and a 3/4 primary bath also with its original tile. There are 2 additional bedrooms across from the primary bedroom, use one as a home office or use them both as bedrooms, your choice! The main level of the home has been freshly painted as well as newly added & finished hardwood floors except for the kitchen & baths. There's more...the finished basement offers 2 additional bedrooms, a 3/4 bath, a huge family/recreation room with fireplace, laundry room with cabinets, and a few storage areas. This makes a great space for guests or teens. Within walking distance to James A Bible Park & Highline Canal. Conveniently located near shopping, restaurants, I-25, I-225, and Yale & Southmoor Light Rail Stations!
Sold for $650,000
$650,000
6665 E Harvard Avenue, Denver, CO 80224
5beds
2,410sqft
Single Family Residence
Built in 1964
8,140 Square Feet Lot
$705,800 Zestimate®
$270/sqft
$3,402 Estimated rent
Home value
$705,800
$663,000 - $755,000
$3,402/mo
Zestimate® history
Owner options
List your home for rent
$3,402/mo
Rent Zestimate®
Find your next renter with Zillow Rental Manager. Plus, with online applications, you can quickly screen prospective tenants – for free.
$3,402/mo
Rent Zestimate®
Refinance and save
$3,795/mo
Est. payment
Refinancing to a lower rate could help reduce your monthly payments and save thousands over the life of the loan.
$3,795/mo
Est. payment
Explore your selling options
Work with a Zillow partner agent
Leverage their expertise and Zillow's premium Showcase listings to get your home seen by more buyers.
Get startedList with your own agent
Get your home in front of millions of buyers by listing it on Zillow.
Learn how to do itSell it yourself
Take full control of how buyers see your home on Zillow by listing For Sale by Owner (FSBO).
List your homeWhat's special
Zillow last checked:
Listing updated:
Listed by:
Deb Smith 720-839-8379 debsmithsellshomes@gmail.com,
HomeSmart
Bought with:
Michael Harness, 100068799
Compass Colorado, LLC
Source: REcolorado as distributed by MLS GRID,MLS#: 2706829
Facts & features
Interior
Bedrooms & bathrooms
- Bedrooms: 5
- Bathrooms: 3
- Full bathrooms: 1
- 3/4 bathrooms: 2
- Main level bathrooms: 2
- Main level bedrooms: 3
Primary bedroom
- Description: Newly Finished Hardwood Floors, New Paint, Walk-In Closet, & Lots Of Natural Sunlight
- Level: Main
- Area: 150.12 Square Feet
- Dimensions: 13.9 x 10.8
Bedroom
- Description: Newly Finished Hardwood Floors & New Paint! Use As A Home Office Or Bedroom.
- Level: Main
- Area: 95.03 Square Feet
- Dimensions: 9.4 x 10.11
Bedroom
- Description: Newly Finished Hardwood Floors & New Paint.
- Level: Main
- Area: 95.04 Square Feet
- Dimensions: 9.9 x 9.6
Bedroom
- Description: Good Size Bedroom With Daylight Window & Closet
- Level: Basement
- Area: 140.39 Square Feet
- Dimensions: 13.9 x 10.1
Bedroom
- Description: Oversized Bedroom With Daylight Window & Double Closets
- Level: Basement
- Area: 191.4 Square Feet
- Dimensions: 13.2 x 14.5
Primary bathroom
- Description: New Paint, New Shower Head, Original Tile In Great Shape! Enter From The Primary Bedroom.
- Level: Main
- Area: 45.54 Square Feet
- Dimensions: 6.6 x 6.9
Bathroom
- Description: Treasured Original Tile, Cabinets, Mirrors & Floor. New Paint.
- Level: Main
- Area: 48.3 Square Feet
- Dimensions: 7 x 6.9
Bathroom
- Level: Basement
- Area: 43.12 Square Feet
- Dimensions: 4.9 x 8.8
Dining room
- Description: Great Room For Entertaining! Newly Added Hardwood Floors, New Paint, & Ceiling Fan
- Level: Main
- Area: 157.62 Square Feet
- Dimensions: 14.2 x 11.1
Family room
- Description: Oversized, Could Be Used As A Combo Family/Rec Room/Game Room. Large Storage Room Closet Off This Room As Well As Storage Under The Stairs.
- Level: Basement
- Area: 341.88 Square Feet
- Dimensions: 13.2 x 25.9
Kitchen
- Description: Original Cabinets In Like New Condition, Ss Refrigerator & Range, Large Panty Closet. New Paint.
- Level: Main
- Area: 161.88 Square Feet
- Dimensions: 14.2 x 11.4
Laundry
- Description: Washer, Dryer & Freezer Included, Additional Cabinets & Separate Storage Room Within The Laundry Room
- Level: Basement
- Area: 149.94 Square Feet
- Dimensions: 10.2 x 14.7
Heating
- Forced Air, Natural Gas
Cooling
- Central Air
Appliances
- Included: Dishwasher, Disposal, Dryer, Freezer, Gas Water Heater, Range, Refrigerator, Washer
Features
- Ceiling Fan(s), Laminate Counters, Pantry, Walk-In Closet(s)
- Flooring: Carpet, Linoleum, Tile, Wood
- Windows: Double Pane Windows
- Basement: Finished,Full
- Number of fireplaces: 1
- Fireplace features: Basement
Interior area
- Total structure area: 2,410
- Total interior livable area: 2,410 sqft
- Finished area above ground: 1,205
- Finished area below ground: 1,105
Property
Parking
- Total spaces: 2
- Parking features: Garage - Attached
- Attached garage spaces: 2
Features
- Levels: One
- Stories: 1
- Patio & porch: Covered, Patio
- Exterior features: Private Yard
- Fencing: Full
Lot
- Size: 8,140 Square Feet
- Features: Landscaped, Level, Sprinklers In Front, Sprinklers In Rear
Details
- Parcel number: 629404013
- Zoning: S-SU-D
- Special conditions: Standard
Construction
Type & style
- Home type: SingleFamily
- Architectural style: Traditional
- Property subtype: Single Family Residence
Materials
- Brick, Frame, Wood Siding
- Foundation: Slab
- Roof: Composition
Condition
- Year built: 1964
Utilities & green energy
- Sewer: Public Sewer
- Water: Public
- Utilities for property: Cable Available, Electricity Connected, Natural Gas Connected, Phone Available
Community & HOA
Community
- Security: Carbon Monoxide Detector(s), Smoke Detector(s)
- Subdivision: Hutchinson Hills
HOA
- Has HOA: No
Location
- Region: Denver
Financial & listing details
- Price per square foot: $270/sqft
- Tax assessed value: $629,500
- Annual tax amount: $2,303
- Date on market: 7/10/2024
- Listing terms: Cash,Conventional,FHA,VA Loan
- Exclusions: Sellers Personal Property
- Ownership: Individual
- Electric utility on property: Yes
- Road surface type: Paved
Price history
| Date | Event | Price |
|---|---|---|
| 7/17/2024 | Sold | $650,000+3.2%$270/sqft |
Source:  REcolorado as distributed by MLS GRID #2706829 Report a problem REcolorado as distributed by MLS GRID #2706829 Report a problem | ||
| 7/12/2024 | Pending sale | $630,000$261/sqft |
Source:  HomeSmart #2706829 Report a problem HomeSmart #2706829 Report a problem | ||
| 7/9/2024 | Contingent | $630,000$261/sqft |
Source: HomeSmart #2706829 Report a problem | ||
| 7/9/2024 | Pending sale | $630,000$261/sqft |
Source: REcolorado as distributed by MLS GRID #2706829 Report a problem | ||
| 7/7/2024 | Listed for sale | $630,000$261/sqft |
Source: REcolorado as distributed by MLS GRID #2706829 Report a problem | ||
Public tax history
| Year | Property taxes | Tax assessment |
|---|---|---|
| 2025 | $2,885 +2.2% | $44,380 +21.9% |
| 2024 | $2,822 +10.4% | $36,420 -7.7% |
| 2023 | $2,555 +3.6% | $39,470 +22.8% |
| 2022 | $2,467 +49.9% | $32,130 -2.8% |
| 2021 | $1,646 +2.9% | $33,060 +12.7% |
| 2020 | $1,600 +5.8% | $29,329 -0.7% |
| 2019 | $1,512 | $29,534 +10.4% |
| 2018 | $1,512 +0.3% | $26,740 |
| 2017 | $1,507 +7.4% | $26,740 +3.1% |
| 2016 | $1,404 +47.4% | $25,930 |
| 2015 | $953 0% | $25,930 +33.5% |
| 2014 | $953 +6.1% | $19,430 |
| 2013 | $898 -32.4% | $19,430 +4.2% |
| 2012 | $1,329 +1.9% | $18,640 +1.1% |
| 2011 | $1,304 +2.2% | $18,440 -5.8% |
| 2010 | $1,275 +49.9% | $19,580 |
| 2009 | $851 -0.2% | $19,580 -5.4% |
| 2008 | $852 +1.1% | $20,700 |
| 2007 | $843 -38% | $20,700 +0.7% |
| 2006 | $1,360 +12.3% | $20,550 |
| 2005 | $1,211 +115.3% | $20,550 +6.3% |
| 2003 | $563 -48.4% | $19,330 +4.2% |
| 2002 | $1,090 | $18,550 +16.1% |
| 2001 | -- | $15,980 |
Find assessor info on the county website
Neighborhood: Goldsmith
Nearby homes
- $569,6003 bd3 ba1.2k sqft6635 E Harvard Ave, Denver, CO 80224Off Market
- $694,9003 bd2 ba2k sqft6634 E Baker Pl, Denver, CO 80224Off Market
- $580,9003 bd3 ba1.2k sqft6664 E Baker Pl, Denver, CO 80224Off Market
- $850,0005 bd3 ba2.6k sqft6705 E Harvard Ave, Denver, CO 80224Sold
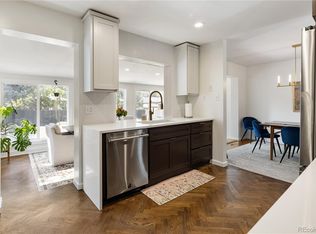
- $672,1005 bd3 ba2.3k sqft6605 E Harvard Ave, Denver, CO 80224Off Market
- $688,2004 bd3 ba2.5k sqft6704 E Baker Pl, Denver, CO 80224Off Market
- $664,7003 bd3 ba1.2k sqft6604 E Baker Pl, Denver, CO 80224Off Market
- $675,0005 bd3 ba2.4k sqft6650 E Harvard Ave, Denver, CO 80224Pending
Nearby schools
GreatSchools rating
- 6/10Holm Elementary SchoolGrades: PK-5Distance: 1.6 mi
- 3/10Hamilton Middle SchoolGrades: 6-8Distance: 1.3 mi
- 6/10Thomas Jefferson High SchoolGrades: 9-12Distance: 1.8 mi
Schools provided by the listing agent
- Elementary: Joe Shoemaker
- Middle: Hamilton
- High: Thomas Jefferson
- District: Denver 1
Source: REcolorado as distributed by MLS GRID. This data may not be complete. We recommend contacting the local school district to confirm school assignments for this home.
Get a cash offer in 3 minutes
Find out how much your home could sell for in as little as 3 minutes with a no-obligation cash offer.
Estimated market value
$705,800
Get a cash offer in 3 minutes
Find out how much your home could sell for in as little as 3 minutes with a no-obligation cash offer.
Estimated market value
$705,800
- Colorado
- Denver County
- Denver
- 80224
- Goldsmith
- 6665 E Harvard Avenue
