Welcome to this beautifully maintained mid-century brick ranch in the highly desirable Hutchinson Hills neighborhood. Filled with natural light, this home offers a bright, open floor plan accented by gleaming hardwood floors, fresh paint, and new carpet.
The updated kitchen features stainless steel appliances and a dining area overlooking the spacious, fully fenced backyard, creating the perfect setting for everyday living and entertaining. Just off the kitchen, a sunny sunroom provides a wonderful space to relax with your morning coffee or enjoy year-round views of the backyard. The main level includes three bedrooms, including a private primary suite with its own bathroom and walk-in closet. The fully finished basement expands the living space with a large family room featuring a cozy wood-burning fireplace, two additional bedrooms, a full bathroom, and a generous laundry room complete with the included washer and dryer. Ample storage throughout ensures there's room for everything. Outside, enjoy a large, fully fenced backyard with a patio, ideal for outdoor dining, gardening, pets, or play. A two-car attached garage adds convenience and additional storage. Ideally located just a short walk from James A. Bible Park and with easy access to the High Line Canal Trail, this home is also conveniently close to two light rail stations, Downtown Denver, the Denver Tech Center, Park Meadows Mall, shopping, and restaurants, and offers quick access to the mountains for weekend adventures. Combining timeless mid-century charm with thoughtful updates and an unbeatable location, this exceptional home is ready for you to move in and enjoy.
For sale
$675,000
6650 E Harvard Avenue, Denver, CO 80224
5beds
2,404sqft
:
Get pre-qualified$4,226/mo
Single Family Residence
Built in 1964
8,590 Square Feet Lot
$667,000 Zestimate®
$281/sqft
$-- HOA
What's special
- 14 days |
- 657 |
- 40 |
Zillow last checked:
Listing updated:
Listed by:
Mary Beth Bonacci 303-759-6605 mb@mbsellsdenver.com,
RE/MAX Alliance,
Time to Close Team 303-522-7675,
RE/MAX Alliance
Source: REcolorado as distributed by MLS GRID,MLS#: 4420198
Facts & features
Interior
Bedrooms & bathrooms
- Bedrooms: 5
- Bathrooms: 3
- Full bathrooms: 1
- 3/4 bathrooms: 2
- Main level bathrooms: 2
- Main level bedrooms: 3
Bedroom
- Description: Primary Bedroom With Bath, Walk-In Closest
- Features: Primary Suite
- Level: Main
Bedroom
- Level: Main
Bedroom
- Level: Main
Bedroom
- Description: Spacious Basement Bedroom With New Carpet
- Level: Basement
Bedroom
- Description: Spacious Basement Bedroom
- Level: Basement
Bathroom
- Description: Primary Bath With Shower
- Features: Primary Suite
- Level: Main
Bathroom
- Level: Main
Bathroom
- Level: Basement
Dining room
- Description: Dining Area Between Living Room And Kitchen
- Level: Main
Family room
- Description: Large Basement Family Room With Fireplace
- Level: Basement
Kitchen
- Description: Updated, Stainless Appliances
- Level: Main
Laundry
- Description: Large Laundry Room With Ample Storage
- Level: Basement
Living room
- Description: Bright, Open To Dining And Kitchen
- Level: Main
Sun room
- Description: Enclosed Porch, Not Included In Total Square Footage Of House
- Level: Main
Heating
- Forced Air
Cooling
- Central Air
Appliances
- Included: Dishwasher, Disposal, Dryer, Microwave, Oven, Range, Refrigerator, Washer
Features
- Eat-in Kitchen, Laminate Counters, Open Floorplan, Radon Mitigation System, Sound System, Walk-In Closet(s)
- Flooring: Carpet, Tile, Wood
- Windows: Bay Window(s), Double Pane Windows, Window Coverings
- Basement: Daylight,Finished,Full
- Number of fireplaces: 1
- Fireplace features: Basement, Family Room, Wood Burning
Interior area
- Total structure area: 2,404
- Total interior livable area: 2,404 sqft
- Finished area above ground: 1,202
- Finished area below ground: 1,142
Video & virtual tour
Property
Parking
- Total spaces: 2
- Parking features: Garage - Attached
- Attached garage spaces: 2
Features
- Levels: One
- Stories: 1
- Patio & porch: Patio
- Exterior features: Private Yard
Lot
- Size: 8,590 Square Feet
- Features: Landscaped, Level, Near Public Transit, Sprinklers In Front, Sprinklers In Rear
Details
- Parcel number: 629405003
- Zoning: S-SU-D
- Special conditions: Standard
Construction
Type & style
- Home type: SingleFamily
- Architectural style: Mid-Century Modern
- Property subtype: Single Family Residence
Materials
- Brick
- Roof: Composition
Condition
- Updated/Remodeled
- Year built: 1964
Details
- Builder name: Hutchinson Homes
Utilities & green energy
- Sewer: Public Sewer
- Water: Public
Community & HOA
Community
- Security: Carbon Monoxide Detector(s), Smoke Detector(s)
- Subdivision: Hutchinson Hills
HOA
- Has HOA: No
Location
- Region: Denver
Financial & listing details
- Price per square foot: $281/sqft
- Tax assessed value: $669,800
- Annual tax amount: $3,634
- Date on market: 7/18/2026
- Listing terms: Cash,Conventional,FHA,VA Loan
- Exclusions: Staging Items
- Ownership: Individual
Estimated market value
$667,000
$634,000 - $700,000
$3,531/mo
Price history
| Date | Event | Price |
|---|---|---|
| 7/17/2026 | Listed for sale | $675,000+2.3%$281/sqft |
Source:  REcolorado as distributed by MLS GRID #4420198 Report a problem REcolorado as distributed by MLS GRID #4420198 Report a problem | ||
| 1/19/2025 | Listing removed | $3,250$1/sqft |
Source: Zillow Rentals Report a problem | ||
| 1/16/2025 | Listed for rent | $3,250$1/sqft |
Source: Zillow Rentals Report a problem | ||
| 7/9/2021 | Sold | $660,000+75.1%$275/sqft |
Source: Public Record Report a problem | ||
| 12/24/2014 | Sold | $377,000+1.9%$157/sqft |
Source: Public Record Report a problem | ||
| 11/22/2014 | Listed for sale | $369,900+23.3%$154/sqft |
Source: PorchLight Real Estate Group #2249176 Report a problem | ||
| 3/1/2011 | Sold | $300,000-4.8%$125/sqft |
Source: Public Record Report a problem | ||
| 1/17/2011 | Price change | $315,000-3.1%$131/sqft |
Source: HOUSEPAD LLP #947423 Report a problem | ||
| 11/29/2010 | Price change | $325,000-3%$135/sqft |
Source: HOUSEPAD LLP #947423 Report a problem | ||
| 11/13/2010 | Listed for sale | $335,000+19.6%$139/sqft |
Source: HOUSEPAD LLP #947423 Report a problem | ||
| 5/24/2004 | Sold | $280,000+21.7%$116/sqft |
Source: Public Record Report a problem | ||
| 7/28/1999 | Sold | $230,000+142.1%$96/sqft |
Source: Public Record Report a problem | ||
| 1/28/1998 | Sold | $95,000$40/sqft |
Source: Public Record Report a problem | ||
Public tax history
| Year | Property taxes | Tax assessment |
|---|---|---|
| 2024 | $3,192 +11.2% | $41,190 -7% |
| 2023 | $2,870 +3.6% | $44,300 +22.7% |
| 2022 | $2,771 +8.9% | $36,090 -2.8% |
| 2021 | $2,543 +2.9% | $37,130 +8.3% |
| 2020 | $2,472 +3% | $34,277 -0.7% |
| 2019 | $2,399 | $34,517 +11.3% |
| 2018 | $2,399 +0.3% | $31,010 |
| 2017 | $2,392 +1.3% | $31,010 +2.6% |
| 2016 | $2,362 +19.8% | $30,230 |
| 2015 | $1,971 0% | $30,230 +27.4% |
| 2014 | $1,972 -3.9% | $23,730 |
| 2013 | $2,051 +17.9% | $23,730 -2.7% |
| 2012 | $1,740 +9.9% | $24,400 |
| 2011 | $1,583 +2.2% | $24,400 +2.7% |
| 2010 | $1,548 -7.4% | $23,770 |
| 2009 | $1,672 -0.2% | $23,770 -5% |
| 2008 | $1,674 +4.7% | $25,030 |
| 2007 | $1,599 +1.1% | $25,030 +4.8% |
| 2006 | $1,581 +14.2% | $23,880 |
| 2005 | $1,385 +3.5% | $23,880 +8% |
| 2003 | $1,338 +1.9% | $22,110 -1.1% |
| 2002 | $1,314 | $22,360 +33.9% |
| 2001 | -- | $16,700 |
Find assessor info on the county website
Monthly payment
Est. payment
Payment breakdown
Explore the cost of this home by adjusting the details. Changes won't be saved.Climate risks
Neighborhood: Goldsmith
Nearby schools
GreatSchools rating
- 6/10Holm Elementary SchoolGrades: PK-5Distance: 1.6 mi
- 3/10Hamilton Middle SchoolGrades: 6-8Distance: 1.3 mi
- 6/10Thomas Jefferson High SchoolGrades: 9-12Distance: 1.8 mi
Schools provided by the listing agent
- Elementary: Holm
- Middle: Hamilton
- High: Thomas Jefferson
- District: Denver 1
Source: REcolorado as distributed by MLS GRID. This data may not be complete. We recommend contacting the local school district to confirm school assignments for this home.
- $---- bd-- ba-- sqft6660 E Harvard Ave, Denver, CO 80224Off Market
- $739,9004 bd3 ba2.4k sqft6700 E Harvard Ave, Denver, CO 80224Off Market
- $543,9003 bd2 ba1.2k sqft6630 E Harvard Ave, Denver, CO 80224Off Market
- $654,0005 bd3 ba2.2k sqft6701 E La Salle Pl, Denver, CO 80224Off Market

- $617,5003 bd2 ba2.6k sqft6770 E Harvard Ave, Denver, CO 80224Off Market
- $661,6004 bd3 ba2.4k sqft6741 E La Salle Pl, Denver, CO 80224Off Market
- $571,2003 bd3 ba1.2k sqft6635 E Harvard Ave, Denver, CO 80224Off Market
- $850,0005 bd3 ba2.6k sqft6705 E Harvard Ave, Denver, CO 80224Sold
A local agent can set up tours, give advice and negotiate with sellers.
Similar homes
- $675,0004 bd3 ba2.4k sqft1779 S Monaco Parkway, Denver, CO 80224For Sale
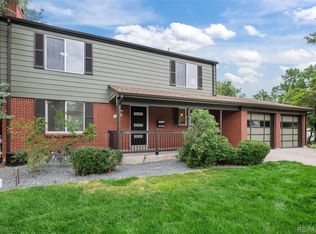
 MLS ID #6772946, Robin Wood, Robin Wood Realty. REcolorado as distributed by MLS GRID
 - $625,0004 bd3 ba2.7k sqft1880 S Monaco Parkway, Denver, CO 80224For Sale
 MLS ID #9922523, Carrol Rhead, Mondo West Real Estate. REcolorado as distributed by MLS GRID
 - $899,0005 bd3 ba2.8k sqft6882 E Baker Place, Denver, CO 80224For Sale
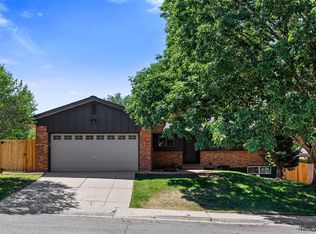 MLS ID #5646741, Chase Diamond, The Diamond Group. REcolorado as distributed by MLS GRID
 - $--3 bd3 ba2.5k sqft1967 S Locust St, Denver, CO 80224Auction
 Auction.com 2
 - $745,0004 bd3 ba2.8k sqft1822 S Olive Street, Denver, CO 80224For SaleMLS ID #3318497, Kara Nunley, LIV Sotheby's International Realty. REcolorado as distributed by MLS GRID
- $665,0004 bd2 ba2.4k sqft5681 E Gunnison Place, Denver, CO 80224For SaleMLS ID #5100258, Eryn Henderson, Guide Real Estate. REcolorado as distributed by MLS GRID
- $687,5004 bd3 ba2k sqft1431 S Magnolia Way, Denver, CO 80224For Sale
 MLS ID #1061794, Elizabeth Shields, Coldwell Banker Realty-NOCO. IRES as distributed by MLS GRID
 - $809,9005 bd3 ba2.7k sqft6904 E Villanova Place, Denver, CO 80224For SaleMLS ID #2040417, Courtney Walker, Osgood Team Real Estate. REcolorado as distributed by MLS GRID
- $660,0004 bd2 ba1.6k sqft1426 S Kearney Street, Denver, CO 80224For SaleMLS ID #2305564, Gina Saab, Compass - Denver. REcolorado as distributed by MLS GRID
- $799,0006 bd3 ba3.3k sqft3065 S Norman Court, Denver, CO 80224For SaleMLS ID #6781265, Robert Pontow, Sherwood Realty Ltd. REcolorado as distributed by MLS GRID
- $674,0003 bd3 ba2.5k sqft1741 S Krameria Way, Denver, CO 80224For SaleMLS ID #7168288, Tara Jones, Opendoor Brokerage LLC. REcolorado as distributed by MLS GRID
- $585,0004 bd2 ba2k sqft1890 S Monaco Parkway, Denver, CO 80224For SaleMLS ID #7433299, EMPOWERHOME Team, Keller Williams DTC. REcolorado as distributed by MLS GRID
- $750,0005 bd3 ba2.5k sqft6562 E Cornell Avenue, Denver, CO 80224For SaleMLS ID #1917754, Bob Serotta, Kentwood Real Estate DTC, LLC. REcolorado as distributed by MLS GRID
- $845,0005 bd4 ba2.8k sqft7042 E Wesley Avenue, Denver, CO 80224For SaleMLS ID #8283805, Eric Ybarra, HomeSmart. REcolorado as distributed by MLS GRID
- $715,0004 bd3 ba2.3k sqft7492 E Bates Drive, Denver, CO 80231For SaleMLS ID #5538224, Wisdom Real Estate, Wisdom Real Estate. REcolorado as distributed by MLS GRID
- $664,9004 bd2 ba1.6k sqft1490 S Jasmine Way, Denver, CO 80224For SaleMLS ID #8243203, Bo Pollard, NAV Real Estate. REcolorado as distributed by MLS GRID
- $640,0005 bd3 ba2.3k sqft5671 E Bates Avenue, Denver, CO 80222For SaleMLS ID #2632929, Kathy Nassimbene, RE/MAX of Cherry Creek. REcolorado as distributed by MLS GRID
- $769,9004 bd3 ba2.6k sqft2541 S Kearney Street, Denver, CO 80222For SaleMLS ID #7970130, Allie Yates, The Agency - Denver. REcolorado as distributed by MLS GRID
- $630,0005 bd2 ba2.1k sqft2890 S Hudson Street, Denver, CO 80222For SaleMLS ID #9028321, Shaye Patterson, Keller Williams Advantage Realty LLC. REcolorado as distributed by MLS GRID
- $681,0004 bd4 ba3k sqft3320 S Locust Street, Denver, CO 80222For SaleMLS ID #8442509, Mary Roth, Keller Williams Real Estate LLC. REcolorado as distributed by MLS GRID
