**Seller requests all offers be submitted by Tuesday, 10/14 at 7:00 PM with a 24-hour response deadline.**
**Final open house: Tuesday, 10/14 from 2–3 PM. Don’t miss it!**
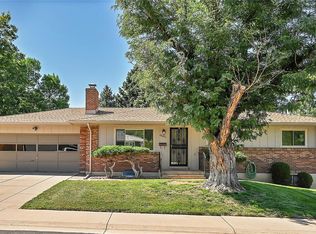
If you're looking for a completely move-in-ready home that blends designer finishes with smart functionality — this is it. A beautifully renovated ranch in the heart of Hutchinson Hills, perfect for buyers who want style, efficiency, and zero renovation headaches.
From the curb, you’ll notice the fresh paint, updated exterior, and clean, modern landscaping. Inside, natural light floods an open-concept layout with refinished oak hardwoods, sleek lighting, and carefully curated updates that speak to today’s taste.
The kitchen is fully redone and ready for your dinner parties or casual weeknight cooking: think quartz countertops, stainless steel appliances, updated cabinetry, and a designer tile backsplash. The adjacent sunroom is perfect for morning coffee or a quiet WFH space.
Three bedrooms on the main level are complemented by two more in the fully finished basement, giving you room to grow, host, or flex. The bathrooms? Fully upgraded with modern tile, new vanities, matte black fixtures, and deep soaking tubs.
The basement adds serious value: a large living area, two full-size bedrooms, a third full bath, and laundry space, all freshly updated with plush carpet and new lighting.
Step outside and enjoy a backyard that’s actually usable — fully fenced, level, and low-maintenance, with a gravel paver patio and built-in gas fire pit. Whether you're entertaining or relaxing solo, the space is yours to enjoy.
Smart, energy-conscious upgrades throughout include newer plumbing and electrical (200-amp panel), a 2021 roof, and solar panels.
You won’t find another home this polished in such a central location — just minutes to Cherry Creek, Wash Park, the DTC, local restaurants, parks, and trails. Skip the renovations, move in and enjoy your life in charming Goldsmith!
Sold for $850,000
Zillow last checked:
Listing updated:
Bought with:
Amanda Snitker, 100030396
Coldwell Banker Global Luxury Denver
Source: REcolorado as distributed by MLS GRID,MLS#: 9035568
Price history
| Date | Event | Price |
|---|---|---|
| 11/18/2025 | Sold | $850,000-1.7%$316/sqft |
Source:  REcolorado as distributed by MLS GRID #9035568 Report a problem REcolorado as distributed by MLS GRID #9035568 Report a problem | ||
| 10/16/2025 | Pending sale | $865,000$321/sqft |
Source: REcolorado as distributed by MLS GRID #9035568 Report a problem | ||
| 10/1/2025 | Price change | $865,000-1.1%$321/sqft |
Source: REcolorado as distributed by MLS GRID #9035568 Report a problem | ||
| 8/23/2025 | Listed for sale | $875,000+20.5%$325/sqft |
Source: REcolorado as distributed by MLS GRID #9035568 Report a problem | ||
| 9/9/2022 | Sold | $726,000+121.3%$270/sqft |
Source: Public Record Report a problem | ||
| 10/24/2008 | Sold | $328,000-2.1%$122/sqft |
Source: Public Record Report a problem | ||
| 7/24/2008 | Listing removed | $335,000$124/sqft |
Source: NRT Denver #673217 Report a problem | ||
| 6/28/2008 | Listed for sale | $335,000+21.8%$124/sqft |
Source: NRT Denver #673217 Report a problem | ||
| 12/10/2003 | Sold | $275,000$102/sqft |
Source: Public Record Report a problem | ||
Get a cash offer in 3 minutes
Find out how much your home could sell for in as little as 3 minutes with a no-obligation cash offer.
Estimated market value
$845,700
