Welcome to the popular Mariposa floor plan, offering 1,897 sq.ft. of thoughtfully designed living space. This single-story home features 4 bedrooms, 3 bathrooms, including a private primary suite and a secondary bedroom- both with their own full baths, perfect for guests or multigenerational living. The open concept layout flows seamlessly from the kitchen to the dining and living areas, ideal for everyday living and entertaining. Located in the highly desirable Rancho Sahuarita community, residents enjoy resort-like amenities, including multiple pools and splash pads, 10-acre lake, recreation centers, fitness facility, pickeball and basketball courts, walking trails, and the popular Safari Park!
New construction
Price increase: $5K (8/13)
$394,900
667 W Calle Lupa, Sahuarita, AZ 85629
4beds
1,897sqft
Single Family Residence
Built in 2026
6,534 Square Feet Lot
$394,600 Zestimate®
$208/sqft
$136/mo HOA
What's special
Open concept layoutSingle-story home
- 66 days
- 55
- 0
Zillow last checked:
Listing updated:
Listed by:
Michele J Durco Ahern 520-214-0226,
DRH Properties Inc.,
Erica Chittenden 520-396-9435,
DRH Properties Inc.
Source: MLS of Southern Arizona,MLS#: 22615735
Facts & features
Interior
Bedrooms & bathrooms
- Bedrooms: 4
- Bathrooms: 3
- Full bathrooms: 3
Heating
- Forced Air, Electric
Cooling
- Central Air, Ceiling Fans Pre-Wired
Appliances
- Included: Tankless Water Heater, Exhaust Fan, Dishwasher, Disposal, Gas Range, Reverse Osmosis, Gas Hookup Available, Microwave, ENERGY STAR Qualified Dishwasher, ENERGY STAR Qualified Refrigerator
- Laundry: Laundry Room, Gas Dryer Hookup, Electric Dryer Hookup
Features
- Kitchen Island, Walk-In Closet(s), High Ceilings
- Flooring: Carpet, Vinyl
- Windows: Low Emissivity Windows, ENERGY STAR Qualified Windows, Double Pane Windows
- Has fireplace: No
- Fireplace features: None
Interior area
- Total structure area: 1,897
- Total interior livable area: 1,897 sqft
Property
Parking
- Total spaces: 2
- Parking features: Storage
- Attached garage spaces: 2
Accessibility
- Accessibility features: None, Smart Panel
Features
- Levels: One
- Stories: 1
- Entry location: 1
- Patio & porch: Covered, Patio
- Pool features: None
- Has spa: Yes
- Spa features: None
- Fencing: None
- Has view: Yes
- View description: Mountain(s), Sunset, Panoramic, Sunrise, Desert
Lot
- Size: 6,534 Square Feet
- Dimensions: 55x120x55x120
- Features: Decorative Gravel, Shrubs, Sprinklers In Front, North/South Exposure
Details
- Parcel number: 303858160
- Zoning: Sahuarita - GR1
Construction
Type & style
- Home type: SingleFamily
- Architectural style: Contemporary,Ranch
- Property subtype: Single Family Residence
Materials
- Frame - Stucco, Wood Frame
- Roof: Tile
Condition
- New Construction
- New construction: Yes
- Year built: 2026
Details
- Builder name: D.R. Horton
Utilities & green energy
- Sewer: Sewer Connected
- Water: Water Company
Community & HOA
Community
- Features: Pool, Spa, Tennis Court(s), Jogging/Bike Path, Basketball Court, Rec Center, Lake, Sidewalks, Park, Pickleball
- Security: Smoke Detector(s), Carbon Monoxide Detector(s)
- Subdivision: Entranda Del Toro
HOA
- Has HOA: Yes
- Amenities included: Maintenance, Clubhouse, Park, Pool, Recreation Room, Security, Spa/Hot Tub, Tennis Court(s), Volleyball Court, None, Pickleball
- Services included: Common Area Maint, Street Maint
- HOA fee: $136 monthly
- HOA name: Associa AZ
- HOA phone: 520-877-4645
Location
- Region: Sahuarita
Financial & listing details
- Price per square foot: $208/sqft
- Tax assessed value: $14,501
- Annual tax amount: $360
- Date on market: 8/13/2026
- Cumulative days on market: 33 days
- Listing terms: FHA,VA Loan,Conventional,Cash
- Road surface type: Paved
Estimated market value
$394,600
$375,000 - $414,000
$2,091/mo
Price history
| Date | Event | Price |
|---|---|---|
| 8/13/2026 | Price change | $394,900+1.3%$208/sqft |
Source:  MLS of Southern Arizona #22615735 Report a problem MLS of Southern Arizona #22615735 Report a problem | ||
| 7/9/2026 | Pending sale | $389,900$206/sqft |
Source: MLS of Southern Arizona #22615735 Report a problem | ||
| 7/1/2026 | Price change | $389,900-4.9%$206/sqft |
Source: MLS of Southern Arizona #22615735 Report a problem | ||
| 6/23/2026 | Listed for sale | $409,900$216/sqft |
Source: MLS of Southern Arizona #22615735 Report a problem | ||
Public tax history
| Year | Property taxes | Tax assessment |
|---|---|---|
| 2026 | $360 +2603.2% | $2,175 |
| 2025 | $13 | -- |
Find assessor info on the county website
Monthly payment
Est. payment
Payment breakdown
Explore the cost of this home by adjusting the details. Changes won't be saved.Climate risks
Neighborhood: 85629
Nearby schools
Schools provided by the listing agent
- Elementary: Sahuarita
- Middle: Sahuarita
- High: Sahuarita
Source: MLS of Southern Arizona. This data may not be complete. We recommend contacting the local school district to confirm school assignments for this home.
Similar homes
- $392,9004 bd3 ba1.8k sqft763 W Calle Lupa, Sahuarita, AZ 85629New Construction
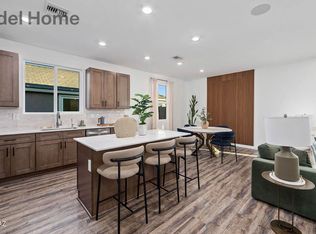
 MLS of Southern Arizona
 - $398,9004 bd2 ba2.1k sqft755 W Calle Lupa, Sahuarita, AZ 85629New Construction
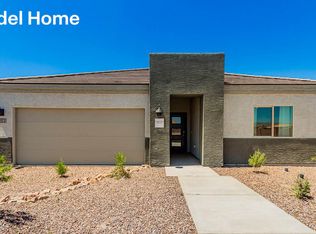 MLS ID #22615544, Michele J Durco Ahern, DRH Properties Inc.. MLS of Southern Arizona
 - $402,9004 bd3 ba1.8k sqft739 W Calle Lupa, Sahuarita, AZ 85629New Construction
 MLS ID #22618795, Michele J Durco Ahern, DRH Properties Inc.. MLS of Southern Arizona
 - $402,9004 bd2 ba2.1k sqft731 W Calle Lupa, Sahuarita, AZ 85629New Construction
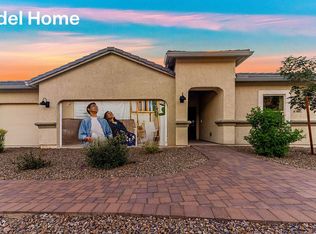 MLS ID #22618788, Michele J Durco Ahern, DRH Properties Inc.. MLS of Southern Arizona
 - $386,9004 bd2 ba1.9k sqft722 W Calle Manolete, Sahuarita, AZ 85629New ConstructionMLS ID #22619646, Michele J Durco Ahern, DRH Properties Inc.. MLS of Southern Arizona
- $377,9004 bd2 ba1.9k sqft756 W Calle Lupa, Sahuarita, AZ 85629New ConstructionMLS ID #22618397, Michele J Durco Ahern, DRH Properties Inc.. MLS of Southern Arizona
- $478,9004 bd3 ba2.2k sqft891 W Calle Zaino, Sahuarita, AZ 85629New ConstructionMLS ID #22618800, Michele J Durco Ahern, DRH Properties Inc.. MLS of Southern Arizona
- $399,9003 bd3 ba2.1k sqft639 W Calle Espadero, Sahuarita, AZ 85629For SaleMLS ID #22613724, Jenifer Miranda, Tierra Antigua Realty. MLS of Southern Arizona
- $372,0003 bd2 ba2.1k sqft878 W Calle Moa, Sahuarita, AZ 85629For SaleMLS ID #22614393, Laurie Lundeen, Embarc Realty. MLS of Southern Arizona
- $414,0005 bd3 ba2.8k sqft13822 S Camino Acelga, Sahuarita, AZ 85629For SaleMLS ID #22614370, Wendi Humphreys, West USA Realty. MLS of Southern Arizona
- $350,0003 bd2 ba1.7k sqft1032 W Calle Moa, Sahuarita, AZ 85629For SaleMLS ID #22614188, Tammy Elizabeth Allen, Tierra Antigua Realty. MLS of Southern Arizona
- $462,5004 bd3 ba2.6k sqft918 W Calle Lindo Clavel, Sahuarita, AZ 85629For SaleMLS ID #22615442, Tiffany Terrell, Long Realty. MLS of Southern Arizona
- $340,0002 bd2 ba1.5k sqft1006 W Calle Monte Lindo, Sahuarita, AZ 85629For SaleMLS ID #22611509, Bhawna Agarwal-Hebbar, Russ Lyon Sotheby's International Realty. MLS of Southern Arizona
- $334,9003 bd2 ba1.4k sqft16600 S Lone Heart Rd, Sahuarita, AZ 85629For SaleMLS ID #22620500, Ashley Lyne York, Coldwell Banker Realty. MLS of Southern Arizona
- $520,0004 bd3 ba2.4k sqft485 N White Clover Ln, Sahuarita, AZ 85629For SaleMLS ID #22614853, Karina Albelais, eXp Realty. MLS of Southern Arizona
- $386,9004 bd3 ba2k sqft12323 E Patricia Ann Dr, Vail, AZ 85641New ConstructionMLS ID #22620742, Michele J Durco Ahern, DRH Properties Inc.. MLS of Southern Arizona
- $399,4004 bd2 ba2.1k sqft6549 S Star Diamond Pl, Tucson, AZ 85746For SaleMLS ID #22614926, Christopher L Craven, Realty Executives Arizona Territory. MLS of Southern Arizona
