Some homes just have that feeling the moment you pull up, and this one delivers before you even walk through the door. Nestled in the gated community of Arbor at Madera Highlands, this 4 bedroom, 3 bath, 2,426 sq ft home sits on a premium elevated lot with sweeping views and no rear neighbors.
Loaded with over $93K in builder upgrades + $30K in seller upgrades. The open concept layout is everything. The kitchen speaks for itself. The primary bath feels like a spa you never have to leave. The 4-foot extended 3-car tandem garage with epoxy floors and a water softener is perfect for anyone who needs room for the toys, the tools, and everything in between.
Step outside to a built-in gazebo, gas fire pit, and finished landscaping made for Extra paver parking sits alongside the home and every detail has been thought of so you don't have to.
Newer construction living at its absolute best. No waiting, no upgrading, no compromising.
For sale
Price cut: $10K (7/30)
$520,000
485 N White Clover Ln, Sahuarita, AZ 85629
4beds
2,426sqft
Single Family Residence
Built in 2022
0.25 Acres Lot
$516,900 Zestimate®
$214/sqft
$107/mo HOA
What's special
Extra paver parkingOpen concept layoutWater softenerFinished landscapingBuilt-in gazeboGas fire pit
- 66 days |
- 380 |
- 18 |
Zillow last checked:
Listing updated:
Listed by:
Karina Albelais,
eXp Realty
Source: MLS of Southern Arizona,MLS#: 22614853
Facts & features
Interior
Bedrooms & bathrooms
- Bedrooms: 4
- Bathrooms: 3
- Full bathrooms: 3
Heating
- Heat Pump
Cooling
- Central Air
Appliances
- Included: Dishwasher, Disposal, Gas Range, Microwave
- Laundry: Laundry Room
Features
- Walk-In Closet(s), High Ceilings
- Flooring: Carpet, Ceramic Tile
- Has fireplace: No
- Fireplace features: None
Interior area
- Total structure area: 2,426
- Total interior livable area: 2,426 sqft
Property
Parking
- Total spaces: 3
- Parking features: Garage Door Opener, Tandem
- Attached garage spaces: 3
Accessibility
- Accessibility features: Door Levers, Level, Smart Panel
Features
- Levels: One
- Stories: 1
- Patio & porch: Covered
- Exterior features: Native Plants
- Pool features: None
- Spa features: None
- Fencing: Block,Wrought Iron
- Has view: Yes
- View description: Panoramic
Lot
- Size: 0.25 Acres
- Dimensions: 140x80
- Features: Decorative Gravel, Subdivided
Details
- Parcel number: 304743720
- Zoning: Sahuarita - SP
- Special conditions: None
Construction
Type & style
- Home type: SingleFamily
- Architectural style: Contemporary
- Property subtype: Single Family Residence
Materials
- Stucco, Wood Frame
- Roof: Tile
Condition
- Year built: 2022
Utilities & green energy
- Sewer: Sewer Connected
- Water: Water Company
Community & HOA
Community
- Features: Pool, Tennis Court(s), Basketball Court, Gated, Paved Street, Sidewalks
- Security: Smoke Detector(s), Carbon Monoxide Detector(s)
- Subdivision: Madera Highlands Village 4A
HOA
- Has HOA: Yes
- Amenities included: Clubhouse, Park, Pool, Tennis Court(s)
- Services included: Gated Community, Street Maint
- HOA fee: $107 monthly
Location
- Region: Sahuarita
Financial & listing details
- Price per square foot: $214/sqft
- Tax assessed value: $381,410
- Annual tax amount: $3,225
- Date on market: 6/12/2026
- Cumulative days on market: 67 days
- Listing terms: FHA,VA Loan,Conventional,Cash
- Road surface type: Paved
Estimated market value
$516,900
$491,000 - $543,000
$2,396/mo
Price history
| Date | Event | Price |
|---|---|---|
| 7/30/2026 | Price change | $520,000-1.9%$214/sqft |
Source:  MLS of Southern Arizona #22614853 Report a problem MLS of Southern Arizona #22614853 Report a problem | ||
| 7/6/2026 | Price change | $530,000-0.9%$218/sqft |
Source: MLS of Southern Arizona #22614853 Report a problem | ||
| 6/30/2026 | Price change | $535,000-0.7%$221/sqft |
Source: MLS of Southern Arizona #22614853 Report a problem | ||
| 6/12/2026 | Listed for sale | $539,000-0.2%$222/sqft |
Source: MLS of Southern Arizona #22614853 Report a problem | ||
| 4/8/2023 | Listing removed | -- |
Source:  Meritage Homes Report a problem Meritage Homes Report a problem | ||
| 3/14/2023 | Listed for sale | $540,160+8%$223/sqft |
Source: Meritage Homes Report a problem | ||
| 3/10/2023 | Sold | $500,360+0%$206/sqft |
Source: MLS of Southern Arizona #22211999 Report a problem | ||
| 1/6/2023 | Pending sale | $500,130$206/sqft |
Source: MLS of Southern Arizona #22211999 Report a problem | ||
| 1/4/2023 | Price change | $500,130+0.2%$206/sqft |
Source: MLS of Southern Arizona #22211999 Report a problem | ||
| 12/6/2022 | Listed for sale | $499,160$206/sqft |
Source: MLS of Southern Arizona #22211999 Report a problem | ||
| 11/9/2022 | Pending sale | $499,160$206/sqft |
Source: MLS of Southern Arizona #22211999 Report a problem | ||
| 11/1/2022 | Price change | $499,160-3.1%$206/sqft |
Source: MLS of Southern Arizona #22211999 Report a problem | ||
| 9/29/2022 | Price change | $515,160-3.7%$212/sqft |
Source: MLS of Southern Arizona #22211999 Report a problem | ||
| 9/27/2022 | Price change | $535,160-0.9%$221/sqft |
Source: MLS of Southern Arizona #22211999 Report a problem | ||
| 6/17/2022 | Price change | $540,160-0.9%$223/sqft |
Source: MLS of Southern Arizona #22211999 Report a problem | ||
| 5/24/2022 | Price change | $545,160-1.8%$225/sqft |
Source: MLS of Southern Arizona #22211999 Report a problem | ||
| 5/4/2022 | Listed for sale | $555,160$229/sqft |
Source: Meritage Homes Report a problem | ||
Public tax history
| Year | Property taxes | Tax assessment |
|---|---|---|
| 2026 | $3,226 +9.6% | $38,141 -2.8% |
| 2025 | $2,944 +509.7% | $39,222 -2.3% |
| 2024 | $483 +442.4% | $40,125 +4763.6% |
| 2023 | $89 -0.7% | $825 |
| 2022 | $90 +4.2% | $825 |
| 2021 | $86 +2% | $825 |
| 2020 | $84 | $825 +22.2% |
| 2019 | $84 -11.5% | $675 -10% |
| 2018 | $95 -0.3% | $750 |
| 2017 | $96 -29.4% | $750 -23.1% |
| 2016 | $135 +2.9% | $975 -32.3% |
| 2015 | $132 | $1,440 |
| 2014 | -- | -- |
| 2013 | -- | $9,961 |
| 2012 | -- | -- |
| 2011 | -- | -- |
| 2010 | -- | -- |
| 2009 | -- | -- |
| 2007 | -- | -- |
Find assessor info on the county website
Monthly payment
Est. payment
Payment breakdown
Explore the cost of this home by adjusting the details. Changes won't be saved.Climate risks
Neighborhood: 85629
Nearby schools
GreatSchools rating
- 8/10Continental Elementary SchoolGrades: PK-8Distance: 2.4 mi
Schools provided by the listing agent
- Elementary: Continental
- Middle: Continental
- High: Walden Grove
Source: MLS of Southern Arizona. This data may not be complete. We recommend contacting the local school district to confirm school assignments for this home.
- $527,500-- bd-- ba2.9k sqft477 N White Clover Ln, Sahuarita, AZ 85629Off Market
- $475,900-- bd-- ba2.3k sqft493 N White Clover Ln, Sahuarita, AZ 85629Off Market
- $521,200-- bd-- ba2.9k sqft469 N White Clover Ln, Sahuarita, AZ 85629Off Market
- $446,900-- bd-- ba2k sqft1230 E Native Grove Ln, Sahuarita, AZ 85629Off Market
- $440,500-- bd-- ba2k sqft1242 E Native Grove Ln, Sahuarita, AZ 85629Off Market
- $474,6003 bd2 ba2.3k sqft533 N Hollow Hoot Pl, Sahuarita, AZ 85629Off Market
- $520,1004 bd3 ba2.9k sqft523 N Hollow Hoot Pl, Sahuarita, AZ 85629Off Market
- $490,9003 bd2 ba2.3k sqft543 N Hollow Hoot Pl, Sahuarita, AZ 85629Off Market
A local agent can set up tours, give advice and negotiate with sellers.
Similar homes
- $520,0003 bd3 ba2.3k sqft1337 E Pecan Meadow Ln, Sahuarita, AZ 85629For Sale

 MLS ID #22618676, Darren J Anderson, Rincon Rising Real Estate. MLS of Southern Arizona
 - $410,0004 bd3 ba2k sqft949 E Prairie Field Ln, Sahuarita, AZ 85629For Sale
 MLS ID #22615908, Paige A Harris, Tierra Antigua Realty. MLS of Southern Arizona
 - $465,0004 bd2 ba2.1k sqft838 E Gunsight Mountain Pl, Sahuarita, AZ 85629For Sale
 NextHome
 - $539,0003 bd2 ba1.8k sqft17361 S Camino Confianza, Sahuarita, AZ 85629For Sale
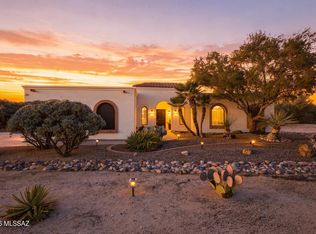 MLS ID #22619379, Olivia Bergstrom Laos, Realty Executives Arizona Territory. MLS of Southern Arizona
 - $515,0005 bd3 ba3.1k sqft893 W Calle Barbitas, Sahuarita, AZ 85629For SaleMLS ID #22618992, Maxima P Christopherson, Realty Executives Arizona Territory. MLS of Southern Arizona
- $509,9004 bd2 ba1.8k sqft3011 E Ashley May Ct, Sahuarita, AZ 85629For SaleMLS ID #22618771, Cristina Ann Carney, Realty One Group Integrity. MLS of Southern Arizona
- $297,9003 bd2 ba1.4k sqft912 E Empire Canyon Ln, Sahuarita, AZ 85629For SaleMLS ID #22617990, Jenifer Miranda, Tierra Antigua Realty. MLS of Southern Arizona
- $419,9994 bd3 ba2.8k sqft532 E Via Puente De Las Rosas, Sahuarita, AZ 85629For SaleMLS ID #22613994, Drew Smith, Real Broker. MLS of Southern Arizona
- $699,9005 bd3 ba3.3k sqft17510 S La Canada Dr, Sahuarita, AZ 85629For SaleMLS ID #22618589, Jenifer Miranda, Tierra Antigua Realty. MLS of Southern Arizona
- $529,0002 bd2 ba1.8k sqft1950 E Desert Lark Ps, Green Valley, AZ 85614For SaleMLS ID #22609406, Iris Pasos, Tierra Antigua Realty. MLS of Southern Arizona
- $548,0002 bd3 ba1.7k sqft1732 E Hollow Creek Dr, Green Valley, AZ 85614For SaleMLS ID #22619538, Cristina Ann Carney, Realty One Group Integrity. MLS of Southern Arizona
- $429,0004 bd4 ba2.6k sqft757 W Calle El Teclado, Sahuarita, AZ 85629For SaleMLS ID #22617068, Brandon Michael Lopez, Russ Lyon Sotheby's International Realty. MLS of Southern Arizona
- $449,9005 bd3 ba2.9k sqft15438 S Camino Napo, Sahuarita, AZ 85629For SaleMLS ID #22612725, Jenifer Miranda, Tierra Antigua Realty. MLS of Southern Arizona
- $450,0002 bd2 ba1.8k sqft2727 E Sawyer Rd, Green Valley, AZ 85614For SaleMLS ID #22618814, Russ Fortuno, Tierra Antigua Realty. MLS of Southern Arizona
- $462,5004 bd3 ba2.6k sqft918 W Calle Lindo Clavel, Sahuarita, AZ 85629For SaleMLS ID #22615442, Tiffany Terrell, Long Realty. MLS of Southern Arizona
- $699,9004 bd3 ba2.5k sqft261 E Placita Haciendas Del Lago, Sahuarita, AZ 85629For SaleMLS ID #22611137, Jenifer Miranda, Tierra Antigua Realty. MLS of Southern Arizona
- $569,0002 bd3 ba2.1k sqft1877 N Bayshore Dr, Green Valley, AZ 85614For SaleMLS ID #22605574, Sherry D Kupresin, Tierra Antigua Realty. MLS of Southern Arizona
- $375,0004 bd3 ba2.3k sqft508 W Camino Parrilla, Sahuarita, AZ 85629For SaleMLS ID #22606962, Ana Holcomb, Tierra Antigua Realty. MLS of Southern Arizona
- $415,0004 bd3 ba3k sqft238 W Calle Bayeta, Sahuarita, AZ 85629For SaleMLS ID #22616060, Juliette Gutierrez, Tierra Antigua Realty. MLS of Southern Arizona
- from $387,9004 bd3 ba1.8k sqftMariposa - C40M Plan, Entrada Del Toro at Rancho Sahuarita, Sahuarita, AZ 85629New ConstructionDR Horton
