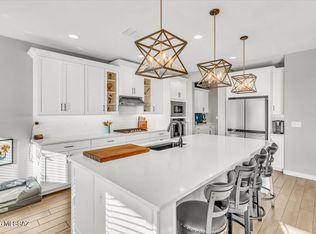
VA buyers--take advantage of an assumable VA loan at just 4.65% (buyer must qualify)! Situated on just under one acre in a newer community with paved streets, this 1,823 sq. ft. home features a split floor plan, 4 bedrooms, 2 bathrooms, and a 3-car garage. Enjoy the privacy of no rear neighbors with mountain, rural, and sunset views. The owner has invested over $70,000 in upgrades, including a stucco-finished block wall with raised planter beds, RV gate, RV parking with a 30-amp hookup, decorative rock landscaping, drip irrigation, additional water spigots, water softener, extra bathroom cabinetry, and an enclosed rear patio offering a versatile mudroom/flex space providing a convenient transition space for shoes, gear or pets. If you're looking for more room to spread out without sacrificing the conveniences of a newer neighborhood, this exceptional property is ready to welcome you home.
For sale
$509,900
3011 E Ashley May Ct, Sahuarita, AZ 85629
4beds
1,823sqft
:
Get pre-qualified$3,213/mo
Single Family Residence
Built in 2024
0.93 Acres Lot
$506,400 Zestimate®
$280/sqft
$56/mo HOA
What's special
Drip irrigationSplit floor planRv gateExtra bathroom cabinetryDecorative rock landscapingAdditional water spigots
- 5 days |
- 682 |
- 30 |
Likely to sell faster than
Zillow last checked:
Listing updated:
Listed by:
Cristina Ann Carney 520-993-6016,
Realty One Group Integrity
Source: MLS of Southern Arizona,MLS#: 22618771
Facts & features
Interior
Bedrooms & bathrooms
- Bedrooms: 4
- Bathrooms: 2
- Full bathrooms: 2
Heating
- Forced Air
Cooling
- Central Air, Ceiling Fan(s)
Appliances
- Included: Exhaust Fan, Dishwasher, Disposal, Electric Range, Electric Oven
- Laundry: Laundry Room, Electric Dryer Hookup
Features
- Electric, Kitchen Island, Walk-In Closet(s), High Ceilings
- Flooring: Carpet, Ceramic Tile
- Has fireplace: No
- Fireplace features: None
Interior area
- Total structure area: 1,823
- Total interior livable area: 1,823 sqft
Property
Parking
- Total spaces: 3
- Parking features: RV Gated, Garage Door Opener
- Garage spaces: 3
Accessibility
- Accessibility features: Door Levers
Features
- Levels: One
- Stories: 1
- Entry location: 1
- Patio & porch: Enclosed
- Pool features: None
- Spa features: None
- Fencing: Block,Stucco Finish
- Has view: Yes
- View description: Mountain(s), Rural
Lot
- Size: 0.93 Acres
- Dimensions: 142x285x142x285
- Features: Decorative Gravel, Flower Beds, Shrubs, Sprinklers In Front, North/South Exposure
Details
- Parcel number: 303560250
- Zoning: Sahuarita - GR1
- Special conditions: None
Construction
Type & style
- Home type: SingleFamily
- Architectural style: Ranch
- Property subtype: Single Family Residence
Materials
- Frame - Stucco
- Roof: Tile
Condition
- Year built: 2024
Utilities & green energy
- Sewer: Septic Tank
- Water: Water Company
Community & HOA
Community
- Features: Paved Street, Walking Trail
- Security: Smoke Detector(s)
- Subdivision: Sahuarita Acres
HOA
- Has HOA: Yes
- Amenities included: None
- Services included: Common Area Maint, Street Maint
- HOA fee: $56 monthly
Location
- Region: Sahuarita
Financial & listing details
- Price per square foot: $280/sqft
- Tax assessed value: $349,363
- Annual tax amount: $689
- Date on market: 8/1/2026
- Listing terms: FHA,VA Loan,Conventional,Cash,Assumable
- Road surface type: Paved
Estimated market value
$506,400
$481,000 - $532,000
$2,181/mo
Price history
| Date | Event | Price |
|---|---|---|
| 8/1/2026 | Listed for sale | $509,900+6.6%$280/sqft |
Source:  MLS of Southern Arizona #22618771 Report a problem MLS of Southern Arizona #22618771 Report a problem | ||
| 9/27/2024 | Sold | $478,335$262/sqft |
Source: Public Record Report a problem | ||
Public tax history
| Year | Property taxes | Tax assessment |
|---|---|---|
| 2026 | $689 +10.8% | $34,936 +468.2% |
| 2025 | $622 +183.1% | $6,149 |
| 2024 | $220 -2.6% | $6,149 +272.7% |
| 2023 | $225 0% | $1,650 |
| 2022 | $225 +2.7% | $1,650 |
| 2021 | $220 -0.1% | $1,650 |
| 2020 | $220 | $1,650 |
| 2019 | $220 +0.9% | $1,650 +22.2% |
| 2018 | $218 +5.4% | $1,350 -4.8% |
| 2017 | $207 -6.2% | $1,418 +5% |
| 2016 | $220 +1.5% | $1,350 -6.3% |
| 2015 | $217 | $1,440 |
| 2014 | -- | -- |
| 2013 | -- | $10,203 |
| 2012 | -- | -- |
| 2011 | -- | -- |
Find assessor info on the county website
Monthly payment
Est. payment
Payment breakdown
Explore the cost of this home by adjusting the details. Changes won't be saved.Climate risks
Neighborhood: 85629
Nearby schools
GreatSchools rating
- 6/10Anza Trail SchoolGrades: K-8Distance: 2.7 mi
- 6/10Walden Grove High SchoolGrades: 9-12Distance: 0.5 mi
Schools provided by the listing agent
- Elementary: Anza Trail
- Middle: Anza Trail
- High: Walden Grove
Source: MLS of Southern Arizona. This data may not be complete. We recommend contacting the local school district to confirm school assignments for this home.
- $510,290-- bd-- ba2.3k sqft2989 E Ashley May Ct, Sahuarita, AZ 85629Sold
- $530,0040.89 acres3033 E Ashley May Ct, Sahuarita, AZ 85629Sold
- $469,9004 bd2 ba1.8k sqft2911 E Ashley May Ct, Sahuarita, AZ 85629Sold

- $484,9004 bd2 ba1.8k sqft2946 E Ashley May Ct, Sahuarita, AZ 85629Sold

- $478,335-- bd-- ba1.8k sqft2967 E Ashley May Ct, Sahuarita, AZ 85629Sold
- $460,0004 bd2 ba1.8k sqft2968 E Ashley May Ct, Sahuarita, AZ 85629Sold
- $500,2904 bd3 ba2.3k sqft2990 E Ashley May Ct E, Sahuarita, AZ 85629Sold
- $500,290-- bd-- ba2.3k sqft2990 E Ashley May Ct, Sahuarita, AZ 85629Sold
A local agent can set up tours, give advice and negotiate with sellers.
Similar homes
- $479,9004 bd3 ba2.2k sqft891 W Calle Zaino, Sahuarita, AZ 85629New Construction

 MLS ID #22618800, Michele J Durco Ahern, DRH Properties Inc.. MLS of Southern Arizona
 - $520,0004 bd3 ba2.4k sqft485 N White Clover Ln, Sahuarita, AZ 85629For Sale
 MLS ID #22614853, Karina Albelais, eXp Realty. MLS of Southern Arizona
 - $520,0003 bd3 ba2.3k sqft1337 E Pecan Meadow Ln, Sahuarita, AZ 85629For Sale
 MLS ID #22618676, Darren J Anderson, Rincon Rising Real Estate. MLS of Southern Arizona
 - $455,0004 bd3 ba2.2k sqft1085 W Valley Meadow Ln, Sahuarita, AZ 85629For Sale
 MLS ID #22616046, Colleen M McDonald, Realty Executives Arizona Territory. MLS of Southern Arizona
 - $375,0004 bd3 ba2.3k sqft508 W Camino Parrilla, Sahuarita, AZ 85629For SaleMLS ID #22606962, Ana Holcomb, Tierra Antigua Realty. MLS of Southern Arizona
- $429,0004 bd4 ba2.6k sqft757 W Calle El Teclado, Sahuarita, AZ 85629For SaleMLS ID #22617068, Brandon Michael Lopez, Russ Lyon Sotheby's International Realty. MLS of Southern Arizona
- $462,5004 bd3 ba2.6k sqft918 W Calle Lindo Clavel, Sahuarita, AZ 85629For SaleMLS ID #22615442, Tiffany Terrell, Long Realty. MLS of Southern Arizona
- $589,0003 bd2 ba2.2k sqft1390 E Stronghold Canyon Ln, Sahuarita, AZ 85629For SaleMLS ID #22614338, Pam Ruggeroli, Long Realty. MLS of Southern Arizona
- $359,9994 bd2 ba1.7k sqft782 W Calle Calca, Sahuarita, AZ 85629For SaleMLS ID #22612458, Falastin Ghannam, Realty One Group Integrity. MLS of Southern Arizona
- $495,0003 bd2 ba1.8k sqft972 N Rams Head Rd, Green Valley, AZ 85614For SaleMLS ID #22612307, Sofia Gil, Realty Executives Arizona Territory. MLS of Southern Arizona
- from $389,9004 bd2 ba2.1k sqftKingston - A40K Plan, Entrada Del Toro at Rancho Sahuarita, Sahuarita, AZ 85629New ConstructionDR Horton
- $350,0003 bd2 ba1.7k sqft1032 W Calle Moa, Sahuarita, AZ 85629For SaleMLS ID #22614188, Tammy Elizabeth Allen, Tierra Antigua Realty. MLS of Southern Arizona
- $375,0004 bd3 ba2.3k sqft717 W Calle Canto Sereno, Sahuarita, AZ 85629For SaleMLS ID #22603810, Kaitlyn Young, HomeSmart Advantage Group. MLS of Southern Arizona
- $295,0004 bd2 ba1.5k sqft926 W Via De Gala, Sahuarita, AZ 85629For SaleMLS ID #22616325, James Snodgrass, NextHome Complete Realty (DBA). MLS of Southern Arizona
- $340,0002 bd2 ba1.5k sqft1006 W Calle Monte Lindo, Sahuarita, AZ 85629For SaleMLS ID #22611509, Bhawna Agarwal-Hebbar, Russ Lyon Sotheby's International Realty. MLS of Southern Arizona
- from $387,9004 bd3 ba1.8k sqftMariposa - C40M Plan, Entrada Del Toro at Rancho Sahuarita, Sahuarita, AZ 85629New ConstructionDR Horton
- $599,0004 bd2 ba1.9k sqft3324 E Wet Sand Pl, Vail, AZ 85641For SaleMLS ID #22615279, Ann K Gavlick, Tierra Antigua Realty. MLS of Southern Arizona
- $349,9903 bd2 ba1.5k sqft18021 S Silent Lea Ln, Sahuarita, AZ 85629For SaleMLS ID #22612062, Renee L Wilson, Jason Mitchell Real Estate. MLS of Southern Arizona
- from $342,9003 bd2 ba1.6k sqftCarolina - Y30C Plan, Entrada Del Toro at Rancho Sahuarita, Sahuarita, AZ 85629New ConstructionDR Horton
- $458,0004 bd3 ba2.5k sqft552 W Weldon St, Vail, AZ 85641For SaleMLS ID #22605818, Rhonda Lynn Ball, Coldwell Banker Realty. MLS of Southern Arizona
