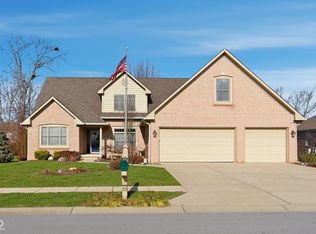
Welcome home to this beautifully maintained 3-bedroom, 2.5-bath ranch home nestled in a neighborhood with no HOA but where everyone still maintains their property as if there is one. From the moment you step inside, you'll appreciate the spacious feel created by soaring vaulted ceilings and the warm, inviting gas fireplace anchoring the great room. The kitchen is designed to impress, featuring granite countertops, solid wood cabinetry, stainless steel appliances, two pantries for exceptional storage, and a reverse osmosis drinking water system. Whether entertaining or enjoying a quiet evening at home, this space blends function and style seamlessly. A dedicated office with luxury vinyl plank flooring, a new light fixture, and a stylish sliding barn door provides the perfect work-from-home setup. The versatile bonus room-currently used as a workout space-offers endless possibilities to fit your lifestyle. The primary suite is a private retreat, highlighted by a tray ceiling, spacious walk-in closet, and an en suite bath complete with a jetted tub and separate shower. Additional features include: 3-car attached garage with abundant storage, 4-year-old HVAC system serviced semi-annually, tankless water heater, water softener (owned), irrigation system, 225-amp electrical service, concrete rear patio perfect for outdoor gatherings & power for a hot tub if you choose to have one. This thoughtfully upgraded home combines comfort, efficiency, and timeless design in a fantastic Avon location. Don't miss your opportunity to make it yours.
Sold
$396,515
6670 Woodcrest Dr, Avon, IN 46123
3beds
2,241sqft
Residential, Single Family Residence
Built in 2006
0.3 Acres Lot
$400,400 Zestimate®
$177/sqft
$2,271 Estimated rent
Home value
$400,400
$368,000 - $436,000
$2,271/mo
Zestimate® history
Owner options
List your home for rent
$2,271/mo
Rent Zestimate®
Find your next renter with Zillow Rental Manager. Plus, with online applications, you can quickly screen prospective tenants – for free.
$2,271/mo
Rent Zestimate®
Refinance and save
$1,941/mo
Est. payment
Refinancing to a lower rate could help reduce your monthly payments and save thousands over the life of the loan.
$1,941/mo
Est. payment
Explore your selling options
Work with a Zillow partner agent
Leverage their expertise and Zillow's premium Showcase listings to get your home seen by more buyers.
Get startedList with your own agent
Get your home in front of millions of buyers by listing it on Zillow.
Learn how to do itSell it yourself
Take full control of how buyers see your home on Zillow by listing For Sale by Owner (FSBO).
List your homeWhat's special
Versatile bonus roomSoaring vaulted ceilingsGranite countertopsSpacious walk-in closetStylish sliding barn doorIrrigation systemStainless steel appliances
Zillow last checked:
Listing updated:
Listed by:
Heather Hemphill 317-491-2582,
Key Realty Indiana
Bought with:
Thomas Nguyen
F.C. Tucker Company
Source: MIBOR as distributed by MLS GRID,MLS#: 22083381
Facts & features
Interior
Bedrooms & bathrooms
- Bedrooms: 3
- Bathrooms: 3
- Full bathrooms: 2
- 1/2 bathrooms: 1
- Main level bathrooms: 3
- Main level bedrooms: 3
Primary bedroom
- Level: Main
- Area: 156 Square Feet
- Dimensions: 13x12
Bedroom 2
- Level: Main
- Area: 110 Square Feet
- Dimensions: 11x10
Bedroom 3
- Level: Main
- Area: 120 Square Feet
- Dimensions: 12x10
Bonus room
- Level: Main
- Area: 210 Square Feet
- Dimensions: 15x14
Dining room
- Features: Tile-Ceramic
- Level: Main
- Area: 96 Square Feet
- Dimensions: 12x8
Kitchen
- Features: Tile-Ceramic
- Level: Main
- Area: 180 Square Feet
- Dimensions: 15x12
Laundry
- Features: Tile-Ceramic
- Level: Main
- Area: 40 Square Feet
- Dimensions: 8x5
Office
- Level: Main
- Area: 150 Square Feet
- Dimensions: 15x10
Heating
- Forced Air, Natural Gas
Cooling
- Central Air
Appliances
- Included: Dishwasher, MicroHood, Electric Oven, Refrigerator
- Laundry: Main Level
Features
- Entrance Foyer, Ceiling Fan(s)
- Has basement: No
- Number of fireplaces: 1
- Fireplace features: Living Room
Interior area
- Total structure area: 2,241
- Total interior livable area: 2,241 sqft
Property
Parking
- Total spaces: 3
- Parking features: Attached
- Attached garage spaces: 3
Features
- Levels: One
- Stories: 1
- Patio & porch: Covered, Patio
Lot
- Size: 0.3 Acres
- Features: Curbs, Sidewalks, Street Lights, Mature Trees, Trees-Small (Under 20 Ft)
Details
- Additional structures: Storage
- Parcel number: 321022215008000022
- Horse amenities: None
Construction
Type & style
- Home type: SingleFamily
- Architectural style: Ranch,Traditional
- Property subtype: Residential, Single Family Residence
Materials
- Brick
- Foundation: Crawl Space
Condition
- New construction: No
- Year built: 2006
Utilities & green energy
- Water: Public
Community & HOA
Community
- Subdivision: Avon Estates
HOA
- Has HOA: No
Location
- Region: Avon
Financial & listing details
- Price per square foot: $177/sqft
- Tax assessed value: $380,400
- Annual tax amount: $4,212
- Date on market: 2/12/2026
- Cumulative days on market: 6 days
Price history
| Date | Event | Price |
|---|---|---|
| 4/15/2026 | Sold | $396,515-5.6%$177/sqft |
Source:  MIBOR as distributed by MLS GRID #22083381 Report a problem MIBOR as distributed by MLS GRID #22083381 Report a problem | ||
| 2/16/2026 | Pending sale | $420,000$187/sqft |
Source: MIBOR as distributed by MLS GRID #22083381 Report a problem | ||
| 2/12/2026 | Listed for sale | $420,000+75%$187/sqft |
Source: MIBOR as distributed by MLS GRID #22083381 Report a problem | ||
| 9/30/2016 | Sold | $240,000+5.5%$107/sqft |
Source: MIBOR as distributed by MLS GRID #21439585 Report a problem | ||
| 11/11/2011 | Sold | $227,500-3.2%$102/sqft |
Source: MIBOR as distributed by MLS GRID #21137089 Report a problem | ||
| 8/15/2011 | Listed for sale | $234,900$105/sqft |
Source: RE/MAX Excel REALTORS #21137089 Report a problem | ||
Public tax history
| Year | Property taxes | Tax assessment |
|---|---|---|
| 2025 | $4,162 +9.5% | $380,400 +3.3% |
| 2024 | $3,801 +14.6% | $368,200 +8.8% |
| 2023 | $3,317 +6.2% | $338,300 +8.6% |
| 2022 | $3,123 -1.1% | $311,600 +8.5% |
| 2021 | $3,158 +2.4% | $287,100 +4.2% |
| 2020 | $3,085 -3.1% | $275,400 +3.7% |
| 2019 | $3,182 +26.6% | $265,500 +0.4% |
| 2018 | $2,513 +3.7% | $264,500 +7.4% |
| 2017 | $2,424 -8% | $246,300 -9% |
| 2016 | $2,636 -0.3% | $270,800 +2.5% |
| 2014 | $2,643 +1.7% | $264,300 +1.7% |
| 2013 | $2,600 +8% | $260,000 +8% |
| 2011 | $2,407 | $240,700 |
| 2010 | $2,407 | $240,700 |
| 2009 | $2,407 +46.9% | $240,700 +51.7% |
| 2007 | $1,639 +202.2% | $158,700 +451% |
| 2006 | $542 | $28,800 +42.6% |
| 2005 | -- | $20,200 |
Find assessor info on the county website
Neighborhood: 46123
Nearby homes
- $414,9004 bd3 ba3k sqft6658 Woodcrest Dr, Avon, IN 46123Off Market

- $445,0005 bd4 ba3k sqft6686 Woodcrest Dr, Avon, IN 46123Sold
- $397,9005 bd2 ba2.3k sqft1935 Wayfield Dr, Avon, IN 46123Off Market
- $395,4004 bd3 ba2.8k sqft1933 Wayfield Dr, Avon, IN 46123Off Market

- $358,6003 bd2 ba1.7k sqft6626 Woodcrest Dr, Avon, IN 46123Off Market
- $384,0003 bd2 ba1.9k sqft6702 Woodcrest Dr, Avon, IN 46123Off Market
- $405,0003 bd3 ba2.4k sqft6687 Woodcrest Dr, Avon, IN 46123Sold
- $369,0003 bd2 ba2.1k sqft1937 Wayfield Dr, Avon, IN 46123Off Market
Nearby schools
GreatSchools rating
- 7/10Cedar Elementary SchoolGrades: K-4Distance: 1.4 mi
- 10/10Avon Middle School SouthGrades: 7-8Distance: 2.1 mi
- 10/10Avon High SchoolGrades: 9-12Distance: 1.1 mi
Get a cash offer in 3 minutes
Find out how much your home could sell for in as little as 3 minutes with a no-obligation cash offer.
Estimated market value
$400,400
Get a cash offer in 3 minutes
Find out how much your home could sell for in as little as 3 minutes with a no-obligation cash offer.
Estimated market value
$400,400
- Indiana
- Hendricks County
- Avon
- 46123
- 6670 Woodcrest Dr
Nearby cities
Nearby zip codes
Other Avon Topics
