This large 5 bedroom, 3 and 1/2 bath boasts a versatile floorplan and is ready for the extended family that could include your mom, your dad, your mother-in-law, your teenager, or an extended family member. Big enough for all, this residence is waiting to be your own personal retreat as well, and it is in great condition! The living room, with its soaring high vaulted ceiling, is simply begging for a roaring fire to complete the scene. Step into the kitchen, where culinary masterpieces await, featuring a breakfast bar, perfect for casual dining or entertaining, all framed by the timeless elegance of shaker cabinets and a stunning backsplash that ties it all together. Picture yourself unwinding in the screened porch, a sanctuary bathed in natural light, or gathering around the fire pit on the stamped patio. Dining room could be an office downstairs, or flex space. Privacy could easily be added. This attractive property is more than just a house; it's a lifestyle upgrade waiting to happen. Come see today as seller is motivated to move on to the next chapter!
Sold
$445,000
6686 Woodcrest Dr, Avon, IN 46123
5beds
3,016sqft
Residential, Single Family Residence
Built in 2006
0.3 Acres Lot
$450,300 Zestimate®
$148/sqft
$2,883 Estimated rent
Home value
$450,300
$414,000 - $491,000
$2,883/mo
Zestimate® history
Owner options
List your home for rent
$2,883/mo
Rent Zestimate®
Find your next renter with Zillow Rental Manager. Plus, with online applications, you can quickly screen prospective tenants – for free.
$2,883/mo
Rent Zestimate®
Refinance and save
$2,738/mo
Est. payment
Refinancing to a lower rate could help reduce your monthly payments and save thousands over the life of the loan.
$2,738/mo
Est. payment
Explore your selling options
Work with a Zillow partner agent
Leverage their expertise and Zillow's premium Showcase listings to get your home seen by more buyers.
Get startedList with your own agent
Get your home in front of millions of buyers by listing it on Zillow.
Learn how to do itSell it yourself
Take full control of how buyers see your home on Zillow by listing For Sale by Owner (FSBO).
List your homeWhat's special
Versatile floorplanStunning backsplashShaker cabinetsBreakfast bar
Zillow last checked:
Listing updated:
Listed by:
Ronda Pollock 317-442-0928,
F.C. Tucker Company
Bought with:
Angela Tripp
BluPrint Real Estate Group
Source: MIBOR as distributed by MLS GRID,MLS#: 22077618
Facts & features
Interior
Bedrooms & bathrooms
- Bedrooms: 5
- Bathrooms: 4
- Full bathrooms: 3
- 1/2 bathrooms: 1
- Main level bathrooms: 3
- Main level bedrooms: 3
Primary bedroom
- Level: Main
- Area: 304 Square Feet
- Dimensions: 16X19
Bedroom 2
- Level: Main
- Area: 144 Square Feet
- Dimensions: 12X12
Bedroom 3
- Level: Main
- Area: 132 Square Feet
- Dimensions: 12x11
Bedroom 4
- Level: Upper
- Area: 144 Square Feet
- Dimensions: 12x12
Bedroom 5
- Level: Upper
- Area: 450 Square Feet
- Dimensions: 30X15
Dining room
- Level: Main
- Area: 144 Square Feet
- Dimensions: 12x12
Family room
- Level: Upper
- Area: 392 Square Feet
- Dimensions: 14X28
Kitchen
- Features: Tile-Ceramic
- Level: Main
- Area: 180 Square Feet
- Dimensions: 12X15
Laundry
- Features: Tile-Ceramic
- Level: Main
- Area: 60 Square Feet
- Dimensions: 10x06
Living room
- Level: Main
- Area: 399 Square Feet
- Dimensions: 21X19
Office
- Level: Upper
- Area: 63 Square Feet
- Dimensions: 9X7
Heating
- Forced Air, Natural Gas
Cooling
- Central Air
Appliances
- Included: Dishwasher, Disposal, Gas Water Heater, MicroHood, Microwave, Electric Oven, Refrigerator, Water Heater, Water Softener Owned
- Laundry: Laundry Room, Main Level
Features
- Attic Access, Breakfast Bar, High Ceilings, Ceiling Fan(s), High Speed Internet, In-Law Floorplan, Eat-in Kitchen, Pantry, Smart Thermostat, Walk-In Closet(s)
- Windows: Wood Work Stained
- Has basement: No
- Attic: Access Only
- Number of fireplaces: 1
- Fireplace features: Gas Log, Great Room
Interior area
- Total structure area: 3,016
- Total interior livable area: 3,016 sqft
Property
Parking
- Total spaces: 3
- Parking features: Attached
- Attached garage spaces: 3
- Details: Garage Parking Other(Garage Door Opener, Keyless Entry)
Features
- Levels: Two
- Stories: 2
- Patio & porch: Screened
- Has view: Yes
- View description: Neighborhood
Lot
- Size: 0.3 Acres
Details
- Parcel number: 321022215009000022
- Horse amenities: None
Construction
Type & style
- Home type: SingleFamily
- Architectural style: Traditional
- Property subtype: Residential, Single Family Residence
Materials
- Brick
- Foundation: Block
Condition
- Updated/Remodeled
- New construction: No
- Year built: 2006
Utilities & green energy
- Electric: 200+ Amp Service
- Water: Public
- Utilities for property: Electricity Connected, Sewer Connected, Water Connected
Community & HOA
Community
- Subdivision: Avon Estates
HOA
- Has HOA: No
Location
- Region: Avon
Financial & listing details
- Price per square foot: $148/sqft
- Tax assessed value: $489,500
- Annual tax amount: $4,802
- Date on market: 12/24/2025
- Cumulative days on market: 188 days
- Electric utility on property: Yes
Price history
| Date | Event | Price |
|---|---|---|
| 3/25/2026 | Sold | $445,000+1.2%$148/sqft |
Source:  MIBOR as distributed by MLS GRID #22077618 Report a problem MIBOR as distributed by MLS GRID #22077618 Report a problem | ||
| 3/2/2026 | Pending sale | $439,900$146/sqft |
Source: MIBOR as distributed by MLS GRID #22077618 Report a problem | ||
| 2/27/2026 | Price change | $439,900-1.1%$146/sqft |
Source: MIBOR as distributed by MLS GRID #22077618 Report a problem | ||
| 1/23/2026 | Listed for sale | $445,000$148/sqft |
Source: MIBOR as distributed by MLS GRID #22077618 Report a problem | ||
| 1/6/2026 | Pending sale | $445,000$148/sqft |
Source: MIBOR as distributed by MLS GRID #22077618 Report a problem | ||
| 12/24/2025 | Listed for sale | $445,000-1.1%$148/sqft |
Source: MIBOR as distributed by MLS GRID #22077618 Report a problem | ||
| 11/25/2025 | Listing removed | $450,000$149/sqft |
Source: MIBOR as distributed by MLS GRID #22066690 Report a problem | ||
| 10/7/2025 | Listed for sale | $450,000-5.3%$149/sqft |
Source: MIBOR as distributed by MLS GRID #22066690 Report a problem | ||
| 9/25/2025 | Listing removed | $475,000$157/sqft |
Source: MIBOR as distributed by MLS GRID #22047283 Report a problem | ||
| 9/18/2025 | Price change | $475,000-5%$157/sqft |
Source: MIBOR as distributed by MLS GRID #22047283 Report a problem | ||
| 7/28/2025 | Listed for sale | $500,000$166/sqft |
Source: MIBOR as distributed by MLS GRID #22047283 Report a problem | ||
| 7/28/2025 | Pending sale | $500,000$166/sqft |
Source: MIBOR as distributed by MLS GRID #22047283 Report a problem | ||
| 7/1/2025 | Listed for sale | $500,000+13.8%$166/sqft |
Source: MIBOR as distributed by MLS GRID #22047283 Report a problem | ||
| 11/30/2022 | Sold | $439,500$146/sqft |
Source: MIBOR as distributed by MLS GRID #21883199 Report a problem | ||
| 10/29/2022 | Pending sale | $439,500$146/sqft |
Source: MIBOR as distributed by MLS GRID #21883199 Report a problem | ||
| 10/15/2022 | Price change | $439,500-4.2%$146/sqft |
Source: MIBOR as distributed by MLS GRID #21883199 Report a problem | ||
| 10/6/2022 | Price change | $458,900-0.2%$152/sqft |
Source: MIBOR as distributed by MLS GRID #21883199 Report a problem | ||
| 9/30/2022 | Price change | $459,900+2.2%$152/sqft |
Source: MIBOR as distributed by MLS GRID #21883199 Report a problem | ||
| 9/17/2022 | Pending sale | $449,900$149/sqft |
Source: MIBOR as distributed by MLS GRID #21883199 Report a problem | ||
| 9/15/2022 | Listed for sale | $449,900+60.7%$149/sqft |
Source: MIBOR as distributed by MLS GRID #21883199 Report a problem | ||
| 11/15/2017 | Sold | $280,000-6.4%$93/sqft |
Source: MIBOR as distributed by MLS GRID #21506570 Report a problem | ||
| 9/28/2017 | Pending sale | $299,000$99/sqft |
Source: MIBOR REALTOR Association #21506570 Report a problem | ||
| 9/13/2017 | Price change | $299,000-4.8%$99/sqft |
Source: MIBOR REALTOR Association #21506570 Report a problem | ||
| 9/8/2017 | Price change | $314,000-3.4%$104/sqft |
Source: MIBOR REALTOR Association #21506570 Report a problem | ||
| 8/30/2017 | Price change | $324,900-4.4%$108/sqft |
Source: MIBOR REALTOR Association #21506570 Report a problem | ||
| 8/16/2017 | Listed for sale | $339,900$113/sqft |
Source: MIBOR REALTOR Association #21506570 Report a problem | ||
Public tax history
| Year | Property taxes | Tax assessment |
|---|---|---|
| 2025 | $4,753 +12.8% | $489,500 +3.2% |
| 2024 | $4,215 +3.8% | $474,100 +8.8% |
| 2023 | $4,062 +5.3% | $435,700 +8.9% |
| 2022 | $3,859 +3.4% | $400,200 +18.1% |
| 2021 | $3,732 +2.3% | $338,900 +4.3% |
| 2020 | $3,648 -2.8% | $324,900 +3.7% |
| 2019 | $3,753 +26.9% | $313,400 +0.4% |
| 2018 | $2,958 +3.4% | $312,100 +7.3% |
| 2017 | $2,861 +2.7% | $290,800 +1.6% |
| 2016 | $2,786 -1.1% | $286,100 +1.6% |
| 2014 | $2,817 +1.6% | $281,700 +1.6% |
| 2013 | $2,772 +0.5% | $277,200 +0.5% |
| 2011 | $2,759 +1.8% | $275,900 +1.8% |
| 2010 | $2,711 | $271,100 |
| 2009 | $2,711 -15.4% | $271,100 +1.6% |
| 2007 | $3,206 +742.7% | $266,900 +1227.9% |
| 2006 | $380 | $20,100 -0.5% |
| 2005 | -- | $20,200 |
Find assessor info on the county website
Neighborhood: 46123
Nearby homes
- $380,4003 bd2 ba1.9k sqft6702 Woodcrest Dr, Avon, IN 46123Off Market
- $396,5153 bd3 ba2.2k sqft6670 Woodcrest Dr, Avon, IN 46123Sold

- $395,4004 bd3 ba2.8k sqft1933 Wayfield Dr, Avon, IN 46123Off Market

- $405,0003 bd3 ba2.4k sqft6687 Woodcrest Dr, Avon, IN 46123Sold
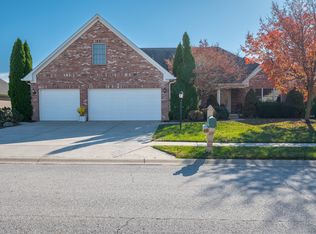
- $420,8004 bd3 ba2.8k sqft6718 Woodcrest Dr, Avon, IN 46123Off Market
- $380,0004 bd3 ba3.2k sqft6663 Trailside Dr, Avon, IN 46123Sold
- $414,9004 bd3 ba3k sqft6658 Woodcrest Dr, Avon, IN 46123Off Market
- $399,3005 bd2 ba2.3k sqft1935 Wayfield Dr, Avon, IN 46123Off Market
Nearby schools
GreatSchools rating
- 7/10Cedar Elementary SchoolGrades: K-4Distance: 1.4 mi
- 10/10Avon Middle School SouthGrades: 7-8Distance: 2 mi
- 10/10Avon High SchoolGrades: 9-12Distance: 1.1 mi
Schools provided by the listing agent
- High: Avon High School
Source: MIBOR as distributed by MLS GRID. This data may not be complete. We recommend contacting the local school district to confirm school assignments for this home.
Get a cash offer in 3 minutes
Find out how much your home could sell for in as little as 3 minutes with a no-obligation cash offer.
Estimated market value
$450,300
Get a cash offer in 3 minutes
Find out how much your home could sell for in as little as 3 minutes with a no-obligation cash offer.
Estimated market value
$450,300
- Indiana
- Hendricks County
- Avon
- 46123
- 6686 Woodcrest Dr
Nearby cities
Nearby zip codes
Other Avon Topics
