Have you been looking for a custom built home in a well maintained neighborhood, without an HOA? This is your house! This one-owner, meticulously maintained home stands as a testament to both comfort and thoughtful design. As soon as you walk in, you'll immediately notice the great room with vaulted ceilings, creating an open and inviting space that connects seamlessly to the eat-in kitchen and formal dining room. You'll also notice the gas fireplace, adding a cozy and comforting element. The home features a split floor plan with the primary on one side of the home and the other 2 bedrooms on the other side. The primary bedroom offers a spacious retreat with a walk-in closet and an ensuite bathroom featuring a whirlpool tub and separate shower. A separate bonus room offers flexibility, making it an ideal space for a home office, playroom, or additional living area. The extra space continues with a three-car garage and a partial, unfinished basement to cater to your storage needs. Keeping things comfy and worry-free, there's a brand-new dual-zone HVAC system and whole-house generator guaranteeing uninterrupted living even in unforeseen circumstances. Outside, the professionally designed landscaping sets the stage for relaxation, with a patio, screened in porch, and pond views. A private dock on the pond awaits, creating the perfect retreat for fishing enthusiasts and those seeking serene waterside moments. With its meticulous care, functional design, and prime location, this house is ready for its next owner to make it theirs!
Sold
$405,000
6687 Woodcrest Dr, Avon, IN 46123
3beds
2,474sqft
Residential, Single Family Residence
Built in 2005
0.41 Acres Lot
$447,100 Zestimate®
$164/sqft
$2,424 Estimated rent
Home value
$447,100
$425,000 - $469,000
$2,424/mo
Zestimate® history
Owner options
List your home for rent
$2,424/mo
Rent Zestimate®
Find your next renter with Zillow Rental Manager. Plus, with online applications, you can quickly screen prospective tenants – for free.
$2,424/mo
Rent Zestimate®
Refinance and save
$2,492/mo
Est. payment
Refinancing to a lower rate could help reduce your monthly payments and save thousands over the life of the loan.
$2,492/mo
Est. payment
Explore your selling options
Work with a Zillow partner agent
Leverage their expertise and Zillow's premium Showcase listings to get your home seen by more buyers.
Get startedList with your own agent
Get your home in front of millions of buyers by listing it on Zillow.
Learn how to do itSell it yourself
Take full control of how buyers see your home on Zillow by listing For Sale by Owner (FSBO).
List your homeWhat's special
Gas fireplaceFormal dining roomWalk-in closetPrivate dockCustom built homeScreened in porchSplit floor plan
Zillow last checked:
Listing updated:
Listed by:
Patrick Keller 317-364-5858,
CrestPoint Real Estate
Bought with:
Tamara Carroll
RE/MAX Centerstone
Source: MIBOR as distributed by MLS GRID,MLS#: 21953196
Facts & features
Interior
Bedrooms & bathrooms
- Bedrooms: 3
- Bathrooms: 3
- Full bathrooms: 2
- 1/2 bathrooms: 1
- Main level bathrooms: 3
- Main level bedrooms: 3
Primary bedroom
- Features: Carpet
- Level: Main
- Area: 238 Square Feet
- Dimensions: 17 x 14
Bedroom 2
- Features: Carpet
- Level: Main
- Area: 144 Square Feet
- Dimensions: 12 x 12
Bedroom 3
- Features: Carpet
- Level: Main
- Area: 144 Square Feet
- Dimensions: 12 x 12
Bonus room
- Features: Carpet
- Level: Upper
- Area: 200 Square Feet
- Dimensions: 20 x 10
Dining room
- Features: Carpet
- Level: Main
- Area: 144 Square Feet
- Dimensions: 12 x 12
Great room
- Features: Carpet
- Level: Main
- Area: 378 Square Feet
- Dimensions: 21 x 18
Kitchen
- Features: Hardwood
- Level: Main
- Area: 150 Square Feet
- Dimensions: 10 x 15
Heating
- Dual, Forced Air
Cooling
- Has cooling: Yes
Appliances
- Included: Dishwasher, Dryer, Disposal, Gas Water Heater, Microwave, Electric Oven, Refrigerator, Washer
- Laundry: Main Level
Features
- Attic Access, Breakfast Bar, Tray Ceiling(s), Vaulted Ceiling(s), Entrance Foyer, Ceiling Fan(s), Hardwood Floors, High Speed Internet, Eat-in Kitchen, Pantry, Smart Thermostat, Supplemental Storage, Walk-In Closet(s)
- Flooring: Hardwood
- Windows: Screens, Windows Vinyl, Wood Work Stained
- Basement: Partial,Storage Space,Unfinished
- Attic: Access Only
- Number of fireplaces: 1
- Fireplace features: Family Room, Blower Fan, Gas Starter
Interior area
- Total structure area: 2,474
- Total interior livable area: 2,474 sqft
- Finished area below ground: 0
Property
Parking
- Total spaces: 3
- Parking features: Attached, Concrete, Garage Door Opener, Storage
- Attached garage spaces: 3
- Details: Garage Parking Other(Garage Door Opener, Service Door)
Accessibility
- Accessibility features: Accessible Entrance
Features
- Levels: One Leveland + Loft
- Stories: 1
- Patio & porch: Covered, Patio, Screened
- Has view: Yes
- View description: Neighborhood, Pond
- Water view: Pond
- Waterfront features: Dock, Pond, Water View
Lot
- Size: 0.41 Acres
- Features: Sidewalks, Trees-Small (Under 20 Ft)
Details
- Parcel number: 321022210018000022
- Other equipment: Generator, Radon System
- Horse amenities: None
Construction
Type & style
- Home type: SingleFamily
- Architectural style: Ranch,Traditional
- Property subtype: Residential, Single Family Residence
Materials
- Brick
- Foundation: Block
Condition
- New construction: No
- Year built: 2005
Utilities & green energy
- Electric: 200+ Amp Service
- Water: Municipal/City
Community & HOA
Community
- Features: Sidewalks
- Subdivision: Avon Estates
HOA
- Has HOA: No
Location
- Region: Avon
Financial & listing details
- Price per square foot: $164/sqft
- Tax assessed value: $411,100
- Annual tax amount: $3,716
- Date on market: 11/15/2023
- Cumulative days on market: 16 days
Price history
| Date | Event | Price |
|---|---|---|
| 1/31/2024 | Sold | $405,000-1.2%$164/sqft |
Source:  MIBOR as distributed by MLS GRID #21953196 Report a problem MIBOR as distributed by MLS GRID #21953196 Report a problem | ||
| 12/1/2023 | Pending sale | $409,900$166/sqft |
Source: MIBOR as distributed by MLS GRID #21953196 Report a problem | ||
| 11/15/2023 | Listed for sale | $409,900+59.8%$166/sqft |
Source: MIBOR as distributed by MLS GRID #21953196 Report a problem | ||
| 11/10/2005 | Sold | $256,500+784.5%$104/sqft |
Source: MIBOR as distributed by MLS GRID #2549759 Report a problem | ||
| 9/17/2004 | Sold | $29,000$12/sqft |
Source: MIBOR as distributed by MLS GRID #2329296 Report a problem | ||
Public tax history
| Year | Property taxes | Tax assessment |
|---|---|---|
| 2025 | $4,510 +14.4% | $411,100 +3.2% |
| 2024 | $3,942 +7.5% | $398,400 +14.1% |
| 2023 | $3,665 -3.7% | $349,100 +8.5% |
| 2022 | $3,805 +3.4% | $321,700 -3.6% |
| 2021 | $3,681 +2.3% | $333,600 +4.3% |
| 2020 | $3,598 -2.8% | $319,900 +3.7% |
| 2019 | $3,704 +27% | $308,500 +0.4% |
| 2018 | $2,917 +3.4% | $307,200 +7.2% |
| 2017 | $2,821 +2.7% | $286,700 +1.6% |
| 2016 | $2,747 -0.5% | $282,100 +2.2% |
| 2014 | $2,760 +1.6% | $276,000 +1.6% |
| 2013 | $2,717 +8% | $271,700 +8% |
| 2011 | $2,515 | $251,500 |
| 2010 | $2,515 | $251,500 |
| 2009 | $2,515 -14% | $251,500 +5.9% |
| 2007 | $2,925 -19.9% | $237,430 -4.8% |
| 2006 | $3,650 | $249,400 +1028.5% |
| 2005 | -- | $22,100 |
Find assessor info on the county website
Neighborhood: 46123
Nearby homes
- $380,6003 bd3 ba2.1k sqft6703 Woodcrest Dr, Avon, IN 46123Off Market
- $436,9004 bd3 ba2.5k sqft6671 Woodcrest Dr, Avon, IN 46123Off Market

- $445,0005 bd4 ba3k sqft6686 Woodcrest Dr, Avon, IN 46123Sold
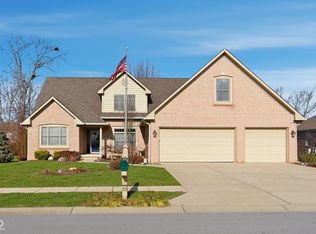
- $402,7004 bd3 ba2k sqft6719 Woodcrest Dr, Avon, IN 46123Off Market
- $381,5003 bd3 ba2k sqft6659 Woodcrest Dr, Avon, IN 46123Off Market
- $396,5153 bd3 ba2.2k sqft6670 Woodcrest Dr, Avon, IN 46123Sold
- $380,4003 bd2 ba1.9k sqft6702 Woodcrest Dr, Avon, IN 46123Off Market
- $369,6003 bd2 ba1.8k sqft6684 Fieldstream Dr, Avon, IN 46123Off Market
Nearby schools
GreatSchools rating
- 7/10Cedar Elementary SchoolGrades: K-4Distance: 1.5 mi
- 10/10Avon Middle School SouthGrades: 7-8Distance: 2.1 mi
- 10/10Avon High SchoolGrades: 9-12Distance: 1.1 mi
Schools provided by the listing agent
- High: Avon High School
Source: MIBOR as distributed by MLS GRID. This data may not be complete. We recommend contacting the local school district to confirm school assignments for this home.
Get a cash offer in 3 minutes
Find out how much your home could sell for in as little as 3 minutes with a no-obligation cash offer.
Estimated market value
$447,100
Get a cash offer in 3 minutes
Find out how much your home could sell for in as little as 3 minutes with a no-obligation cash offer.
Estimated market value
$447,100
- Indiana
- Hendricks County
- Avon
- 46123
- 6687 Woodcrest Dr
Nearby cities
Nearby zip codes
Other Avon Topics
