Welcome to 6672 S Leichen Ct, tucked away on a cul-de-sac in West Jordan! This inviting single-level home offers a comfortable and functional layout with plenty of natural light throughout. Step inside to a spacious living area that flows into the kitchen and dining space, creating an easy setup for everyday living and entertaining.The kitchen features white cabinetry, ample counter space, and convenient access to the backyard. The primary suite offers a private retreat with an en-suite bathroom featuring dual sinks, a separate soaking tub, and shower. Additional bedrooms provide flexibility for family, guests, a home office, or hobby space. Conveniently located in West Jordan with access to nearby shopping, dining, parks, schools, and major roadways, this home offers a great combination of comfort, convenience, and potential. Come see what this home has to offer!
For sale
Price cut: $10K (10/21)
$415,000
6672 S Leichen Ct, West Jordan, UT 84081
3beds
1,403sqft
Single Family Residence
Built in 2004
4,356 Square Feet Lot
$414,300 Zestimate®
$296/sqft
$85/mo HOA
What's special
Inviting single-level homeAmple counter spaceComfortable and functional layout
- 34 days
- 638
- 65
Zillow last checked:
Listing updated:
Listed by:
Ruben Gomez 801-888-5888,
KW Success Keller Williams Realty (Latino),
Luisa A Rueda Petersen 801-688-4046,
KW Success Keller Williams Realty
Source: UtahRealEstate.com,MLS#: 2186231
Facts & features
Interior
Bedrooms & bathrooms
- Bedrooms: 3
- Bathrooms: 2
- Full bathrooms: 2
- Main level bedrooms: 3
Rooms
- Room types: Master Bathroom
Heating
- Central
Cooling
- Central Air
Appliances
- Included: Dryer, Refrigerator, Washer, Disposal, Free-Standing Range
Features
- Separate Bath/Shower, Walk-In Closet(s), Silestone Countertops
- Doors: Sliding Doors
- Windows: Bay Window(s), Double Pane Windows
- Basement: None
- Has fireplace: No
Interior area
- Total structure area: 1,403
- Total interior livable area: 1,403 sqft
- Finished area above ground: 1,403
Property
Parking
- Total spaces: 4
- Parking features: Garage - Attached
- Attached garage spaces: 2
- Uncovered spaces: 2
Accessibility
- Accessibility features: Single Level Living
Features
- Stories: 1
- Patio & porch: Covered, Covered Patio
- Fencing: Partial
Lot
- Size: 4,356 Square Feet
- Features: Sprinkler: Auto-Full
- Residential vegetation: Landscaping: Full
Details
- Parcel number: 2023402005
- Zoning description: Single-Family
Construction
Type & style
- Home type: SingleFamily
- Architectural style: Rambler/Ranch
- Property subtype: Single Family Residence
Materials
- Brick, Stucco
- Roof: Asphalt
Condition
- Blt./Standing
- New construction: No
- Year built: 2004
Utilities & green energy
- Water: Culinary
- Utilities for property: Natural Gas Available, Natural Gas Connected, Electricity Connected, Sewer Connected, Water Connected
Community & HOA
HOA
- Has HOA: Yes
- HOA fee: $85 monthly
- HOA name: The village at oquirrh hi
- HOA phone: 801-274-1747
Location
- Region: West Jordan
Financial & listing details
- Price per square foot: $296/sqft
- Tax assessed value: $417,700
- Annual tax amount: $2,403
- Date on market: 8/22/2026
- Listing terms: Cash,Conventional,FHA,VA Loan
- Inclusions: Dryer, Refrigerator, Washer
- Acres allowed for irrigation: 0
- Electric utility on property: Yes
Estimated market value
$414,300
$394,000 - $435,000
$2,301/mo
Price history
| Date | Event | Price |
|---|---|---|
| 10/21/2026 | Price change | $415,000-2.4%$296/sqft |
Source:  UtahRealEstate.com #2186231 Report a problem | ||
| 9/18/2026 | Listed for sale | $425,000$303/sqft |
Source: UtahRealEstate.com #2186231 Report a problem | ||
| 10/6/2015 | Sold | -- |
Source: Agent Provided Report a problem | ||
Public tax history
| Year | Property taxes | Tax assessment |
|---|---|---|
| 2025 | $2,945 +4.7% | $229,735 +4.7% |
| 2024 | $2,813 | $219,450 +5.8% |
| 2023 | -- | $207,405 -3.6% |
| 2022 | $2,881 +15.5% | $215,105 +22.8% |
| 2021 | $2,494 +6.7% | $175,175 +15.6% |
| 2020 | $2,336 +4.6% | $151,580 +4.9% |
| 2019 | $2,234 +6.8% | $144,485 +9.9% |
| 2018 | $2,091 +1.4% | $131,505 -41.2% |
| 2017 | $2,062 +5.4% | $223,600 +2.7% |
| 2016 | $1,956 -1.6% | $217,800 +17.5% |
| 2015 | $1,987 +13% | $185,300 +4.3% |
| 2014 | $1,758 | $177,600 +5.2% |
| 2013 | -- | $168,800 +12.2% |
| 2012 | -- | $150,400 -9.1% |
| 2011 | -- | $165,400 -5.4% |
| 2010 | -- | $174,800 -2.9% |
| 2009 | -- | $180,100 -13.4% |
| 2008 | $1,503 | $208,000 -0.9% |
| 2007 | -- | $209,900 +34% |
| 2006 | -- | $156,700 +10.7% |
| 2005 | -- | $141,500 +371.7% |
| 2002 | -- | $30,000 |
Find assessor info on the county website
Monthly payment
Est. payment
Payment breakdown
Explore the cost of this home by adjusting the details. Changes won't be saved.Climate risks
Neighborhood: 84081
Nearby schools
Schools provided by the listing agent
- Elementary: Falcon Ridge
- High: Copper Hills
- District: Jordan
Source: UtahRealEstate.com. This data may not be complete. We recommend contacting the local school district to confirm school assignments for this home.

Similar homes
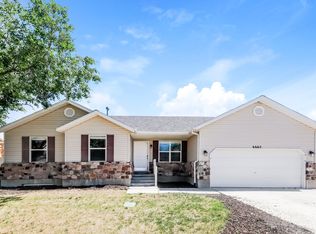
- $444,9003 bd3 ba1.4k sqft5937 W Maren Pl, West Jordan, UT 84081For Sale
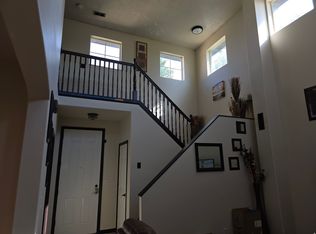
 MLS ID #2181448, Matthew Williams, Rocky Mountain Realty. UtahRealEstate.com
- $419,4003 bd3 ba1.4k sqft6824 W Tupelo Ln, West Jordan, UT 84081For Sale
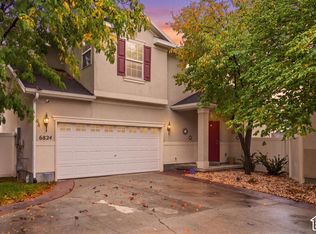 MLS ID #2192268, Karina Bassett, Fathom Realty (Union Park). UtahRealEstate.com
- $450,0004 bd2 ba1.5k sqft5371 W Ticklegrass Rd, West Jordan, UT 84081For Sale
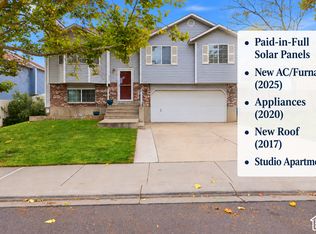 MLS ID #2191354, Amy Beckstead, Equity Real Estate (Solid). UtahRealEstate.com
- $465,0002 bd2 ba1.2k sqft5923 W Roseberry St, West Jordan, UT 84081For Sale
 MLS ID #2190955, Jakie Pizana, Equity Real Estate (Advantage). UtahRealEstate.com
- $479,9004 bd2 ba2k sqft6311 W Oquirrh Point Rd S, West Jordan, UT 84081For SaleMLS ID #2191613, Christina Nguyen, Utah's Wise Choice Real Estate. UtahRealEstate.com
- $429,0003 bd1 ba1.3k sqft6484 S Daffodil Way, West Jordan, UT 84081For SaleMLS ID #2190576, Matthew M Ulrich, Real Estate Essentials (St George). UtahRealEstate.com
- $430,0002 bd1 ba1.9k sqft5250 W Begonia Cir, West Jordan, UT 84081For SaleMLS ID #2192237, Sherile L Rickman, KW South Valley Keller Williams. UtahRealEstate.com
- $464,9003 bd2 ba1.7k sqft5076 W 7000 S, West Jordan, UT 84081For SaleMLS ID #2192000, Marie Sciarrino, Jordan Real Estate LLC. UtahRealEstate.com
- $455,0003 bd2 ba1.5k sqft5569 W Tiger Lily Ct, West Jordan, UT 84081For SaleMLS ID #2182817, Chelsea Trujillo, Equity Real Estate (Results). UtahRealEstate.com
- $425,0004 bd2 ba1.7k sqft4890 W Calyx Cir S, West Jordan, UT 84081For SaleMLS ID #2190244, Marco Antonio Munguia Ayala, Equity Real Estate (Premier Elite). UtahRealEstate.com
- $479,0003 bd2 ba1.3k sqft5557 W Joshua Cir, West Jordan, UT 84081For SaleMLS ID #2185781, Paul Garfield, Equity Real Estate (Results). UtahRealEstate.com
- $430,0004 bd2 ba1.6k sqft6363 S Uyeda Ct, West Jordan, UT 84081For SaleMLS ID #2171359, Curtis A Mayberry, Mountainland Realty, Inc. UtahRealEstate.com
- $412,5003 bd2 ba1.5k sqft6443 S Cyclamen Way, West Jordan, UT 84081For SaleMLS ID #2189806, Kenzie Holtkamp, RANLife Real Estate Inc. UtahRealEstate.com
- $440,0004 bd2 ba1.2k sqft5987 S Gingerwood Ct, Salt Lake City, UT 84118For SaleMLS ID #2192731, Jody Redden, Homes International. UtahRealEstate.com
- $499,9994 bd3 ba1.4k sqft6858 S Jackling Way, West Jordan, UT 84081For SaleMLS ID #2172472, Aaron Arrington, UPT Real Estate. UtahRealEstate.com
- $445,5004 bd2 ba1.8k sqft4917 W Shooting Star Ave S, West Jordan, UT 84081For SaleMLS ID #2179418, Jessiann Martin, EXP Realty, LLC. UtahRealEstate.com
- $429,9003 bd3 ba1.5k sqft7709 S Yellowwood Ln, West Jordan, UT 84081For SaleMLS ID #2170142, Tuan V Tran, Century 21 Everest. UtahRealEstate.com
- $467,5003 bd4 ba1.8k sqft6627 W Terrace Wash Ln, West Jordan, UT 84081For SaleMLS ID #2192360, Samantha N McNamara, KW South Valley Keller Williams. UtahRealEstate.com
- $435,0004 bd3 ba1.8k sqft7727 S Yellowwood Ln, West Jordan, UT 84081For SaleMLS ID #2181378, Emir Galicia, Utah Key Real Estate, LLC. UtahRealEstate.com
- $455,0003 bd2 ba1.6k sqft6061 S Walnut View Dr, Salt Lake City, UT 84118For SaleMLS ID #2187117, Flavio R Orlandini, KW Utah Realtors Keller Williams. UtahRealEstate.com
