Welcome Home! This well-maintained home offers 4 bedrooms, 2 bathrooms, and a functional, inviting layout. Enjoy a separate living room featuring a charming bay window, along with an open-concept kitchen and dining area with another bay window, bringing in plenty of natural light. The spacious basement family room with a cozy fireplace is perfect for relaxing or entertaining. Outside, you'll find a fully fenced yard with room to enjoy outdoor activities. Conveniently located near an elementary school, shopping, and a large park, this home offers comfort, space, and a great location. Come see all this property has to offer, you may just fall in love! Square footage figures are provided as a courtesy estimate only and were obtained from county records. Buyer and Buyers Agent to verify all information.
For sale
$479,900
6311 W Oquirrh Point Rd S, West Jordan, UT 84081
4beds
2,004sqft
Single Family Residence
Built in 2003
6,098 Square Feet Lot
$480,500 Zestimate®
$239/sqft
$-- HOA
What's special
Fully fenced yardFunctional inviting layoutCozy fireplacePlenty of natural lightCharming bay windowSpacious basement family room
- 8 days
- 314
- 55
Zillow last checked:
Listing updated:
Listed by:
Christina Nguyen 801-679-9474,
Utah's Wise Choice Real Estate
Source: UtahRealEstate.com,MLS#: 2191613
Facts & features
Interior
Bedrooms & bathrooms
- Bedrooms: 4
- Bathrooms: 2
- Full bathrooms: 2
Rooms
- Room types: Master Bathroom
Heating
- Forced Air, Central
Cooling
- Central Air
Appliances
- Included: Microwave, Disposal, Free-Standing Range
Features
- Walk-In Closet(s), Vaulted Ceiling(s)
- Flooring: Carpet, Laminate, Tile
- Doors: Sliding Doors
- Windows: Bay Window(s)
- Basement: Entrance,Partial
- Number of fireplaces: 1
Interior area
- Total structure area: 2,004
- Total interior livable area: 2,004 sqft
- Finished area above ground: 1,290
- Finished area below ground: 642
Property
Parking
- Total spaces: 7
- Parking features: Garage
- Garage spaces: 2
- Uncovered spaces: 5
Accessibility
- Accessibility features: Accessible Doors
Features
- Levels: Tri/Multi-Level
- Stories: 3
- Patio & porch: Porch, Patio, Open Porch, Open Patio
- Fencing: Full
- Has view: Yes
- View description: Valley
Lot
- Size: 6,098 Square Feet
- Features: Curb & Gutter, Secluded, Sprinkler: Auto-Full
- Residential vegetation: Landscaping: Full, Mature Trees
Details
- Parcel number: 2023351005
- Zoning: 1108
- Zoning description: Single-Family
Construction
Type & style
- Home type: SingleFamily
- Property subtype: Single Family Residence
Materials
- Aluminum Siding, Brick
- Roof: Asphalt
Condition
- Blt./Standing
- New construction: No
- Year built: 2003
- Major remodel year: 2012
Utilities & green energy
- Sewer: Public Sewer, Sewer: Public
- Water: Culinary
- Utilities for property: Natural Gas Connected, Electricity Connected, Sewer Connected, Water Connected
Community & HOA
Community
- Features: Sidewalks
- Subdivision: Highland
HOA
- Has HOA: No
Location
- Region: West Jordan
Financial & listing details
- Price per square foot: $239/sqft
- Annual tax amount: $3,282
- Date on market: 10/12/2026
- Listing terms: Cash,Conventional,FHA,VA Loan
- Inclusions: Microwave, Range
- Exclusions: Dryer, Refrigerator, Washer
- Acres allowed for irrigation: 0
- Electric utility on property: Yes
- Road surface type: Paved
Estimated market value
$480,500
$456,000 - $505,000
$2,615/mo
Price history
| Date | Event | Price |
|---|---|---|
| 10/16/2026 | Listed for sale | $479,900-2.1%$239/sqft |
Source:  UtahRealEstate.com #2191613 Report a problem | ||
| 12/1/2023 | Listing removed | $490,000$245/sqft |
Source: UtahRealEstate.com #1879365 Report a problem | ||
| 5/29/2023 | Listing removed | -- |
Source: UtahRealEstate.com #1879365 Report a problem | ||
| 5/26/2023 | Listed for sale | $490,000$245/sqft |
Source: UtahRealEstate.com #1879365 Report a problem | ||
Public tax history
Tax history is unavailable.
Monthly payment
Est. payment
Payment breakdown
Explore the cost of this home by adjusting the details. Changes won't be saved.Climate risks
Neighborhood: 84081
Nearby schools
Schools provided by the listing agent
- Elementary: Falcon Ridge
- High: Copper Hills
- District: Jordan
Source: UtahRealEstate.com. This data may not be complete. We recommend contacting the local school district to confirm school assignments for this home.
- $478,1003 bd2 ba1.2k sqft6311 W Oquirrh Point Rd, West Jordan, UT 84081Off Market
- $491,4003 bd2 ba1.2k sqft6315 W Oquirrh Point Rd, West Jordan, UT 84081Off Market
- $571,3004 bd2 ba1.3k sqft6295 W Oquirrh Point Rd, West Jordan, UT 84081Off Market
- $541,2003 bd2 ba1.9k sqft6286 W Graceland Way, West Jordan, UT 84081Off Market

Similar homes
- $430,0004 bd2 ba1.6k sqft6363 S Uyeda Ct, West Jordan, UT 84081For Sale

 MLS ID #2192862, Curtis A Mayberry, Century 21 Edges. UtahRealEstate.com
- $450,0004 bd2 ba1.5k sqft5371 W Ticklegrass Rd, West Jordan, UT 84081For Sale
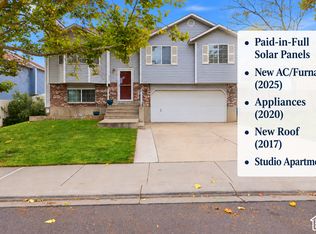 MLS ID #2191354, Amy Beckstead, Equity Real Estate (Solid). UtahRealEstate.com
- $465,0002 bd2 ba1.2k sqft5923 W Roseberry St, West Jordan, UT 84081For Sale
 MLS ID #2190955, Jakie Pizana, Equity Real Estate (Advantage). UtahRealEstate.com
- $499,9994 bd3 ba1.4k sqft6858 S Jackling Way, West Jordan, UT 84081For Sale
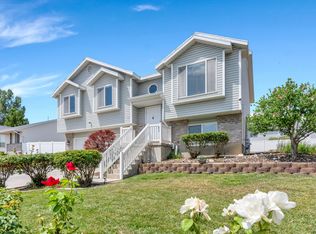 MLS ID #2172472, Aaron Arrington, UPT Real Estate. UtahRealEstate.com
- $535,0005 bd3 ba2.2k sqft6661 S August Ln, West Jordan, UT 84081For SaleMLS ID #2184706, Tanner Diamond, Real Broker, LLC. UtahRealEstate.com
- $444,9003 bd3 ba1.4k sqft5937 W Maren Pl, West Jordan, UT 84081For SaleMLS ID #2181448, Matthew Williams, Rocky Mountain Realty. UtahRealEstate.com
- $479,0003 bd2 ba1.3k sqft5557 W Joshua Cir, West Jordan, UT 84081For SaleMLS ID #2185781, Paul Garfield, Equity Real Estate (Results). UtahRealEstate.com
- $460,0004 bd4 ba1.9k sqft6593 W Terrace Wash Ln S, West Jordan, UT 84081For SaleMLS ID #2191949, Ruben Gomez, KW Success Keller Williams Realty (Latino). UtahRealEstate.com
- $467,5003 bd4 ba1.8k sqft6627 W Terrace Wash Ln, West Jordan, UT 84081For SaleMLS ID #2192360, Samantha N McNamara, KW South Valley Keller Williams. UtahRealEstate.com
- $415,0003 bd2 ba1.4k sqft6672 S Leichen Ct, West Jordan, UT 84081For SaleMLS ID #2186231, Ruben Gomez, KW Success Keller Williams Realty (Latino). UtahRealEstate.com
- $455,0003 bd2 ba1.5k sqft5569 W Tiger Lily Ct, West Jordan, UT 84081For SaleMLS ID #2182817, Chelsea Trujillo, Equity Real Estate (Results). UtahRealEstate.com
- $640,0005 bd3 ba2.6k sqft6926 S Adventure Way, West Jordan, UT 84081For SaleMLS ID #2190666, Ishmael Villarroel, RANLife Real Estate Inc. UtahRealEstate.com
- $479,9903 bd3 ba2.5k sqft6918 S Mount Meek Dr, West Jordan, UT 84081For SaleMLS ID #2185490, Jakie Pizana, Equity Real Estate (Advantage). UtahRealEstate.com
- $494,9904 bd3 ba2.5k sqft6883 S Mount Berry Rd #442, West Jordan, UT 84081For SaleMLS ID #2187270, Dan Tencza, Richmond American Homes of Utah, Inc. UtahRealEstate.com
- $429,9003 bd3 ba1.5k sqft7709 S Yellowwood Ln, West Jordan, UT 84081For SaleMLS ID #2170142, Tuan V Tran, Century 21 Everest. UtahRealEstate.com
- $575,0005 bd3 ba2.8k sqft6571 S Azimuth Ct, West Valley City, UT 84081For SaleMLS ID #2184460, Kyle P. Hardey, Hardey Realty Group. UtahRealEstate.com
- $494,9904 bd3 ba2.3k sqft6851 S Survey Peak Ln #328, West Jordan, UT 84081New ConstructionMLS ID #2187532, Dan Tencza, Richmond American Homes of Utah, Inc. UtahRealEstate.com
