**OPEN HOUSE: Saturday Oct 17th 11:00am-1:00pm**Fully Updated home with Finished Basement set up for Mother in Law unit. Amazing Main level Living with Updated Family Room with Fireplace, Designer Accent Wall and Updated Modern Kitchen. Stainless Steel Appliances, Modern Cabinets, and Marble Counters. Access to the Fenced & Landscaped Back Yard including Fire Pit. Amazing Theater Room off Laundry. Primary Bedroom on Main Level with Attached Remolded En Suite Bathroom. 2 Additional Main level Bedrooms and Modern Hall Bathroom. Basement has Mother in Law apartment with Family Room, 2nd Kitchen, 2 Bedrooms and 3rd Bathroom. *Downstairs Tenant is on a month to month lease @ $1650/mo. Tenants would like to stay at Buyer's Option * Seller is open to Contributing to Buyer's Closing Costs * 2 Car Garage with RV parking on Side of Garage. *All Furniture is available to Purchase with Separate Bill of Sale * Square footage figures are provided as a courtesy estimate only. Buyer is advised to obtain an independent measurement.
Accepting backups
$640,000
6926 S Adventure Way, West Jordan, UT 84081
5beds
2,694sqft
Single Family Residence
Built in 2006
7,840 Square Feet Lot
$632,100 Zestimate®
$238/sqft
$-- HOA
What's special
Modern cabinetsModern hall bathroomFire pitFully updated homeUpdated modern kitchenStainless steel appliancesMarble counters
- 29 days
- 591
- 68
Zillow last checked:
Listing updated:
Listed by:
Ishmael Villarroel 801-682-7967,
RANLife Real Estate Inc,
Richard Ortiz 801-750-3355,
RANLife Real Estate Inc
Source: UtahRealEstate.com,MLS#: 2190666
Facts & features
Interior
Bedrooms & bathrooms
- Bedrooms: 5
- Bathrooms: 3
- Full bathrooms: 3
- Main level bedrooms: 3
Rooms
- Room types: Master Bathroom, Second Kitchen, Theater Room
Primary bedroom
- Level: First
Heating
- Central
Cooling
- Central Air
Appliances
- Included: Dryer, Microwave, Refrigerator, Washer, Disposal, Free-Standing Range
- Laundry: Electric Dryer Hookup, Gas Dryer Hookup
Features
- Basement Apartment, Walk-In Closet(s), In-Law Floorplan, Vaulted Ceiling(s)
- Flooring: Carpet, Laminate, Tile
- Windows: Blinds, Double Pane Windows
- Basement: Full
- Number of fireplaces: 1
Interior area
- Total structure area: 2,694
- Total interior livable area: 2,694 sqft
- Finished area above ground: 1,680
- Finished area below ground: 1,014
Video & virtual tour
Property
Parking
- Total spaces: 2
- Parking features: RV Access/Parking
- Attached garage spaces: 2
Features
- Stories: 2
- Patio & porch: Patio, Open Patio
- Has spa: Yes
- Spa features: Jetted Tub
- Fencing: Full
- Has view: Yes
- View description: Mountain(s), Valley
Lot
- Size: 7,840 Square Feet
- Features: Curb & Gutter, Sprinkler: Auto-Full, Gentle Sloping
- Topography: Terrain Grad Slope
- Residential vegetation: Landscaping: Full
Details
- Parcel number: 2023479022
- Zoning: RESIDE
- Zoning description: Single-Family
Construction
Type & style
- Home type: SingleFamily
- Architectural style: Rambler/Ranch
- Property subtype: Single Family Residence
Materials
- Stone, Stucco
- Roof: Asphalt,Pitched
Condition
- Blt./Standing
- New construction: No
- Year built: 2006
- Major remodel year: 2012
Utilities & green energy
- Sewer: Public Sewer, Sewer: Public
- Water: Culinary
- Utilities for property: Natural Gas Connected, Electricity Connected, Sewer Connected, Water Connected
Community & HOA
Community
- Features: Sidewalks
- Subdivision: Discovery Heights Ph
HOA
- Has HOA: No
Location
- Region: West Jordan
Financial & listing details
- Price per square foot: $238/sqft
- Tax assessed value: $539,000
- Annual tax amount: $3,038
- Date on market: 10/12/2026
- Listing terms: Cash,Conventional,FHA,VA Loan
- Inclusions: Dryer, Microwave, Range, Refrigerator, Washer
- Acres allowed for irrigation: 0
- Electric utility on property: Yes
- Road surface type: Paved
Estimated market value
$632,100
$600,000 - $664,000
$2,923/mo
Price history
| Date | Event | Price |
|---|---|---|
| 10/12/2026 | Listed for sale | $640,000+28.3%$238/sqft |
Source:  UtahRealEstate.com #2190666 Report a problem | ||
| 11/17/2021 | Sold | -- |
Source: Agent Provided Report a problem | ||
| 10/1/2021 | Pending sale | $499,000$185/sqft |
Source: UtahRealEstate.com #1759724 Report a problem | ||
| 9/24/2021 | Listed for sale | $499,000+66.4%$185/sqft |
Source: UtahRealEstate.com #1759724 Report a problem | ||
| 11/18/2017 | Sold | -- |
Source: Agent Provided Report a problem | ||
| 10/17/2017 | Listed for sale | $299,900+24891.7%$111/sqft |
Source: Realtypath South Valley #1486902 Report a problem | ||
| 6/15/2012 | Listing removed | $1,250 |
Source: RPM Elite Report a problem | ||
| 6/1/2012 | Price change | $1,250-3.8% |
Source: RPM Elite Report a problem | ||
| 4/23/2012 | Listed for rent | $1,300+7.4% |
Source: Real Property Management Elite Report a problem | ||
| 2/18/2012 | Listing removed | $1,210 |
Source: RPM Elite Report a problem | ||
| 2/7/2012 | Listed for rent | $1,210 |
Source: Real Property Management Elite Report a problem | ||
| 11/20/2010 | Listing removed | $1,200 |
Source: Property Previews Report a problem | ||
| 11/3/2010 | Listed for sale | $1,200 |
Source: Property Previews Report a problem | ||
Public tax history
| Year | Property taxes | Tax assessment |
|---|---|---|
| 2025 | $3,038 +0% | $296,450 +5% |
| 2024 | $3,037 | $282,370 +6.1% |
| 2023 | -- | $266,200 -3.4% |
| 2022 | $3,174 +20.7% | $275,605 +30% |
| 2021 | $2,631 +6.7% | $212,080 +14.3% |
| 2020 | $2,465 +1.2% | $185,570 +3.4% |
| 2019 | $2,436 +5.7% | $179,410 +8.7% |
| 2018 | $2,305 +1.5% | $165,055 -39.3% |
| 2017 | $2,271 +8.7% | $272,000 +3.1% |
| 2016 | $2,089 -3% | $263,800 +18.2% |
| 2015 | $2,154 +14% | $223,200 +4.1% |
| 2014 | $1,889 | $214,400 -2.1% |
| 2013 | -- | $219,000 +13% |
| 2012 | -- | $193,800 -8.5% |
| 2011 | -- | $211,900 -5.4% |
| 2010 | -- | $224,000 -3.4% |
| 2009 | -- | $232,000 -9.8% |
| 2008 | $1,800 | $257,300 +12.7% |
| 2007 | -- | $228,300 +263.5% |
| 2006 | -- | $62,800 +20.1% |
| 2005 | -- | $52,300 +24.5% |
| 2002 | -- | $42,000 |
Find assessor info on the county website
Monthly payment
Est. payment
Payment breakdown
Explore the cost of this home by adjusting the details. Changes won't be saved.Climate risks
Neighborhood: 84081
Nearby schools
Schools provided by the listing agent
- Elementary: Falcon Ridge
- High: Copper Hills
- District: Jordan
Source: UtahRealEstate.com. This data may not be complete. We recommend contacting the local school district to confirm school assignments for this home.

Similar homes
- $610,0005 bd3 ba2.3k sqft7161 S Aerie Hill Dr, West Jordan, UT 84081For Sale

 MLS ID #2193901, Jaime Andres Ramirez Paez, EXP Realty, LLC (Park City). UtahRealEstate.com
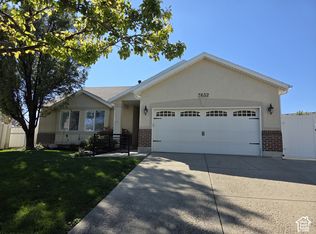
- $645,0005 bd3 ba3.5k sqft7632 S Park Village Dr, West Jordan, UT 84081For Sale
 MLS ID #2191404, Bruce Coggins, Division 7 Real Estate. UtahRealEstate.com
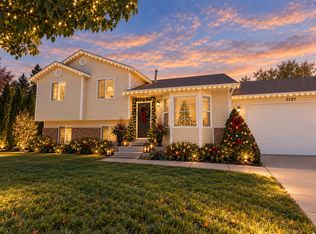
- $579,0005 bd3 ba2.3k sqft5197 W Eclipse Hill Rd, West Jordan, UT 84081For Sale
 MLS ID #2183582, Mary Joyce Hawpe, Equity Real Estate (Solid). UtahRealEstate.com
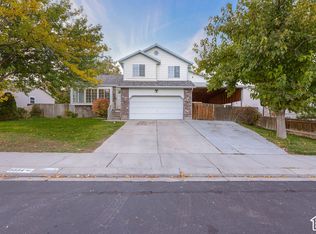
- $475,0005 bd3 ba2.1k sqft6884 S Starflower Way, West Jordan, UT 84081For Sale
 MLS ID #2194574, Jennifer Clark, Utah Select Realty PC. UtahRealEstate.com
- $609,9994 bd4 ba3k sqft6426 W Chan Reese Dr, West Jordan, UT 84081For SaleMLS ID #2179860, Stuart M Young, SweetUtahHomes.com, LLC. UtahRealEstate.com
- $535,0004 bd3 ba2.9k sqft6067 W Cedar Hill Rd, West Jordan, UT 84081For SaleMLS ID #2194393, Parley J Wersland, Real Broker, LLC. UtahRealEstate.com
- $535,0005 bd3 ba2.2k sqft6661 S August Ln, West Jordan, UT 84081For SaleMLS ID #2184706, Tanner Diamond, Real Broker, LLC. UtahRealEstate.com
- $474,9003 bd2 ba1.4k sqft6791 S Oakshade Ct, West Jordan, UT 84081For SaleMLS ID #2195586, Gina Rowe, Golden Spike Realty. UtahRealEstate.com
- $579,9006 bd4 ba3.1k sqft6157 W Nellies St, West Jordan, UT 84081For SaleMLS ID #2162737, Gabriela Orona, Presidio Real Estate (South Valley). UtahRealEstate.com
- $719,0005 bd4 ba3.4k sqft7639 S Wood Mesa Dr, West Jordan, UT 84081For SaleMLS ID #2181454, McKell B Collotzi, Century 21 Everest. UtahRealEstate.com
- $499,9994 bd3 ba1.4k sqft6858 S Jackling Way, West Jordan, UT 84081For SaleMLS ID #2172472, Aaron Arrington, UPT Real Estate. UtahRealEstate.com
- $510,0003 bd2 ba1.8k sqft5920 W Jackling Way, West Jordan, UT 84081For SaleMLS ID #2193326, Jarad Winterton, Real Broker, LLC. UtahRealEstate.com
- $589,9904 bd3 ba2.6k sqft6769 S Quarter Creek Dr Unit 254, West Jordan, UT 84081For SaleMLS ID #2195034, Dan Tencza, Richmond American Homes of Utah, Inc. UtahRealEstate.com
- $539,9003 bd2 ba2.3k sqft6681 S High Bluff Dr, West Jordan, UT 84081For SaleMLS ID #2193750, Mike D. Hancock, Century 21 Everest. UtahRealEstate.com
- $599,0003 bd3 ba2.8k sqft5271 W Swift Water Way, West Jordan, UT 84081For Sale
 MLS ID #12603933, Holly Nelson, Summit Sotheby's (Heber). PCBR
- $585,0006 bd3 ba2.9k sqft6424 S High Bluff Dr, West Valley City, UT 84118For SaleMLS ID #2194341, Richard Ortiz, RANLife Real Estate Inc. UtahRealEstate.com
- $515,0005 bd2 ba2k sqft6450 S Clernates Dr, West Jordan, UT 84081For SaleMLS ID #2188769, Raquel Lee, Utah's Wise Choice Real Estate. UtahRealEstate.com
- $752,6713 bd3 ba3.6k sqft5744 W 7220 S #401, West Jordan, UT 84081New ConstructionMLS ID #2195093, Larae A Merritt, Perry Realty, Inc.. UtahRealEstate.com
- $636,9003 bd3 ba3.5k sqft7062 S Au Sable Way #144, West Jordan, UT 84081New ConstructionMLS ID #2194198, Amanda Pierce, Edge Realty. UtahRealEstate.com
- $479,9004 bd2 ba2k sqft6311 W Oquirrh Point Rd S, West Jordan, UT 84081For SaleMLS ID #2191613, Christina Nguyen, Utah's Wise Choice Real Estate. UtahRealEstate.com
