**1% LENDER CREDIT TO BE USED TOWARDS CLOSING COSTS OR A RATE BUY-DOWN WITH PREFERRED LENDER!** Welcome home to this beautiful rambler nestled in the heart of West Jordan! ? Enjoy a fantastic location just minutes from local sports, live entertainment, fine dining, shopping, and world-class skiing, making it easy to enjoy everything Utah has to offer. Inside, you'll love the light, bright, open, and airy feel that creates a warm and inviting space to relax, entertain, and make lasting memories with family and friends. You'll also appreciate the many recent updates, including a roof and water heater that are approximately 3 years old, along with newer basement carpeting and luxury vinyl flooring in the living room, laundry room, and basement, all installed approximately 3 years ago. All appliances have also been updated within the last 4 years! Just in time for the holiday season, this home is ready to be the gathering place for everything from cozy nights in to festive celebrations. The fully fenced backyard offers the perfect space to enjoy the outdoors, host friends, and create memories for years to come. Whether you're looking for a place to settle in, entertain, or add your own personal touch, this home is ready for its next chapter. Easy to show, easy to love, and ready to welcome you home!
For sale
$510,000
5920 W Jackling Way, West Jordan, UT 84081
3beds
1,896sqft
Single Family Residence
Built in 1999
7,840 Square Feet Lot
$507,000 Zestimate®
$269/sqft
$-- HOA
What's special
Fully fenced backyardNewer basement carpeting
- 12 days
- 225
- 23
Zillow last checked:
Listing updated:
Listed by:
Jarad Winterton 801-645-6468,
Real Broker, LLC,
Brooklin Nielsen 801-920-1709,
Real Broker, LLC
Source: UtahRealEstate.com,MLS#: 2193326
Facts & features
Interior
Bedrooms & bathrooms
- Bedrooms: 3
- Bathrooms: 2
- Full bathrooms: 2
- Main level bedrooms: 2
Rooms
- Room types: Updated Kitchen
Heating
- Forced Air, Central
Cooling
- Central Air
Appliances
- Included: Dryer, Microwave, Refrigerator, Washer, Disposal, Free-Standing Range
- Laundry: Electric Dryer Hookup
Features
- Flooring: Carpet, Tile
- Doors: Sliding Doors
- Windows: Blinds, Part, Bay Window(s), Double Pane Windows
- Basement: Full
- Has fireplace: No
Interior area
- Total structure area: 1,896
- Total interior livable area: 1,896 sqft
- Finished area above ground: 1,008
- Finished area below ground: 799
Video & virtual tour
Property
Parking
- Total spaces: 4
- Parking features: Garage - Attached
- Attached garage spaces: 2
- Uncovered spaces: 2
Features
- Stories: 2
- Patio & porch: Covered, Covered Patio
- Exterior features: Awning(s)
- Fencing: Full
- Has view: Yes
- View description: Mountain(s), Valley
Lot
- Size: 7,840 Square Feet
- Features: Curb & Gutter, Sprinkler: Auto-Full
- Topography: Terrain
- Residential vegetation: Landscaping: Full, Pines, Vegetable Garden
Details
- Parcel number: 2023456011
- Zoning description: Single-Family
Construction
Type & style
- Home type: SingleFamily
- Architectural style: Rambler/Ranch
- Property subtype: Single Family Residence
Materials
- Aluminum Siding, Brick
- Roof: Asphalt
Condition
- Blt./Standing
- New construction: No
- Year built: 1999
- Major remodel year: 2015
Utilities & green energy
- Water: Culinary
- Utilities for property: Natural Gas Connected, Electricity Connected, Sewer Connected, Water Connected
Community & HOA
Community
- Features: Sidewalks
- Subdivision: Bluffs At Oquirrh
HOA
- Has HOA: No
Location
- Region: West Jordan
Financial & listing details
- Price per square foot: $269/sqft
- Annual tax amount: $2,575
- Date on market: 10/27/2026
- Listing terms: Cash,Conventional,FHA,VA Loan
- Inclusions: Dryer, Microwave, Range, Refrigerator, Washer
- Acres allowed for irrigation: 0
- Electric utility on property: Yes
Estimated market value
$507,000
$482,000 - $532,000
$2,501/mo
Price history
| Date | Event | Price |
|---|---|---|
| 10/27/2026 | Listed for sale | $510,000$269/sqft |
Source:  UtahRealEstate.com #2193326 Report a problem | ||
Public tax history
Tax history is unavailable.
Monthly payment
Est. payment
Payment breakdown
Explore the cost of this home by adjusting the details. Changes won't be saved.Climate risks
Neighborhood: 84081
Nearby schools
Schools provided by the listing agent
- Elementary: Falcon Ridge
- High: Copper Hills
- District: Jordan
Source: UtahRealEstate.com. This data may not be complete. We recommend contacting the local school district to confirm school assignments for this home.
- $493,6003 bd2 ba1.4k sqft5955 W Jackling Way, West Jordan, UT 84081Off Market
- $469,3005 bd2 ba988 sqft5947 W Jackling Way, West Jordan, UT 84081Off Market
- $518,9003 bd1 ba2.2k sqft5950 W Jackling Way, West Jordan, UT 84081Off Market

- $567,1005 bd2 ba3.1k sqft5964 W Jackling Way, West Jordan, UT 84081Off Market

Similar homes
- $475,0005 bd3 ba2.1k sqft6884 S Starflower Way, West Jordan, UT 84081For Sale
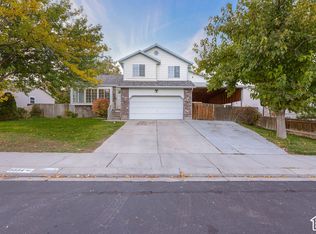
 MLS ID #2194574, Jennifer Clark, Utah Select Realty PC. UtahRealEstate.com
- $499,9994 bd3 ba1.4k sqft6858 S Jackling Way, West Jordan, UT 84081For Sale
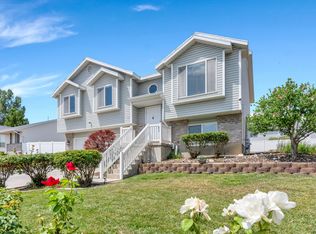 MLS ID #2172472, Aaron Arrington, UPT Real Estate. UtahRealEstate.com
- $549,9003 bd2 ba2.3k sqft6681 S High Bluff Dr, West Jordan, UT 84081For Sale
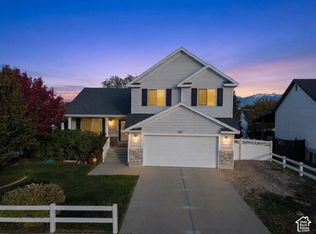 MLS ID #2193750, Mike D. Hancock, Century 21 Everest. UtahRealEstate.com
- $479,9004 bd2 ba2k sqft6311 W Oquirrh Point Rd S, West Jordan, UT 84081For Sale
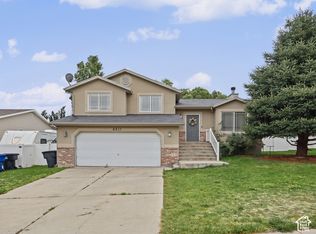 MLS ID #2191613, Christina Nguyen, Utah's Wise Choice Real Estate. UtahRealEstate.com
- $535,0005 bd3 ba2.2k sqft6661 S August Ln, West Jordan, UT 84081For SaleMLS ID #2184706, Tanner Diamond, Real Broker, LLC. UtahRealEstate.com
- $464,9003 bd2 ba1.7k sqft5076 W 7000 S, West Jordan, UT 84081For SaleMLS ID #2192000, Marie Sciarrino, Jordan Real Estate LLC. UtahRealEstate.com
- $515,0005 bd2 ba2k sqft6450 S Clernates Dr, West Jordan, UT 84081For SaleMLS ID #2188769, Raquel Lee, Utah's Wise Choice Real Estate. UtahRealEstate.com
- $420,0003 bd3 ba1.4k sqft6757 W Tupelo Ln, West Jordan, UT 84081For SaleMLS ID #2195113, Jaime Calderon, Real Team Realty LLC. UtahRealEstate.com
- $550,0003 bd3 ba1.7k sqft5623 W Walnut View Cir, Salt Lake City, UT 84118For SaleMLS ID #2195022, Julia Maj, Summit Sotheby's International Realty. UtahRealEstate.com
- $450,0004 bd2 ba1.5k sqft5371 W Ticklegrass Rd, West Jordan, UT 84081For SaleMLS ID #2191354, Amy Beckstead, Equity Real Estate (Solid). UtahRealEstate.com
- $479,0003 bd2 ba1.3k sqft5557 W Joshua Cir, West Jordan, UT 84081For SaleMLS ID #2185781, Paul Garfield, Equity Real Estate (Results). UtahRealEstate.com
- $439,9003 bd3 ba1.4k sqft5937 W Maren Pl, West Jordan, UT 84081For SaleMLS ID #2181448, Matthew Williams, Rocky Mountain Realty. UtahRealEstate.com
- $610,0005 bd3 ba2.3k sqft7161 S Aerie Hill Dr, West Jordan, UT 84081For SaleMLS ID #2193901, Jaime Andres Ramirez Paez, EXP Realty, LLC (Park City). UtahRealEstate.com
- $489,9004 bd2 ba1.9k sqft5016 W Shooting Star Ave, West Jordan, UT 84081For SaleMLS ID #2167149, Kristian Campbell, Unity Group Real Estate LLC. UtahRealEstate.com
- $465,0002 bd2 ba1.2k sqft5923 W Roseberry St, West Jordan, UT 84081For SaleMLS ID #2190955, Jakie Pizana, Equity Real Estate (Advantage). UtahRealEstate.com
- $455,0003 bd2 ba1.5k sqft5569 W Tiger Lily Ct, West Jordan, UT 84081For SaleMLS ID #2182817, Chelsea Trujillo, Equity Real Estate (Results). UtahRealEstate.com
- $430,0004 bd2 ba1.6k sqft6363 S Uyeda Ct, West Jordan, UT 84081For SaleMLS ID #2192862, Curtis A Mayberry, Century 21 Edges. UtahRealEstate.com
- $415,0003 bd2 ba1.4k sqft6672 S Leichen Ct, West Jordan, UT 84081For SaleMLS ID #2186231, Ruben Gomez, KW Success Keller Williams Realty (Latino). UtahRealEstate.com
- $640,0005 bd3 ba2.6k sqft6926 S Adventure Way, West Jordan, UT 84081For SaleMLS ID #2190666, Ishmael Villarroel, RANLife Real Estate Inc. UtahRealEstate.com
- $440,0004 bd2 ba1.8k sqft4917 W Shooting Star Ave S, West Jordan, UT 84081For SaleMLS ID #2179418, Jessiann Martin, EXP Realty, LLC. UtahRealEstate.com
