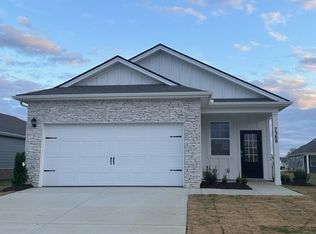

On the tree line - backs up to the creek - New Construction - Close in June - Discover the Bowen, a beautiful new construction home in Legacy Farms, White House, Tennessee. This thoughtfully designed floorplan combines modern style with comfortable living, featuring 3 spacious bedrooms and a 2-car garage, ideal for families of any size. Enjoy the open-concept layout where the kitchen flows seamlessly into the dining and living areas, creating a warm, inviting space perfect for both entertaining and daily life. The chef-inspired kitchen boasts a large island with bar seating, elegant quartz countertops, and stainless-steel appliances. The Bowen includes smart home technology for added convenience and security. Contemporary finishes throughout enhance its modern appeal, while customizable exterior options let you personalize your home’s look. The master suite is a relaxing retreat, complete with an ensuite bathroom featuring dual vanities and a roomy walk-in closet. A versatile flex space offers the option for a home office, extra bedroom, or storage to fit your lifestyle. Experience modern amenities and timeless elegance, make the Bowen your new home in the vibrant Legacy Farms community today.
Under contract - not showing
$319,990
6675 Japonica Ln, White House, TN 37188
3beds
1,402sqft
Single Family Residence, Residential
Built in 2026
-- sqft lot
$-- Zestimate®
$228/sqft
$155/mo HOA
What's special
Contemporary finishes throughoutStainless-steel appliancesOpen-concept layoutRoomy walk-in closetChef-inspired kitchenVersatile flex spaceElegant quartz countertops
- 109 days
- 8
- 0
Zillow last checked:
Listing updated:
Listed by:
Melissa Bryant 270-202-3147,
D.R. Horton 629-205-9240,
Lauren (Brooke) Sikorski 629-205-9240,
D.R. Horton
Source: RealTracs MLS as distributed by MLS GRID,MLS#: 3214183
Facts & features
Interior
Bedrooms & bathrooms
- Bedrooms: 3
- Bathrooms: 2
- Full bathrooms: 2
- Main level bedrooms: 3
Bedroom 1
- Features: Suite
- Level: Suite
- Area: 168 Square Feet
- Dimensions: 14x12
Bedroom 2
- Features: Extra Large Closet
- Level: Extra Large Closet
- Area: 100 Square Feet
- Dimensions: 10x10
Bedroom 3
- Features: Extra Large Closet
- Level: Extra Large Closet
- Area: 110 Square Feet
- Dimensions: 10x11
Living room
- Features: Great Room
- Level: Great Room
- Area: 210 Square Feet
- Dimensions: 14x15
Heating
- Natural Gas
Cooling
- Central Air
Appliances
- Included: Dishwasher, Disposal, Microwave, Gas Oven, Gas Range
- Laundry: Electric Dryer Hookup, Washer Hookup
Features
- Air Filter, Smart Light(s), Smart Thermostat, Walk-In Closet(s)
- Flooring: Laminate, Tile, Vinyl
- Basement: None
Interior area
- Total structure area: 1,402
- Total interior livable area: 1,402 sqft
- Finished area above ground: 1,402
Property
Parking
- Total spaces: 2
- Parking features: Garage Door Opener, Garage Faces Front, Concrete, Driveway
- Attached garage spaces: 2
- Has uncovered spaces: Yes
Accessibility
- Accessibility features: Accessible Entrance, Accessible Hallway(s), Smart Technology
Features
- Levels: One
- Stories: 1
- Patio & porch: Porch, Covered
- Exterior features: Smart Light(s), Smart Lock(s)
- Pool features: Association
Lot
- Features: Level
- Topography: Level
Details
- Special conditions: Standard
- Other equipment: Air Purifier
Construction
Type & style
- Home type: SingleFamily
- Property subtype: Single Family Residence, Residential
Materials
- Fiber Cement, Stone
- Roof: Shingle
Condition
- New construction: Yes
- Year built: 2026
Utilities & green energy
- Sewer: Public Sewer
- Water: Public
- Utilities for property: Natural Gas Available, Water Available, Underground Utilities
Green energy
- Energy efficient items: Windows, Thermostat, Water Heater
Community & HOA
Community
- Security: Carbon Monoxide Detector(s), Smoke Detector(s), Smart Camera(s)/Recording
- Subdivision: Legacy Farms
HOA
- Has HOA: Yes
- Amenities included: Clubhouse, Fitness Center, Pool, Underground Utilities, Trail(s)
- Services included: Maintenance Structure, Maintenance Grounds, Recreation Facilities
- HOA fee: $155 monthly
Location
- Region: White House
Financial & listing details
- Price per square foot: $228/sqft
- Date on market: 5/15/2026
- Date available: 07/20/2026
Estimated market value
Not available
Estimated sales range
Not available
Not available
Price history
| Date | Event | Price |
|---|---|---|
| 5/27/2026 | Pending sale | $319,990$228/sqft |
Source:  RealTracs MLS as distributed by MLS GRID #3214183 Report a problem RealTracs MLS as distributed by MLS GRID #3214183 Report a problem | ||
| 5/15/2026 | Price change | $319,990-8.3%$228/sqft |
Source: RealTracs MLS as distributed by MLS GRID #3214183 Report a problem | ||
| 12/2/2025 | Listed for sale | $349,135$249/sqft |
Source:  DR Horton Report a problem DR Horton Report a problem | ||
Public tax history
Tax history is unavailable.
Monthly payment
Est. payment
Payment breakdown
Explore the cost of this home by adjusting the details. Changes won't be saved.Climate risks
Neighborhood: 37188
Nearby schools
Schools provided by the listing agent
- Elementary: Robert F. Woodall Elementary
- Middle: White House Heritage High School
- High: White House Heritage High School
Source: RealTracs MLS as distributed by MLS GRID. This data may not be complete. We recommend contacting the local school district to confirm school assignments for this home.

Similar homes
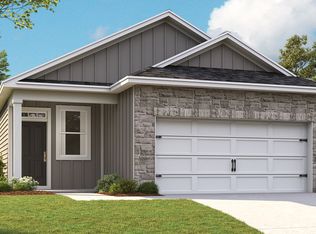
- from $340,9903 bd2 ba1.4k sqftBowen Plan, Legacy Farms, White House, TN 37188New Construction
 DR Horton
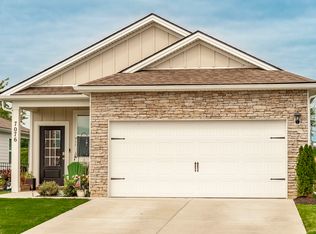
 - $329,0003 bd2 ba1.4k sqft7076 Lang Ave, White House, TN 37188For Sale
 MLS ID #3333908, Brian Freeman. RealTracs MLS as distributed by MLS GRID
 - from $372,9903 bd2 ba1.5k sqftArlington Plan, Legacy Farms, White House, TN 37188New Construction
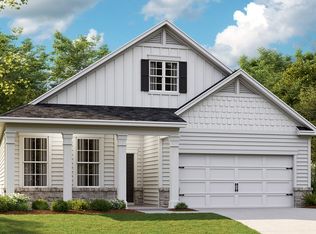 DR Horton
 - from $365,9903 bd2 ba1.7k sqftDesmond Plan, Legacy Farms, White House, TN 37188New Construction
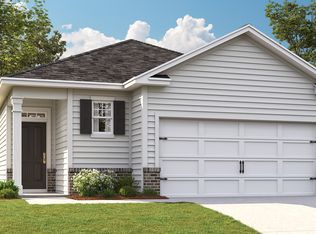 DR Horton
 - $319,9003 bd3 ba1.6k sqft202 Emmett Dr, White House, TN 37188For SaleMLS ID #3336230, Robert Salmons. RealTracs MLS as distributed by MLS GRID
- $364,9904 bd2 ba1.7k sqft4057 Amelia Ln, White House, TN 37188New ConstructionRealTracs MLS as distributed by MLS GRID
- $337,9003 bd2 ba1.3k sqft616 Streamview Dr, White House, TN 37188For SaleMLS ID #3177656, Timothy (Tim) Warren. RealTracs MLS as distributed by MLS GRID
- $355,0003 bd3 ba1.7k sqft352 Telavera Dr, White House, TN 37188For SaleMLS ID #3246495, TAMMY NAUMAN. RealTracs MLS as distributed by MLS GRID
- $369,9003 bd3 ba1.8k sqft139 Crabourne Dr, White House, TN 37188For SaleMLS ID #3243137, TAMMY NAUMAN. RealTracs MLS as distributed by MLS GRID
- $349,9903 bd2 ba1.5k sqft498 W Foxrun Lot 35, Springfield, TN 37172New ConstructionRealTracs MLS as distributed by MLS GRID
- $413,9903 bd2 ba1.6k sqft1688 Charlie Pl, White House, TN 37188New ConstructionMLS ID #3335336, Noah Strader. RealTracs MLS as distributed by MLS GRID
- $479,9003 bd2 ba1.4k sqft7982 Gideon Rd Lot 4, Greenbrier, TN 37073New ConstructionMLS ID #3312299, Rylee Frank. RealTracs MLS as distributed by MLS GRID
- $423,9903 bd2 ba1.8k sqft1829 Charlie Pl, White House, TN 37188New ConstructionMLS ID #3335337, Noah Strader. RealTracs MLS as distributed by MLS GRID
- $474,9003 bd2 ba1.8k sqft749 Brownlow Rd Lot 53, White House, TN 37188New ConstructionRealTracs MLS as distributed by MLS GRID
- $319,9002 bd2 ba1.4k sqft2140 Rylee Way #45, Greenbrier, TN 37073New ConstructionMLS ID #3311590, Amy Frank. RealTracs MLS as distributed by MLS GRID
- $329,9003 bd3 ba1.7k sqft452 Killarney Park, Goodlettsville, TN 37072For SaleMLS ID #3509939, Robert Salmons. RealTracs MLS as distributed by MLS GRID
- $319,9903 bd3 ba1.6k sqft921 Tellico St, Gallatin, TN 37066New ConstructionRealTracs MLS as distributed by MLS GRID
