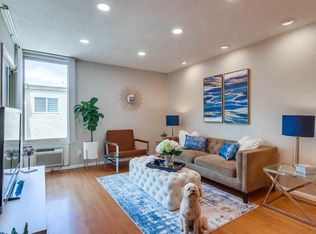
Price Drop - Motivated Seller! Discover comfortable living in the desirable Allied Gardens community! This beautifully updated ground-floor 1-bedroom, 1-bath condo (Unit A114) combines style, convenience, and an unbeatable central San Diego location. The bright, open floor plan features a spacious living room that extends to a private patio, creating the perfect space to unwind or entertain guests. The upgraded kitchen showcases custom white cabinetry, stainless steel appliances, and a breakfast bar that seamlessly connects to the dining area. The generously sized bedroom offers a walk-in closet, while the remodeled bathroom features a modern walk-in shower. The home also includes one assigned parking space and easy, low-maintenance living with HOA dues covering water, trash, roof maintenance, and common area landscaping. Conveniently located just minutes from Mission Valley, San Diego State University, shopping, dining, and nearby parks, this condo is an excellent opportunity for first-time homebuyers, those looking to downsize, or investors seeking strong rental potential in a highly desirable neighborhood.
For sale
Listed by: Harcourts Prime Properties • William Pasqualino • Contact: bill.pasqualino@harcourtsprime.com
Price cut: $5K (8/19)
$325,000
6675 Mission Gorge Rd Unit A114, San Diego, CA 92120
1beds
626sqft
Condominium
Built in 1976
-- sqft lot
$316,800 Zestimate®
$519/sqft
$505/mo HOA
What's special
- 451 days
- 530
- 33
Zillow last checked:
Listing updated:
Listed by:
William Pasqualino DRE #01979443 bill.pasqualino@harcourtsprime.com,
Harcourts Prime Properties,
Angelina Pasqualino DRE #01961619 206-795-4693,
Harcourts Prime Properties
Source: CRMLS,MLS#: OC26153354 Originating MLS: California Regional MLS
Originating MLS: California Regional MLSFacts & features
Interior
Bedrooms & bathrooms
- Bedrooms: 1
- Bathrooms: 1
- Full bathrooms: 1
- Main level bathrooms: 1
- Main level bedrooms: 1
Rooms
- Room types: Bedroom, Entry/Foyer, Library, Living Room, Other
Bedroom
- Features: All Bedrooms Down
Bedroom
- Features: Bedroom on Main Level
Bathroom
- Features: Full Bath on Main Level, Remodeled, Separate Shower, Walk-In Shower
Kitchen
- Features: Kitchen Island, Kitchen/Family Room Combo, Quartz Counters, Remodeled, Updated Kitchen
Other
- Features: Walk-In Closet(s)
Heating
- Wall Furnace
Cooling
- Wall/Window Unit(s)
Appliances
- Included: Dishwasher, Electric Range, Disposal, Refrigerator
- Laundry: Common Area
Features
- Breakfast Bar, Built-in Features, Balcony, Ceiling Fan(s), Living Room Deck Attached, Pantry, See Remarks, Storage, All Bedrooms Down, Bedroom on Main Level, Walk-In Closet(s)
- Flooring: Tile, Vinyl
- Has fireplace: No
- Fireplace features: None
- Common walls with other units/homes: 2+ Common Walls
Interior area
- Total interior livable area: 626 sqft
Property
Parking
- Total spaces: 1
- Parking features: Assigned
- Uncovered spaces: 1
Features
- Levels: One
- Stories: 1
- Entry location: Front
- Patio & porch: Concrete, Porch, Screened
- Pool features: None
- Has spa: Yes
- Spa features: Association, In Ground
Details
- Parcel number: 4581622212
- Zoning: RM-3-7
- Special conditions: Short Sale
Construction
Type & style
- Home type: Condo
- Property subtype: Condominium
- Attached to another structure: Yes
Condition
- New construction: No
- Year built: 1976
Utilities & green energy
- Sewer: Public Sewer
- Water: Public
- Utilities for property: Cable Available, Electricity Connected, Natural Gas Available
Community & HOA
Community
- Features: Curbs, Sidewalks
- Subdivision: Del Cerro
HOA
- Has HOA: Yes
- Amenities included: Fitness Center, Spa/Hot Tub, Trash, Water
- HOA fee: $505 monthly
- HOA name: Valley Meadows North
- HOA phone: 858-795-7117
Location
- Region: San Diego
Financial & listing details
- Price per square foot: $519/sqft
- Tax assessed value: $447,372
- Date on market: 7/14/2026
- Cumulative days on market: 452 days
- Listing terms: Cash,Conventional,VA Loan
Estimated market value
$316,800
$301,000 - $333,000
$1,974/mo
Price history
| Date | Event | Price |
|---|---|---|
| 8/19/2026 | Price change | $325,000-1.5%$519/sqft |
Source:  CRMLS #OC26153354 Report a problem CRMLS #OC26153354 Report a problem | ||
| 7/14/2026 | Listed for sale | $330,000-5.7%$527/sqft |
Source: CRMLS #OC26153354 Report a problem | ||
| 6/25/2025 | Listing removed | $349,999$559/sqft |
Source:  SDMLS #250027415 Report a problem SDMLS #250027415 Report a problem | ||
| 6/3/2025 | Price change | $349,999-12.3%$559/sqft |
Source: SDMLS #250027415 Report a problem | ||
| 5/14/2025 | Listed for sale | $399,000-7.2%$637/sqft |
Source: SDMLS #250027415 Report a problem | ||
| 7/10/2023 | Sold | $430,000+2.4%$687/sqft |
Source: Public Record Report a problem | ||
| 6/29/2023 | Pending sale | $420,000$671/sqft |
Source: CRMLS #NDP2303429 Report a problem | ||
| 6/23/2023 | Price change | $420,000-1.2%$671/sqft |
Source: CRMLS #NDP2303429 Report a problem | ||
| 6/9/2023 | Listed for sale | $425,000$679/sqft |
Source: CRMLS #NDP2303429 Report a problem | ||
| 5/30/2023 | Pending sale | $425,000$679/sqft |
Source: CRMLS #NDP2303429 Report a problem | ||
| 5/11/2023 | Listed for sale | $425,000+73.5%$679/sqft |
Source: CRMLS #NDP2303429 Report a problem | ||
| 5/22/2020 | Sold | $245,000-2%$391/sqft |
Source: SDMLS #200017541 Report a problem | ||
| 4/22/2020 | Pending sale | $250,000$399/sqft |
Source: Keller Williams Realty LaJolla #200017541 Report a problem | ||
| 4/17/2020 | Listed for sale | $250,000+81.8%$399/sqft |
Source: Keller Williams Realty LaJolla #200017541 Report a problem | ||
| 6/10/2013 | Sold | $137,500-1.7%$220/sqft |
Source: eXp Realty #173771242 Report a problem | ||
| 4/26/2013 | Price change | $139,900-6%$223/sqft |
Source: Whissel Realty #130014724 Report a problem | ||
| 3/25/2013 | Price change | $148,900-90%$238/sqft |
Source: Homepath #130014724 Report a problem | ||
| 3/24/2013 | Listed for sale | $1,489,000+948.6%$2,379/sqft |
Source: Whissel Realty #130014724 Report a problem | ||
| 3/22/2013 | Sold | $142,000+67.1%$227/sqft |
Source: Public Record Report a problem | ||
| 11/16/2011 | Sold | $85,000-40.1%$136/sqft |
Source: Agent Provided Report a problem | ||
| 12/3/2007 | Sold | $142,000+13.6%$227/sqft |
Source: Public Record Report a problem | ||
| 8/9/2002 | Sold | $125,000+19%$200/sqft |
Source: Public Record Report a problem | ||
| 10/17/2001 | Sold | $105,000$168/sqft |
Source: Public Record Report a problem | ||
Public tax history
| Year | Property taxes | Tax assessment |
|---|---|---|
| 2026 | -- | $447,372 +2% |
| 2025 | $5,521 +3.9% | $438,600 +2% |
| 2024 | $5,313 +71.4% | $430,000 +67% |
| 2023 | $3,100 +2.8% | $257,536 +2% |
| 2022 | $3,016 +0.7% | $252,487 +2% |
| 2021 | $2,994 +62% | $247,537 +59.9% |
| 2020 | $1,848 +3.6% | $154,818 +2% |
| 2019 | $1,784 +5.2% | $151,783 +2% |
| 2018 | $1,696 +2.5% | $148,808 +2% |
| 2017 | $1,654 +1.8% | $145,891 +2% |
| 2016 | $1,625 +1.6% | $143,031 +1.5% |
| 2015 | $1,601 +1.7% | $140,883 +2% |
| 2014 | $1,575 | $138,124 +38.1% |
| 2013 | -- | $100,000 |
| 2012 | -- | $100,000 -13% |
| 2011 | -- | $115,000 |
| 2010 | -- | $115,000 |
| 2009 | -- | $115,000 -19% |
| 2008 | -- | $142,000 +5.1% |
| 2007 | -- | $135,124 +2% |
| 2006 | -- | $132,476 +2% |
| 2005 | -- | $129,879 +2% |
| 2004 | -- | $127,333 +1.9% |
| 2003 | -- | $125,000 +19% |
| 2002 | -- | $105,000 +70.3% |
| 2001 | -- | $61,638 |
Find assessor info on the county website
Monthly payment
Est. payment
Payment breakdown
Explore the cost of this home by adjusting the details. Changes won't be saved.Climate risks
Neighborhood: Allied Gardens
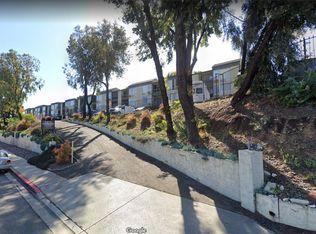
- $335,3001 bd1 ba626 sqft6675 Mission Gorge Rd UNIT A101, San Diego, CA 92120Off Market
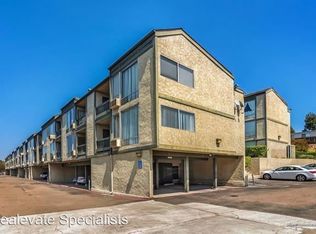
- $363,3001 bd1 ba626 sqft6675 Mission Gorge Rd #A104, San Diego, CA 92120Off Market
- $353,8001 bd1 ba626 sqft6675 Mission Gorge Rd UNIT A105, San Diego, CA 92120Off Market
- $431,0002 bd1 ba900 sqft6675 Mission Gorge Rd UNIT A109, San Diego, CA 92120Off Market
Similar homes
- $385,0001 bd1 ba662 sqft6725 Mission Gorge Rd Unit 202B, San Diego, CA 92120For Sale
 MLS ID #PTP2605583, Francia Castro, eXp Realty of California, Inc.. CRMLS
 - $449,9992 bd1 ba866 sqft6191 Rancho Mission Rd Unit 315, San Diego, CA 92108For Sale
 MLS ID #PTP2606585, Alberto Aguirre Dominguez, Finest City Homes. CRMLS
 - $345,0001 bd1 ba530 sqft6070 Rancho Mission Rd Unit 428, San Diego, CA 92108For Sale
 MLS ID #PTP2606211, Rob Cunningham Bergner, ROA California Inc. CRMLS
 - $479,0002 bd2 ba920 sqftPadre Villas, San Diego, CA 92120For Sale
 MLS ID #260018070, Jodie Lee, Compass. SDMLS
Local buyer's agents are ready to help
