Rare opportunity to own a beautiful end-unit townhome in the highly sought-after Shadow Cove community! With added privacy, extra windows for abundant natural light, and breathtaking mountain views, this move-in-ready home offers the perfect combination of comfort and convenience.
Inside, you'll find 3 bedrooms, 2.5 bathrooms, and 1,734 sq. ft. of thoughtfully designed living space featuring granite countertops throughout, a warm gas fireplace, spacious open-concept living, and a generous primary suite complete with a walk-in closet, soaking tub, and separate shower.
Enjoy your own fully fenced private patio, perfect for morning coffee, evening barbecues, or letting pets play. The attached two-car garage and ample storage make everyday living effortless.
Living in Shadow Cove means enjoying resort-style amenities, including pickleball courts, basketball court, playground, pavilion, dog park, and beautifully maintained green spaces. The HOA also covers water, sewer, trash, snow removal, and landscaping, giving you more time to enjoy everything Southern Utah has to offer.
Conveniently located just minutes from shopping, restaurants, schools, parks, and world-class outdoor recreation, this home is ideal for first-time buyers, investors, or anyone looking for low-maintenance living in an exceptional location.
For sale
Price cut: $16.1K (8/7)
$318,900
668 E Fiddlers Cove Dr Unit 12, Cedar City, UT 84721
3beds
3baths
1,734sqft
Townhouse
Built in 2022
1,306 Square Feet Lot
$318,100 Zestimate®
$184/sqft
$140/mo HOA
What's special
Added privacyBeautifully maintained green spacesSeparate showerBreathtaking mountain viewsFully fenced private patioSoaking tubBeautiful end-unit townhome
- 42 days
- 226
- 10
Zillow last checked:
Listing updated:
Listed by:
JOHAN RAMIREZ,
ERA BROKERS CONSOLIDATED SG
Source: WCBR,MLS#: 26-274246
Facts & features
Interior
Bedrooms & bathrooms
- Bedrooms: 3
- Bathrooms: 3
Primary bedroom
- Level: Second
Bedroom 2
- Level: Second
Bedroom 3
- Level: Second
Bathroom
- Level: Second
Bathroom
- Level: Second
Bathroom
- Level: Main
Kitchen
- Level: Main
Living room
- Level: Main
Heating
- Natural Gas
Cooling
- Central Air
Features
- Number of fireplaces: 1
Interior area
- Total structure area: 1,734
- Total interior livable area: 1,734 sqft
- Finished area above ground: 659
Video & virtual tour
Property
Parking
- Total spaces: 2
- Parking features: Attached
- Attached garage spaces: 2
Features
- Stories: 2
Lot
- Size: 1,306 Square Feet
- Features: Curbs & Gutters, Level
Details
- Parcel number: B202100120000
- Zoning description: Residential
Construction
Type & style
- Home type: Townhouse
- Property subtype: Townhouse
Materials
- Rock, Stucco
- Foundation: Slab
- Roof: Asphalt
Condition
- Built & Standing
- Year built: 2022
Utilities & green energy
- Water: Culinary
- Utilities for property: Electricity Connected, Natural Gas Connected
Community & HOA
HOA
- Has HOA: Yes
- Services included: Pickleball Court, Common Area Maintenance, Water, Sewer
- HOA fee: $140 monthly
Location
- Region: Cedar City
Financial & listing details
- Price per square foot: $184/sqft
- Tax assessed value: $262,246
- Annual tax amount: $1,351
- Date on market: 7/18/2026
- Cumulative days on market: 44 days
- Listing terms: FHA,Conventional,Cash,1031 Exchange
- Inclusions: Walk-in Closet(s), Refrigerator, Patio, Uncovered, Oven/Range, Freestnd, Microwave, Landscaped, Full, Fenced, Full, Dryer, Disposal, Dishwasher, Ceiling Fan(s), Bath, Sep Tub/Shwr
- Electric utility on property: Yes
- Road surface type: Paved
Estimated market value
$318,100
$302,000 - $334,000
$1,840/mo
Price history
| Date | Event | Price |
|---|---|---|
| 8/7/2026 | Price change | $318,900-4.8%$184/sqft |
Source: WCBR #26-274246 Report a problem | ||
| 7/18/2026 | Listed for sale | $335,000$193/sqft |
Source: WCBR #26-274246 Report a problem | ||
Public tax history
| Year | Property taxes | Tax assessment |
|---|---|---|
| 2024 | $1,351 -11.4% | $144,235 -24.6% |
| 2023 | $1,526 +1716.5% | $191,400 +1814% |
| 2022 | $84 | $10,000 |
Find assessor info on the county website
Monthly payment
Est. payment
Payment breakdown
Explore the cost of this home by adjusting the details. Changes won't be saved.Climate risks
Neighborhood: 84721
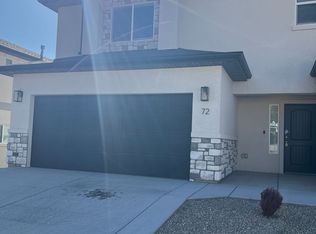
- $332,0003 bd3 ba1.7k sqft668 E Fiddlers Cove Dr UNIT 72, Cedar City, UT 84721Off Market
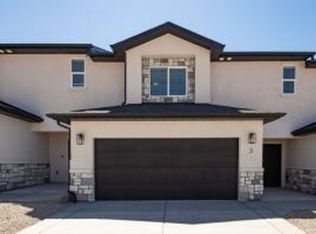
- $--3 bd3 ba1.7k sqft668 E Fiddlers Cove Dr UNIT 59, Cedar City, UT 84721Sold
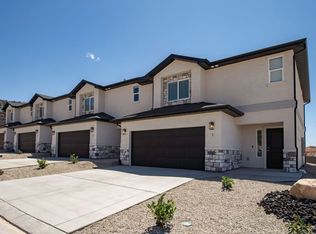
- $332,0003 bd3 ba1.7k sqft668 E Fiddlers Cove Dr #66, Cedar City, UT 84721Off Market
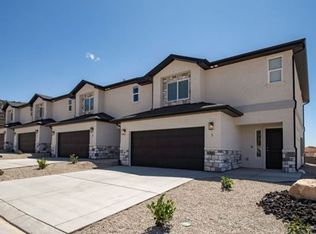
- $346,2003 bd3 ba1.7k sqft668 E Fiddlers Cove Dr #28, Cedar City, UT 84721Off Market
Similar homes
- $318,0003 bd3 ba1.7k sqft668 E Fiddlers Cove Dr #35, Cedar City, UT 84721For Sale
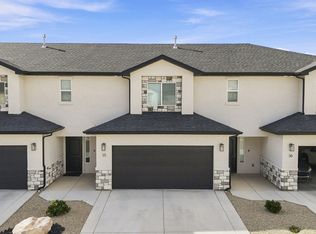 MLS ID #26-275425, CHASE W AMES, RE/MAX ASSOCIATES SO UTAH. WCBR
 - $334,0003 bd3 ba1.7k sqft668 E Fiddlers Cove Dr Unit 8, Cedar City, UT 84721For Sale
 MLS ID #26-273985, Sam Clayton Dodd, Exp Realty, LLC (Cedar City). WCBR
 - $335,0003 bd3 ba1.7k sqft668 E Fiddlers Cove Dr Unit 6, Cedar City, UT 84721For Sale
 MLS ID #116984, Sam C. Dodd. ICBOR
 - $335,0003 bd3 ba1.7k sqft668 E Fiddlers Canyon Rd #6, Cedar City, UT 84721For SaleMLS ID #26-273810, Sam Clayton Dodd, Exp Realty, LLC (Cedar City). WCBR
- $335,0003 bd3 ba1.7k sqft668 E Fiddlers Cv #6, Cedar City, UT 84721For Sale
 MLS ID #2168956, Samuel C Dodd, EXP Realty, LLC (Southern Utah). UtahRealEstate.com
 - $299,0004 bd3 ba1.6k sqft309 W 2050 N, Cedar City, UT 84720For SaleMLS ID #2176631, Bryan Burnett, Century 21 Everest (St George). UtahRealEstate.com
