Skip main navigation
Closed
  • $585,000

    6686 W 24th Ave, Kennewick, WA 99338

    4beds
    2,564sqft
    Single Family Residence
    Built in 2024
    9,147 Square Feet Lot
    $585,300 Zestimate®
    $228/sqft
    $2,965 Estimated rent

    Home value

    $585,300

    $544,000 - $626,000

    $2,965/mo

    Zestimate® history
    Loading
    Loading...

    Owner options

    List your home for rent

    $2,965/mo

    Rent Zestimate®

    Find your next renter with Zillow Rental Manager. Plus, with online applications, you can quickly screen prospective tenants – for free.

    Learn more

    $2,965/mo

    Rent Zestimate®

    Refinance and save

    $3,796/mo

    Est. payment

    Refinancing to a lower rate could help reduce your monthly payments and save thousands over the life of the loan.

    See today's rates

    $3,796/mo

    Est. payment

    Explore your selling options

    Work with a Zillow partner agent

    Leverage their expertise and Zillow's premium Showcase listings to get your home seen by more buyers.

    Get started

    List with your own agent

    Get your home in front of millions of buyers by listing it on Zillow.

    Learn how to do it

    Sell it yourself

    Take full control of how buyers see your home on Zillow by listing For Sale by Owner (FSBO).

    List your home

    What's special

    Sleek lvp flooringGourmet kitchenSpacious islandLarge bonus roomMain level master suiteSpa-like en-suite bathroomDual vanities
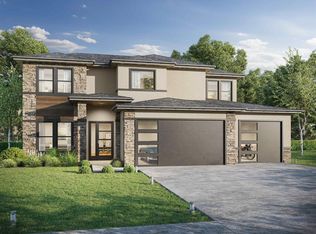
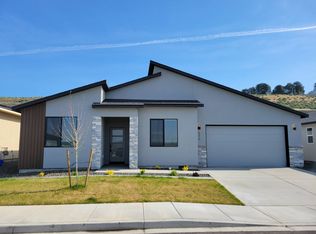
    MLS# 283607 Welcome to BrickWise Homes at Valley View! This exceptional 4-bedroom plus den and bonus space residence, showcasing our popular Tularosa floor plan, effortlessly blends luxurious design with modern comfort. With high-end finishes throughout, this home is the epitome of refined living. Situated in a prime location, you’ll be just moments away from top-rated schools, vibrant shopping centers, a variety of restaurants, and essential hospitals—making everyday living both convenient and enjoyable. The open-concept living area boasts sleek LVP flooring, custom lighting, and expansive windows that bathe the space in natural light. The gourmet kitchen is a chef's dream, featuring state-of-the-art stainless steel appliances, quartz countertops, a spacious island, and custom cabinetry designed for both style and functionality.Retreat to the main level master suite, your personal sanctuary, complete with a spa-like en-suite bathroom that includes a soaking tub, dual vanities, and a beautifully tiled walk-in shower. Three additional bedrooms upstairs and large bonus room provide ample space and stylish finishes, perfect for family or guests. Outside, you'll find a low-maintenance yard with professional front and back landscaping and concrete curbing that adds a polished touch. The private patio area is ideal for both relaxation and entertaining. Finished off with block wall fencing and gate for privacy! Don't forget about the solar panels which lowers your carbon footprint! Experience the perfect blend of luxury and convenience at BrickWise Homes at Valley View. This is more than just a house; it's a home designed for those who appreciate the finer things in life.*Home is virtually staged

    Zillow last checked:

    Listing updated:

    Listed by:

    Khea Longan Main:509-946-1188,

    Windermere Group One/Tri-Cities

    Bought with:

    Javier Cardenas, 109080

    COMPASS

    Source: PACMLS as distributed by MLS GRID,MLS#: 283607MLS Logo

    Facts & features

    Interior

    Bedrooms & bathrooms
    • Bedrooms: 4
    • Bathrooms: 3
    • Full bathrooms: 2
    • 1/2 bathrooms: 1
    Rooms
    • Room types: Bath - Master, Dining - Kitchen/Combo, Room - Bonus, Den, Master - Main Level, Room - Great, Tub - Garden, Walk-In Closet, Foyer, Kitchen Island, Master Bedroom, Pantry, Counters - Granite/Quartz, Laundry
    Bedroom 1
    • Level: main
    Bedroom 2
    • Level: up
    Bedroom 3
    • Level: up
    Bedroom 4
    • Level: up
    Den
    • Level: main
    Dining room
    • Level: main
    Family room
    • Level: main
    Kitchen
    • Level: main
    Living room
    • Level: main
    Utility room
    • Level: main
    Heating
    • Heat Pump
    Cooling
    • Heat Pump
    Appliances
    • Included: Cooktop, Dishwasher, Disposal, Microwave, Oven
    Features
    • Raised Ceiling(s), Storage, Ceiling Fan(s)
    • Flooring: Carpet, Laminate, Tile
    • Windows: Vinyl Windows
    • Fireplace features: One, Family Room
    Interior area
    • Total structure area: 2,564
    • Total interior livable area: 2,564 sqft

    Property

    Parking
    • Parking features: Attached, Garage Door Opener, Finished, 3 car
    • Has garage: Yes
    Features
    • Levels: Two
    • Stories: 2
    • Patio & porch: Covered, Porch
    • Exterior features: Fenced, Solar
    Lot
    • Size: 9,147 Square Feet
    Details
    • Parcel number: 108894020000002
    • Zoning: SINGLE FAMILY R

    Construction

    Type & style
    • Home type: SingleFamily
    • Property subtype: Single Family Residence
    Materials
    • Stucco
    • Foundation: Slab
    • Roof: Composition
    Condition
    • New construction: Yes
    • Year built: 2024
    Details
    • Builder name: Brickwise Homes

    Utilities & green energy

    • Sewer: Sewer Connected
    • Water: Public
    • Utilities for property: Electricity Connected, Natural Gas Connected

    Community & HOA

    Community
    • Subdivision: Kennewick West
    HOA
    • Has HOA: Yes
    • HOA fee: $25 monthly
    Location
    • Region: Kennewick

    Financial & listing details

    • Price per square foot: $228/sqft
    • Date on market: 6/2/2025
    • Cumulative days on market: 143 days
    • Listing terms: Cash,Conventional,FHA,VA

    Price history

    DateEventPrice
    5/30/2025Sold$585,000$228/sqft
    Source: PACMLS as distributed by MLS GRID #283607 Report a problem
    5/3/2025Pending sale$585,000+1.7%$228/sqft
    Source: PACMLS as distributed by MLS GRID #283607 Report a problem
    4/25/2025Listed for sale$575,000$224/sqft
    Source: PACMLS as distributed by MLS GRID #283607 Report a problem
    4/5/2025Listing removed$3,500$1/sqft
    Source: Zillow Rentals Report a problem
    3/26/2025Listed for rent$3,500$1/sqft
    Source: Zillow Rentals Report a problem

    Public tax history

    Tax history is unavailable.

    Neighborhood: 99338

    Nearby schools

    GreatSchools rating
    Sell for more on Zillow
    Get a Zillow Showcase℠ listing at no additional cost and you could sell for .
    $585,300
    2% more
    +$11,706
    With Zillow Showcase(estimated)
    $597,006
    Sell for more on Zillow
    Get a Zillow Showcase℠ listing at no additional cost and you could sell for .
    $585,300
    2% more
    +$11,706
    With Zillow Showcase(estimated)
    $597,006