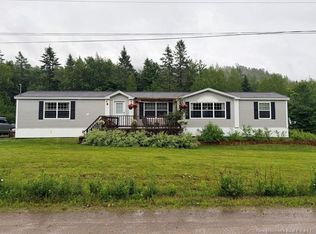
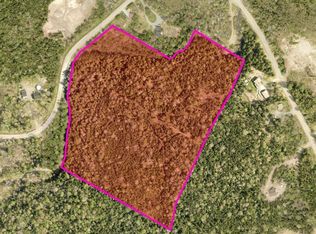
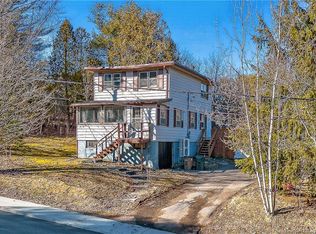
Located in Wellsford, this 2+2 bedroom, 1.5 bath home offers flexible living space and exciting possibilities for a variety of buyers. The main level is accessed through a breezeway connecting the house and attached single garage, providing an ideal mudroom area. The kitchen offers plenty of cupboard space and a bright dining area surrounded by windows on three sides, creating a sun filled space to enjoy your meals. A large living room with heat pump, spacious primary bedroom, additional bedroom and full bathroom complete the main level. Upstairs, a separate entrance, kitchenette, living room, bedroom and half bath offer excellent potential for an in-law suite, independent space for a teenager or extended family, or a possible rental unit with modifications and upgrades. The unfinished lower level provides plenty of storage space, while the attached garage features an electric door opener. Situated on approximately three quarters of an acre with parking for multiple vehicles, this property offers space, versatility and an opportunity to make it your own.
For sale
C$229,900
669 Eagle Rock Rd, Petersville, NB E5K 3Y7
4beds
1,838sqft
SingleFamily
Built in 1950
0.81 Acres Lot
$-- Zestimate®
C$125/sqft
C$-- HOA
What's special
Ideal mudroom areaSpacious primary bedroomParking for multiple vehicles
- 1 day
- 33
- 0
Zillow last checked:
Listing updated:
Listed by:
JEREMY HALLWORTH, Salesperson,
RE/MAX Professionals Brokerage
Source: New Brunswick Real Estate Board,MLS®#: NB149635
Facts & features
Interior
Bedrooms & bathrooms
- Bedrooms: 4
- Bathrooms: 2
- Full bathrooms: 1
- 1/2 bathrooms: 1
Bedroom
- Level: Main
Bedroom
- Level: Main
Bedroom
- Level: Second
Bathroom
- Level: Main
Bathroom
- Level: Second
Dining room
- Level: Main
Kitchen
- Level: Main
Kitchen
- Level: Second
Living room
- Level: Main
Heating
- Hot Water, Oil
Appliances
- Included: Water Softener Rented
Features
- Flooring: Carpet, Laminate, Linoleum
- Basement: Full,Unfinished
- Has fireplace: No
Interior area
- Total structure area: 1,838
- Total interior livable area: 1,838 sqft
- Finished area above ground: 1,838
Property
Parking
- Total spaces: 2
- Parking features: Asphalt, Width - Double, Garage
- Has garage: Yes
- Uncovered spaces: 2
Lot
- Size: 0.81 Acres
- Features: 0.5 -0.99 Acres
Details
- Parcel number: 45124815
Construction
Type & style
- Home type: SingleFamily
Materials
- Vinyl Siding
- Foundation: Concrete
- Roof: Asphalt,Tar/Gravel
Condition
- Year built: 1950
Utilities & green energy
- Water: Well
Community & HOA
Location
- Region: Petersville
Financial & listing details
- Price per square foot: C$125/sqft
- Annual tax amount: C$1,929
- Date on market: 10/14/2026
- Ownership: Freehold
Price history
Price history is unavailable.
Public tax history
Tax history is unavailable.
Climate risks
Neighborhood: E5K
Nearby schools
GreatSchools rating
No schools nearby
We couldn't find any schools near this home.

Similar homes
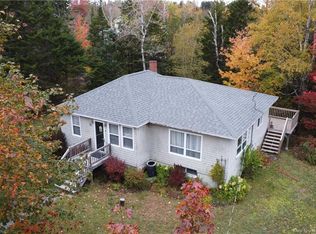
- C$229,9004 bd1 ba1k sqft15 Avery Ln, Saint John, NB E2M 6Y3For Sale
 MLS ID #NB149634, JEREMY HALLWORTH, Salesperson, RE/MAX Professionals Brokerage. New Brunswick Real Estate Board
 - C$199,5003 bd1 ba1.2k sqft44 Fallsview Ave, Saint John, NB E2K 1C2For Sale
 MLS ID #NB149393, JIM KNOX, Salesperson, RE/MAX Professionals Brokerage. New Brunswick Real Estate Board
 - C$256,5004 bd1 ba1.9k sqft1024 Lorneville Rd, Saint John, NB E2M 7G5For Sale
 MLS ID #NB148764, BOB LEWIS, Salesperson, eXp Realty Brokerage. New Brunswick Real Estate Board
 - C$219,0003 bd1 ba1.4k sqft3080 Westfield Rd, Saint John, NB E2M 6T9For Sale
 MLS ID #NB136736, STEPHANIE WILKINS, Salesperson, RE/MAX Professionals Brokerage. New Brunswick Real Estate Board
