Welcome to River’s Bend Sanctuary, a stunning 4,000 sq ft custom built home located on the Pigeon River which opens up to the majestic wonders of Lake Huron. You will love the fan cave, theater room & brand new 14 person pool spa! All this while only being a 10 minute walk to downtown & the Caseville County Beach, recently voted a top 5 beach in MI. With multiple decks, designer interiors & endless space to relax, this home delivers the perfect blend of luxury, comfort & lake life. The bright, open floor plan has upgraded laminate flooring throughout, crown molding, 9 ft ceilings & a walk out finished lower level. The main living area is a true focal point w/ panoramic views leading to a deck w/ a cozy seating area & gas fire pit. The gourmet kitchen is both functional & refined, offering quartz countertops, natural gas cooktop, custom hood, stainless steel appliances, large island, walk-in pantry & soft-close cabinetry w/ thoughtful storage throughout. The primary suite provides a private retreat w/ an oversized walk-in closet, along with a spa-inspired shower w/ floor-to-ceiling tile featuring dual vanities. Step outside to a fully customized, heated fan cave with 10 ft wet bar, 2 commercial coolers & 90 in tv to watch games w/ a roll up garage door for direct access to relax in your 14 person pool spa overlooking the river. Additional amenities include Pella windows, modern light fixtures, professional landscaping w/ irrigation system & full house generator. Enjoy your time boating, kayaking, swimming & fishing. Great profitable business opportunity as it is currently a STR. All indoor/ outdoor furnishings are negotiable. This home is located in the heart of Caseville w/ city water & sewers & is just 2 hours north of Metro Detroit. Caseville is also home of the Annual Cheeseburger Festival. Hurry homes like this are a rare find so make sure to schedule your private showing today!
Pending
$799,900
6695 West St, Caseville, MI 48725
4beds
4,000sqft
:
Get pre-qualified$5,388/mo
Single Family Residence
Built in 2022
0.48 Acres Lot
$773,300 Zestimate®
$200/sqft
$-- HOA
What's special
Modern light fixturesLarge islandTheater roomDesigner interiorsGas fire pitFan caveMultiple decks
- 55 days |
- 446 |
- 11 |
Zillow last checked:
Listing updated:
Listed by:
Robert F Barnes 586-703-8501,
Keller Williams Realty Lakeside 586-532-0500
Source: MiRealSource,MLS#: 50209490 Originating MLS: MiRealSource
Originating MLS: MiRealSourceFacts & features
Interior
Bedrooms & bathrooms
- Bedrooms: 4
- Bathrooms: 4
- Full bathrooms: 3
- 1/2 bathrooms: 1
Rooms
- Room types: Basement Full Bath
Bedroom 1
- Features: Luxury Vinyl
- Level: Entry
- Area: 195
- Dimensions: 13 x 15
Bedroom 2
- Features: Luxury Vinyl
- Level: Entry
- Area: 156
- Dimensions: 12 x 13
Bedroom 3
- Features: Luxury Vinyl
- Level: Entry
- Area: 132
- Dimensions: 12 x 11
Bedroom 4
- Features: Luxury Vinyl
- Level: Lower
- Area: 182
- Dimensions: 13 x 14
Bathroom 1
- Features: Ceramic
- Level: Entry
- Area: 72
- Dimensions: 6 x 12
Bathroom 2
- Features: Ceramic
- Level: Entry
- Area: 66
- Dimensions: 6 x 11
Bathroom 3
- Features: Ceramic
- Level: Lower
- Area: 72
- Dimensions: 6 x 12
Dining room
- Level: Entry
- Area: 238
- Dimensions: 14 x 17
Kitchen
- Level: Entry
- Area: 300
- Dimensions: 20 x 15
Living room
- Features: Luxury Vinyl
- Level: Entry
- Area: 238
- Dimensions: 14 x 17
Heating
- Forced Air, Natural Gas
Cooling
- Ceiling Fan(s), Central Air
Appliances
- Included: Bar Fridge, Dishwasher, Disposal, Dryer, Humidifier, Microwave, Range/Oven, Refrigerator, Washer, Gas Water Heater
Features
- Cathedral/Vaulted Ceiling, Interior Balcony, Spa/Sauna, Walk-In Closet(s), Bar, Eat-in Kitchen, Pantry
- Flooring: Ceramic Tile, Concrete
- Windows: Window Treatments
- Basement: Daylight,Finished,Concrete,Walk-Out Access
- Has fireplace: No
Interior area
- Total structure area: 4,000
- Total interior livable area: 4,000 sqft
- Finished area above ground: 2,200
- Finished area below ground: 1,800
Property
Parking
- Total spaces: 2.5
- Parking features: Attached, Direct Access, Electric in Garage, Garage Door Opener
- Attached garage spaces: 2.5
Features
- Levels: One
- Stories: 1
- Patio & porch: Deck, Patio, Porch
- Exterior features: Balcony, Lawn Sprinkler
- Has private pool: Yes
- Pool features: Above Ground, Outdoor Pool
- Has spa: Yes
- Spa features: Bath, Spa/Hot Tub
- Has view: Yes
- View description: Water
- Has water view: Yes
- Water view: Water
- Waterfront features: River Front, Waterfront
- Body of water: Pigeon River
- Frontage length: 110
Lot
- Size: 0.48 Acres
- Dimensions: 110 x 165 x 100 x 89 x 164
- Features: City Lot, Subdivision
Details
- Parcel number: 5372606730
- Zoning description: Residential
- Special conditions: Private
- Other equipment: Home Theater
Construction
Type & style
- Home type: SingleFamily
- Architectural style: Ranch
- Property subtype: Single Family Residence
Materials
- Stone, Vinyl Siding, Wood Siding
- Foundation: Basement, Concrete Perimeter
Condition
- New construction: Yes
- Year built: 2022
Utilities & green energy
- Sewer: Public Sanitary
- Water: Public
- Utilities for property: Cable/Internet Avail.
Community & HOA
Community
- Security: Security System
- Subdivision: M-25
HOA
- Has HOA: No
Location
- Region: Caseville
Financial & listing details
- Price per square foot: $200/sqft
- Tax assessed value: $564,600
- Annual tax amount: $9,066
- Date on market: 5/29/2026
- Cumulative days on market: 53 days
- Listing agreement: Exclusive Right to Sell/VR
- Listing terms: Cash,Conventional,FHA,VA Loan
- Road surface type: Paved
Estimated market value
$773,300
$735,000 - $812,000
$3,368/mo
Price history
| Date | Event | Price |
|---|---|---|
| 6/29/2026 | Pending sale | $799,900$200/sqft |
Source:  MiRealSource #50209490 Report a problem MiRealSource #50209490 Report a problem | ||
| 5/29/2026 | Listed for sale | $799,900$200/sqft |
Source: MiRealSource #50209490 Report a problem | ||
Public tax history
| Year | Property taxes | Tax assessment |
|---|---|---|
| 2025 | $8,953 +192.7% | $282,300 +12.2% |
| 2024 | $3,059 | $251,600 +340.6% |
| 2023 | -- | $57,100 +24.9% |
| 2022 | -- | $45,700 +14.2% |
| 2021 | -- | $40,000 +5% |
| 2020 | -- | $38,100 |
| 2018 | -- | -- |
| 2017 | -- | $38,900 +7.2% |
| 2016 | -- | $36,300 |
| 2015 | -- | $36,300 -18.1% |
| 2014 | -- | $44,300 +0.2% |
| 2013 | -- | $44,200 |
| 2012 | -- | $44,200 -13.8% |
| 2011 | -- | $51,300 |
| 2010 | -- | $51,300 |
Find assessor info on the county website
Monthly payment
Est. payment
Payment breakdown
Explore the cost of this home by adjusting the details. Changes won't be saved.Climate risks
Neighborhood: 48725
Nearby schools
GreatSchools rating
- 5/10Caseville High SchoolGrades: PK-12Distance: 0.3 mi
Schools provided by the listing agent
- District: Caseville Public Schools
Source: MiRealSource. This data may not be complete. We recommend contacting the local school district to confirm school assignments for this home.
- $--0.74 AcresParcel C West, Caseville, MI 48725Off Market
- $187,7003 bd1 ba1k sqft6331 Woodbine St, Caseville, MI 48725Off Market
- $490,600-- bd-- ba-- sqft6727 West St, Caseville, MI 48725Off Market
- $331,3003 bd2 ba1.3k sqft6315 Woodbine St, Caseville, MI 48725Off Market
- $250,900-- bd-- ba-- sqft6714 West St, Caseville, MI 48725Off Market
- $73,200-- bd-- ba-- sqftLee Dr, Caseville, MI 48725Off Market
- $--0.4 Acres6362 Lee Dr, Caseville, MI 48725Off Market
- $280,1003 bd2 ba1.3k sqft6365 Lee Dr, Caseville, MI 48725Off Market
A local agent can set up tours, give advice and negotiate with sellers.
Similar homes
- $1,099,0006 bd3 ba2.9k sqft5892 Port Austin Rd, Caseville, MI 48725For Sale
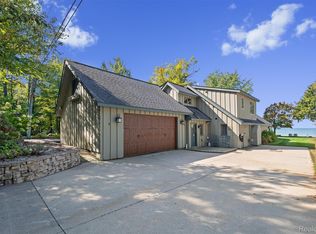
 MLS ID #20251037793, Kyle T Matta, @properties Christie's Int'l R E Rochester. Realcomp II
 - $659,0003 bd3 ba2.5k sqft9790 N Island Vw, Pigeon, MI 48755For Sale
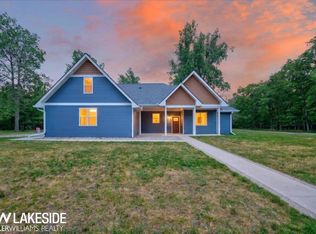
 MLS ID #50213442, Robert F Barnes, Keller Williams Realty Lakeside. MiRealSource
 - $680,0005 bd4 ba3.8k sqft4378 Iroquois Dr, Pigeon, MI 48755For Sale
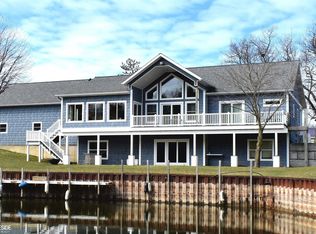 MLS ID #50203510, Brad Winningham, Keller Williams Realty Lakeside. MiRealSource
 - $979,0003 bd1 ba2.5k sqft7761 Port Austin Rd, Pigeon, MI 48755For Sale
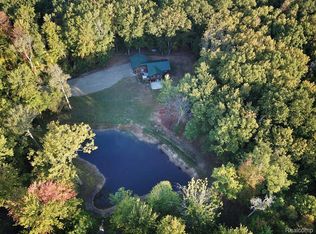 MLS ID #20251046465, Traci A Ens, Traci Ens & Assoc Realty. Realcomp II
 - $575,0004 bd2 ba2.8k sqft7859 Port Austin Rd, Pigeon, MI 48755For SaleMLS ID #799-26-0049, Tracy Schaper, Hagle Real Estate, LLC. RMLS Multi-List
- $550,0003 bd3 ba2.1k sqft9784 S Shore Dr, Pigeon, MI 48755For SaleMLS ID #50208627, David Vizard, Keller Williams Realty Lakeside Caseville. MiRealSource
- $520,0003 bd2 ba3.3k sqft184 Farrar, Port Austin, MI 48467For SaleMLS ID #040-26-0013, Casey A Bruce, Osentoski Realty. RMLS Multi-List
