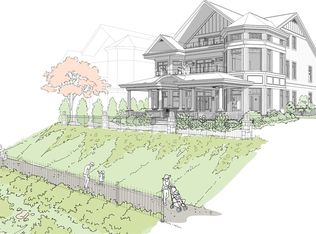
Discover the rare luxury of waterfront living at The River’s Edge of Oakmont where every detail is designed to enhance your connection to the neighborhood's natural beauty. The Shoreline is an exclusive collection of ten highly coveted waterfront homes nestled along the bank of the Allegheny River. The water views are simply amazing from the large porches and decks as well as from the living areas and primary bedroom suites. The in-home elevator allows for easy accessibility to all areas of the home. The large primary suite is a true retreat on the river-facing side of the home with expansive bathroom and wet room with two showers and free-standing tub enclosed by glass panel & doors, dressing area, two closets and laundry room. Additionally, there are three other bedroom suites plus a den/guest room suite on the main level. This home is under construction, providing the opportunity for buyers to personalize/customize interior selections. (late 2025 occupancy) Fenced yard included.
Sold for $2,743,505
$2,743,505
67 1st St, Oakmont, PA 15139
4beds
5,638sqft
Single Family Residence
Built in 2024
6,534 Square Feet Lot
$2,821,400 Zestimate®
$487/sqft
$6,086 Estimated rent
Home value
$2,821,400
$2.62M - $3.05M
$6,086/mo
Zestimate® history
Owner options
List your home for rent
$6,086/mo
Rent Zestimate®
Find your next renter with Zillow Rental Manager. Plus, with online applications, you can quickly screen prospective tenants – for free.
$6,086/mo
Rent Zestimate®
Refinance and save
$18,474/mo
Est. payment
Refinancing to a lower rate could help reduce your monthly payments and save thousands over the life of the loan.
$18,474/mo
Est. payment
Explore your selling options
Work with a Zillow partner agent
Leverage their expertise and Zillow's premium Showcase listings to get your home seen by more buyers.
Get startedList with your own agent
Get your home in front of millions of buyers by listing it on Zillow.
Learn how to do itSell it yourself
Take full control of how buyers see your home on Zillow by listing For Sale by Owner (FSBO).
List your homeWhat's special
High-end finishesElegant yet relaxed floorplanLuxury estate parcelsUnparalleled viewsWaterfront residences
Zillow last checked:
Listing updated:
Listed by:
Deborah Donahue-Kane 412-361-4000,
HOWARD HANNA REAL ESTATE SERVICES
Bought with:
Lori Hummel, RS129684A
HOWARD HANNA REAL ESTATE SERVICES
Source: WPMLS,MLS#: 1665415 Originating MLS: West Penn Multi-List
Originating MLS: West Penn Multi-ListFacts & features
Interior
Bedrooms & bathrooms
- Bedrooms: 4
- Bathrooms: 5
- Full bathrooms: 5
Heating
- Gas
Cooling
- Central Air
Appliances
- Included: Some Gas Appliances, Dishwasher, Disposal, Microwave, Refrigerator, Stove
Features
- Elevator, Kitchen Island, Pantry
- Flooring: Ceramic Tile, Hardwood, Carpet
- Windows: Multi Pane, Screens
- Has basement: No
- Number of fireplaces: 1
- Fireplace features: Gas
Interior area
- Total structure area: 5,638
- Total interior livable area: 5,638 sqft
Property
Parking
- Total spaces: 2
- Parking features: Built In, Garage Door Opener
- Has attached garage: Yes
Features
- Levels: Three Or More
- Stories: 3
- On waterfront: Yes
- Waterfront features: River Front
Lot
- Size: 6,534 Square Feet
- Dimensions: 60 x 109.7 x 60 x 111.5
Details
- Parcel number: 0363N00068000000
Construction
Type & style
- Home type: SingleFamily
- Architectural style: Three Story
- Property subtype: Single Family Residence
Materials
- Other, Stone
Condition
- New Construction
- New construction: Yes
- Year built: 2024
Utilities & green energy
- Sewer: Public Sewer
- Water: Public
Community & HOA
Community
- Features: Public Transportation
- Subdivision: The River's Edge of Oakmont
HOA
- Has HOA: Yes
- HOA fee: $180 monthly
Location
- Region: Oakmont
Financial & listing details
- Price per square foot: $487/sqft
- Tax assessed value: $1,200
- Annual tax amount: $39
- Date on market: 7/31/2024
Price history
| Date | Event | Price |
|---|---|---|
| 6/27/2025 | Sold | $2,743,505$487/sqft |
Source:  WPMLS #1665415 Report a problem WPMLS #1665415 Report a problem | ||
| 2/14/2025 | Pending sale | $2,743,505$487/sqft |
Source: WPMLS #1665415 Report a problem | ||
| 2/11/2025 | Contingent | $2,743,505$487/sqft |
Source: WPMLS #1665415 Report a problem | ||
| 1/21/2025 | Price change | $2,743,505+4.4%$487/sqft |
Source: WPMLS #1665415 Report a problem | ||
| 8/5/2024 | Price change | $2,628,900+0.2%$466/sqft |
Source: WPMLS #1665415 Report a problem | ||
| 7/31/2024 | Listed for sale | $2,624,900$466/sqft |
Source: WPMLS #1665415 Report a problem | ||
Public tax history
| Year | Property taxes | Tax assessment |
|---|---|---|
| 2025 | $43 +11% | $1,200 |
| 2024 | $39 +588.9% | $1,200 |
| 2023 | $6 | $1,200 |
| 2022 | $6 | $1,200 |
| 2021 | $6 +2% | $1,200 |
| 2020 | $6 -1.9% | $1,200 |
| 2019 | $6 | $1,200 |
Find assessor info on the county website
Neighborhood: 15139
Nearby homes
- $2,375,0004 bd4 ba-- sqft65 1st St, Oakmont, PA 15139Sold
- $2,700,0004 bd4 ba5k sqft71 1st St, Oakmont, PA 15139Sold

- $2,214,3004 bd4 ba5.5k sqft61 1st St, Oakmont, PA 15139Off Market
- $2,506,9486 bd7 ba5.5k sqft75 1st St, Oakmont, PA 15139Sold
- $1,525,0004 bd5 ba3.3k sqft66 1st St, Oakmont, PA 15139New Construction
- $1,650,0004 bd5 ba3.3k sqft64 1st St, Oakmont, PA 15139New Construction
- $1,825,0004 bd5 ba3.9k sqft2 Carolina Ave, Oakmont, PA 15139Sold
- $3,296,2444 bd5 ba5k sqft79 1st St, Oakmont, PA 15139Sold
Nearby schools
GreatSchools rating
- 8/10Tenth Street El SchoolGrades: K-6Distance: 1 mi
- 8/10Riverview High SchoolGrades: 7-12Distance: 1 mi
Schools provided by the listing agent
- District: Riverview
Source: WPMLS. This data may not be complete. We recommend contacting the local school district to confirm school assignments for this home.
Nearby cities
Nearby zip codes
Other Oakmont Topics
