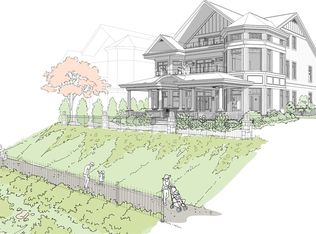
Perfectly sited, Shoreline waterfront residences at The River’s Edge of Oakmont are simply the finest luxury estate parcels available in the Pittsburgh metro market. Each of the 10 highly coveted lots enjoy an exclusive position along the bank of the most captivating stretch of the Allegheny River. With only a limited number of residences available, this is a rare waterfront opportunity. The Reynolds model, designed exclusively for Shoreline & inspired by coastal design, features an elegant yet relaxed floorplan that flows from room to room taking in the natural elements through large windows & sliding glass doors. The expansive main level covered porch is one of the home’s finest spaces with unparalleled views & a soothing vibe. High-end finishes, an elevator & a spacious owner’s suite make it a special place to call home. River facing porch on the 2nd level. Renderings are for marketing purposes only; may depict options/upgrades not included in price of the home, grading may differ.
Sold for $2,700,000
$2,700,000
71 1st St, Oakmont, PA 15139
4beds
5,066sqft
Single Family Residence
Built in 2023
7,095 Square Feet Lot
$2,926,900 Zestimate®
$533/sqft
$5,531 Estimated rent
Home value
$2,926,900
$2.63M - $3.22M
$5,531/mo
Zestimate® history
Owner options
List your home for rent
$5,531/mo
Rent Zestimate®
Find your next renter with Zillow Rental Manager. Plus, with online applications, you can quickly screen prospective tenants – for free.
$5,531/mo
Rent Zestimate®
Refinance and save
$18,037/mo
Est. payment
Refinancing to a lower rate could help reduce your monthly payments and save thousands over the life of the loan.
$18,037/mo
Est. payment
Explore your selling options
Work with a Zillow partner agent
Leverage their expertise and Zillow's premium Showcase listings to get your home seen by more buyers.
Get startedList with your own agent
Get your home in front of millions of buyers by listing it on Zillow.
Learn how to do itSell it yourself
Take full control of how buyers see your home on Zillow by listing For Sale by Owner (FSBO).
List your homeWhat's special
Zillow last checked:
Listing updated:
Listed by:
Lori Hummel 412-421-9120,
HOWARD HANNA REAL ESTATE SERVICES
Bought with:
Deborah Donahue-Kane, RS344169
HOWARD HANNA REAL ESTATE SERVICES
Source: WPMLS,MLS#: 1652782 Originating MLS: West Penn Multi-List
Originating MLS: West Penn Multi-ListFacts & features
Interior
Bedrooms & bathrooms
- Bedrooms: 4
- Bathrooms: 4
- Full bathrooms: 4
Heating
- Forced Air, Gas
Cooling
- Central Air
Appliances
- Included: Some Gas Appliances, Dishwasher, Disposal, Microwave, Refrigerator, Stove
Features
- Wet Bar, Elevator, Kitchen Island, Pantry
- Flooring: Ceramic Tile, Hardwood
- Windows: Multi Pane, Screens
- Has basement: No
- Number of fireplaces: 1
- Fireplace features: Gas, Living Room
Interior area
- Total structure area: 5,066
- Total interior livable area: 5,066 sqft
Property
Parking
- Total spaces: 2
- Parking features: Built In, Garage Door Opener
- Has attached garage: Yes
Features
- Levels: Two
- Stories: 2
- Pool features: Pool
- Has view: Yes
- View description: River
- Has water view: Yes
- Water view: River
- Waterfront features: River Front
Lot
- Size: 7,095 Square Feet
- Dimensions: 0.1629
Details
- Parcel number: 0363N00070000000
Construction
Type & style
- Home type: SingleFamily
- Architectural style: Colonial,Two Story
- Property subtype: Single Family Residence
Materials
- Brick, Concrete
- Roof: Asphalt
Condition
- New Construction
- New construction: Yes
- Year built: 2023
Details
- Warranty included: Yes
Utilities & green energy
- Sewer: Public Sewer
- Water: Public
Community & HOA
Community
- Features: Public Transportation
- Subdivision: Rivers Edge of Oakmont
HOA
- Has HOA: Yes
- HOA fee: $180 monthly
Location
- Region: Oakmont
Financial & listing details
- Price per square foot: $533/sqft
- Tax assessed value: $1,300
- Annual tax amount: $41
- Date on market: 5/9/2024
Price history
| Date | Event | Price |
|---|---|---|
| 9/24/2024 | Sold | $2,700,000-1.5%$533/sqft |
Source:  WPMLS #1652782 Report a problem WPMLS #1652782 Report a problem | ||
| 7/24/2024 | Contingent | $2,740,900$541/sqft |
Source: WPMLS #1652782 Report a problem | ||
| 7/11/2024 | Listed for sale | $2,740,900$541/sqft |
Source: WPMLS #1652782 Report a problem | ||
| 6/23/2024 | Contingent | $2,740,900$541/sqft |
Source: WPMLS #1652782 Report a problem | ||
| 8/15/2023 | Price change | $2,740,900+10.7%$541/sqft |
Source: WPMLS #1605564 Report a problem | ||
| 5/12/2023 | Listed for sale | $2,475,000$489/sqft |
Source: WPMLS #1605564 Report a problem | ||
Public tax history
| Year | Property taxes | Tax assessment |
|---|---|---|
| 2025 | $23,865 +56212.4% | $659,400 +50623.1% |
| 2024 | $42 +646.1% | $1,300 +8.3% |
| 2023 | $6 | $1,200 |
| 2022 | $6 | $1,200 |
| 2021 | $6 +2% | $1,200 |
| 2020 | $6 -1.9% | $1,200 |
| 2019 | $6 | $1,200 |
Find assessor info on the county website
Neighborhood: 15139
Nearby homes
- $2,743,5054 bd5 ba5.6k sqft67 1st St, Oakmont, PA 15139Sold

- $2,506,9486 bd7 ba5.5k sqft75 1st St, Oakmont, PA 15139Sold
- $2,375,0004 bd4 ba-- sqft65 1st St, Oakmont, PA 15139Sold
- $3,296,2444 bd5 ba5k sqft79 1st St, Oakmont, PA 15139Sold
- $1,825,0004 bd5 ba3.9k sqft2 Carolina Ave, Oakmont, PA 15139Sold
- $1,324,4004 bd2 ba3.8k sqft4 Carolina Ave, Oakmont, PA 15139Off Market
- $1,525,0004 bd5 ba3.3k sqft66 1st St, Oakmont, PA 15139New Construction
- $2,214,3004 bd4 ba5.5k sqft61 1st St, Oakmont, PA 15139Off Market
Nearby schools
GreatSchools rating
- 8/10Tenth Street El SchoolGrades: K-6Distance: 1 mi
- 8/10Riverview High SchoolGrades: 7-12Distance: 1 mi
Schools provided by the listing agent
- District: Riverview
Source: WPMLS. This data may not be complete. We recommend contacting the local school district to confirm school assignments for this home.
Nearby cities
Nearby zip codes
Other Oakmont Topics
