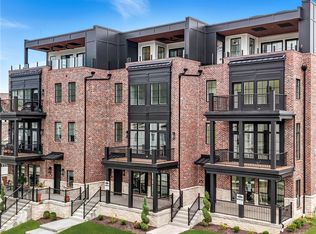
Welcome to the Overlook Brownstones, modern city-style vertical residences within The River's Edge of Oakmont community. This brand-new residence features water views from the large top floor outdoor terrace as well as the main level covered balcony, giving you a total of 580 Square feet of outdoor living space! Interior features include an in-home elevator with stop in garage for easy accessibility and convenience, an open floorplan with 10-ft and 9-ft ceilings, wood flooring, black interior doors, Thermador Professional Series appliances, fireplace in kitchen, and epoxy finish on garage floor. 3–4-bedroom suites plus bonus room. The riverfront clubhouse for residents includes a fitness center, infinity pool, great room/party room, and fire-pit. Low-maintenance community – no more cutting your grass! Close to the wonderful shops and restaurants in the Oakmont business district. 30 minutes or less to Downtown, Oakland or Bakery Square.
New construction
$1,525,000
66 1st St, Oakmont, PA 15139
4beds
3,309sqft
Townhouse
Built in 2024
2,347 Square Feet Lot
$1,463,600 Zestimate®
$461/sqft
$195/mo HOA
What's special
Fireplace in kitchenMain level covered balconyThermador professional series appliancesBlack interior doorsWood flooring
- 242 days
- 273
- 3
Zillow last checked:
Listing updated:
Listed by:
Lori Hummel 412-421-9120,
HOWARD HANNA REAL ESTATE SERVICES 412-421-9120
Source: WPMLS,MLS#: 1742094 Originating MLS: West Penn Multi-List
Facts & features
Interior
Bedrooms & bathrooms
- Bedrooms: 4
- Bathrooms: 5
- Full bathrooms: 4
- 1/2 bathrooms: 1
Heating
- Forced Air, Gas
Cooling
- Central Air
Appliances
- Included: Some Gas Appliances, Dishwasher, Disposal, Microwave, Refrigerator, Stove
Features
- Kitchen Island, Pantry
- Flooring: Carpet, Ceramic Tile, Hardwood
- Windows: Multi Pane, Screens
- Has basement: No
- Number of fireplaces: 1
- Fireplace features: Gas, Living Room
Interior area
- Total structure area: 3,309
- Total interior livable area: 3,309 sqft
Video & virtual tour
Property
Parking
- Total spaces: 2
- Parking features: Built In, Garage Door Opener
- Has attached garage: Yes
Features
- Levels: Three Or More
- Stories: 3
- Pool features: Pool
- Has view: Yes
- View description: River
- Has water view: Yes
- Water view: River
Lot
- Size: 2,347 Square Feet
- Dimensions: 0.0539
Details
- Parcel number: 0364A00063000000
Construction
Type & style
- Home type: Townhouse
- Architectural style: Contemporary,Three Story
- Property subtype: Townhouse
Materials
- Brick, Stone
- Roof: Asphalt
Condition
- New Construction
- New construction: Yes
- Year built: 2024
Utilities & green energy
- Sewer: Public Sewer
- Water: Public
Community & HOA
Community
- Features: Public Transportation
- Subdivision: The Rivers Edge of Oakmont
HOA
- Has HOA: Yes
- HOA fee: $195 monthly
Location
- Region: Oakmont
Financial & listing details
- Price per square foot: $461/sqft
- Tax assessed value: $1,100
- Annual tax amount: $35
- Date on market: 3/3/2026
Estimated market value
$1,463,600
$1.39M - $1.54M
$3,868/mo
Price history
| Date | Event | Price |
|---|---|---|
| 3/6/2025 | Listed for sale | $1,525,000$461/sqft |
Source:  WPMLS #1690657 Report a problem | ||
| 3/1/2025 | Listing removed | $1,525,000$461/sqft |
Source: WPMLS #1643033 Report a problem | ||
| 2/29/2024 | Listed for sale | $1,525,000$461/sqft |
Source: WPMLS #1643033 Report a problem | ||
Public tax history
| Year | Property taxes | Tax assessment |
|---|---|---|
| 2025 | $40 +11% | $1,100 |
| 2024 | $36 +658.1% | $1,100 +10% |
| 2023 | $5 | $1,000 |
| 2022 | $5 | $1,000 |
| 2021 | $5 +1.9% | $1,000 |
| 2020 | $5 -1.9% | $1,000 |
| 2019 | $5 | $1,000 |
Find assessor info on the county website
Monthly payment
Est. payment
Payment breakdown
Explore the cost of this home by adjusting the details. Changes won't be saved.Climate risks
Neighborhood: 15139
Similar homes
- $1,485,8423 bd4 ba2.3k sqft1 1st St #407, Oakmont, PA 15139New Construction
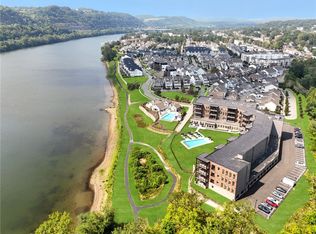 MLS ID #1746581, Deborah Donahue-Kane. WPMLS
- $1,850,0004 bd5 ba4k sqft7 Carolina Ave, Oakmont, PA 15139For Sale
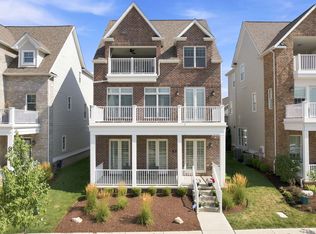 MLS ID #1766067, Roberta Williams. WPMLS
- $1,385,5273 bd2 ba1.9k sqft1 1st St #413, Oakmont, PA 15139New Construction
 MLS ID #1745351, Lori Hummel. WPMLS
- $1,250,0003 bd4 ba2.9k sqft26 The Trillium, Pittsburgh, PA 15238For Sale
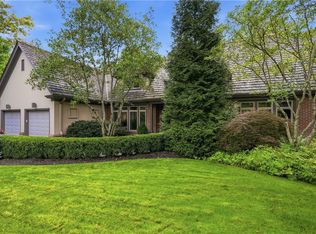 MLS ID #1771288, Julie Rost. WPMLS
