Spectacular 5 Bedroom Custom Home | Village Fringe
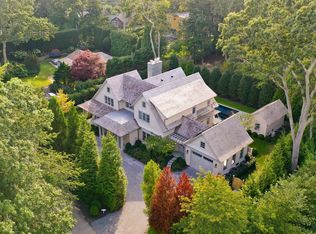
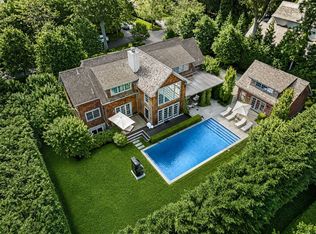
Thoughtfully designed and impeccably crafted, this custom Yankee Barn home at 67 Buell Lane Extension offers approximately 4,610± square feet of refined living space on 0.49 landscaped acres at the end of a quiet private lane. The home features five bedrooms, including two luxurious primary suites with spa inspired baths. The soaring ceilings, expansive windows, premium custom finishes, and an open-concept floor plan fill the home with natural light. A designer chef's kitchen with top-tier appliances, custom cabinetry, and a large center island anchors the home's elegant living spaces. The finished lower level includes a home theater, fitness studio, sauna, and private guest suite, while the beautifully landscaped backyard is designed for seamless indoor-outdoor living with a heated gunite pool, extensive stonework, covered porch, and fully equipped outdoor kitchen. Just minutes from East Hampton Village's shops, restaurants, and ocean beaches, this exceptional residence combines timeless architecture, custom craftsmanship, and modern luxury in one of the Hamptons' most desirable locations. A home that embodies quiet sophistication-effortlessly contemporary and quintessentially Hamptons.
For sale
Price cut: $255K (9/17)
$6,995,000
67 Buell Lane Extension, East Hampton, NY 11963
5beds
4,610sqft
Single Family Residence, Residential
Built in 2019
0.49 Acres Lot
$-- Zestimate®
$1,517/sqft
$-- HOA
What's special
Expansive windowsBeautifully landscaped backyardCovered porchPremium custom finishesFinished lower levelHeated gunite poolPrivate guest suite
- 49 days
- 442
- 45
Zillow last checked:
Listing updated:
Listed by:
Douglas Elliman Real Estate 631-725-0200,
Patrick J. McLaughlin SFR 631-725-0200
Source: OneKey® MLS as distributed by MLS GRID,MLS#: 1040648
Facts & features
Interior
Bedrooms & bathrooms
- Bedrooms: 5
- Bathrooms: 6
- Full bathrooms: 5
- 1/2 bathrooms: 1
Heating
- Natural Gas
Cooling
- Central Air
Appliances
- Included: Gas Cooktop
- Laundry: Laundry Room
Features
- First Floor Bedroom, First Floor Full Bath
- Flooring: Hardwood
- Basement: Finished
- Attic: Dormer
- Number of fireplaces: 1
Interior area
- Total structure area: 4,610
- Total interior livable area: 4,610 sqft
Property
Parking
- Total spaces: 2
- Parking features: Attached
- Garage spaces: 2
Features
- Patio & porch: Covered, Terrace
- Has private pool: Yes
Lot
- Size: 0.49 Acres
Details
- Parcel number: 0300194.0000001003.002
- Special conditions: None
Construction
Type & style
- Home type: SingleFamily
- Architectural style: Traditional
- Property subtype: Single Family Residence, Residential
- Attached to another structure: Yes
Materials
- Cedar
Condition
- Year built: 2019
Utilities & green energy
- Sewer: Septic Tank
- Water: Public
- Utilities for property: Trash Collection Private
Community & HOA
Community
- Security: Security System
HOA
- Has HOA: No
Location
- Region: East Hampton
Financial & listing details
- Price per square foot: $1,517/sqft
- Annual tax amount: $17,345
- Date on market: 8/19/2026
- Cumulative days on market: 50 days
- Listing agreement: Exclusive Right To Sell
Estimated market value
Not available
Estimated sales range
Not available
Not available
Price history
| Date | Event | Price |
|---|---|---|
| 9/17/2026 | Price change | $6,995,000-3.5%$1,517/sqft |
Source:  OneKey® MLS as distributed by MLS GRID #1040648 Report a problem OneKey® MLS as distributed by MLS GRID #1040648 Report a problem | ||
| 8/19/2026 | Listed for sale | $7,250,000$1,573/sqft |
Source: OneKey® MLS as distributed by MLS GRID #1040648 Report a problem | ||
Public tax history
Tax history is unavailable.
Monthly payment
Climate risks
Neighborhood: East Hampton North
Nearby schools
Schools provided by the listing agent
- Elementary: John M Marshall Elementary School
- Middle: East Hampton Middle School
- High: East Hampton High School
Source: OneKey® MLS as distributed by MLS GRID. This data may not be complete. We recommend contacting the local school district to confirm school assignments for this home.

Similar homes
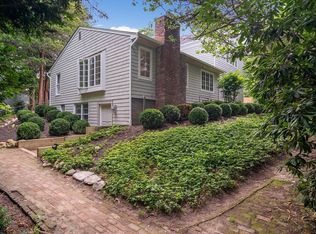
- $5,925,0004 bd4 ba3.8k sqft46 Buell Lane Ext, East Hampton, NY 11937For Sale
 MLS ID #397972, Alba Jancou - Real Estate Sales Person, Listing by: Saunders & Associates. Out East
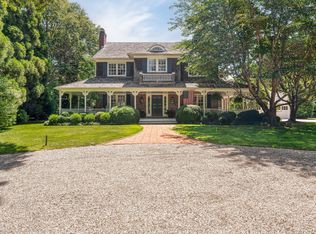
 - $7,000,0004 bd5 ba5.7k sqft329 Georgica Rd, East Hampton, NY 11937For Sale
 MLS ID #397062, William Wolff - Associate Real Estate Broker, Listing by: Douglas Elliman Real Estate. Out East
 - $6,995,0006 bd4 ba2.5k sqft28 Pudding Hill Ln, East Hampton, NY 11937For Sale
 MLS ID #397717, Charles Forsman - Real Estate Sales Person, Listing by: Compass. Out East
 - $7,995,0006 bd8 ba6.4k sqft58 Cove Hollow Rd, East Hampton, NY 11937For Sale
 MLS ID #397594, Hedgerow Exclusive Properties - Real Estate Sales Person, Listing by: Hedgerow Exclusive Properties. Out East
