Welcome to Canalside Condominiums, an enclave of 12 homes with views of the Sagamore Bridge. Dating back to 1930, this 656 SF 2 bedroom home blends historic character defined by its classic Cape Cod style and cozy comfort, is just steps from the canal for hiking, biking, and fishing. LVT flooring throughout the living room, bedrooms and bath. The kitchen leads into a 16X16 family room addition with a soaring beamed cathedral ceiling streaming with sunlight and a wall of custom built ins to curate your favorite items on display. Two mini splits efficiently handle the entire home 12 months a year! The property benefits from a common lot size of 2.9 acres. Avoid the Cape traffic! Conveniently located after the first exit/entrance of the Sagamore Bridge. Only 3 minutes and 3 miles to Scusset Beach. Quick access to P&B bus services to Boston/Logan Airport.
Under contract
$338,000
67 Canal St #9, Bourne, MA 02532
2beds
656sqft
Condominium
Built in 1930
-- sqft lot
$304,400 Zestimate®
$515/sqft
$237/mo HOA
What's special
Classic cape cod styleCozy comfort
- 7 days
- 450
- 22
Likely to sell faster than
Zillow last checked:
Listing updated:
Listed by:
Linda Tolman 508-826-9418,
Andrew J. Abu Inc., REALTORS® 508-836-3333
Source: MLS PIN,MLS#: 73599101
Facts & features
Interior
Bedrooms & bathrooms
- Bedrooms: 2
- Bathrooms: 1
- Full bathrooms: 1
- Main level bathrooms: 1
- Main level bedrooms: 1
Primary bedroom
- Features: Closet, Flooring - Vinyl, Lighting - Overhead
- Level: Main,First
- Area: 81
- Dimensions: 9 x 9
Bedroom 2
- Features: Closet, Flooring - Vinyl, Lighting - Overhead
- Level: First
- Area: 81
- Dimensions: 9 x 9
Primary bathroom
- Features: No
Bathroom 1
- Features: Bathroom - Full, Bathroom - With Shower Stall, Flooring - Vinyl
- Level: Main,First
Family room
- Features: Ceiling Fan(s), Beamed Ceilings, Vaulted Ceiling(s), Closet/Cabinets - Custom Built, Flooring - Wall to Wall Carpet, Exterior Access, Open Floorplan, Remodeled
- Level: Main,First
- Area: 256
- Dimensions: 16 x 16
Kitchen
- Features: Flooring - Stone/Ceramic Tile, Kitchen Island, Open Floorplan
- Level: Main,First
Living room
- Features: Flooring - Vinyl, Exterior Access
- Level: Main,First
- Area: 100
- Dimensions: 10 x 10
Heating
- Electric, Ductless
Cooling
- Ductless
Appliances
- Included: Range, Refrigerator
Features
- Flooring: Tile, Carpet
- Doors: Insulated Doors
- Windows: Insulated Windows
- Has basement: No
- Has fireplace: No
Interior area
- Total structure area: 656
- Total interior livable area: 656 sqft
- Finished area above ground: 656
- Finished area below ground: 0
Property
Parking
- Total spaces: 2
- Parking features: Off Street, Common, Stone/Gravel, Unpaved
- Uncovered spaces: 2
Features
- Entry location: Unit Placement(Ground,Walkout)
- Patio & porch: Deck - Composite
- Exterior features: Deck - Composite, Storage, Rain Gutters
- Waterfront features: Bay, Ocean, 1 to 2 Mile To Beach, Beach Ownership(Public)
Lot
- Size: 2.9 Acres
Details
- Parcel number: 12.1399,4910264
- Zoning: RES Condo
Construction
Type & style
- Home type: Condo
- Property subtype: Condominium
Materials
- Frame
- Roof: Shingle
Condition
- Year built: 1930
- Major remodel year: 1979
Utilities & green energy
- Electric: Circuit Breakers
- Sewer: Private Sewer
- Water: Public
- Utilities for property: for Electric Range
Community & HOA
Community
- Features: Public Transportation, Park, Walk/Jog Trails, Bike Path, Highway Access
HOA
- Services included: Sewer, Insurance, Maintenance Grounds, Trash, Reserve Funds
- HOA fee: $237 monthly
Location
- Region: Bourne
Financial & listing details
- Price per square foot: $515/sqft
- Tax assessed value: $280,600
- Annual tax amount: $2,146
- Date on market: 11/5/2026
- Listing terms: Contract
Estimated market value
$304,400
$271,000 - $338,000
$1,883/mo
Price history
| Date | Event | Price |
|---|---|---|
| 11/7/2026 | Contingent | $338,000$515/sqft |
Source: MLS PIN #73599101 Report a problem | ||
| 11/5/2026 | Listed for sale | $338,000+704.8%$515/sqft |
Source: MLS PIN #73599101 Report a problem | ||
| 1/29/1996 | Sold | $42,000$64/sqft |
Source: Public Record Report a problem | ||
Public tax history
| Year | Property taxes | Tax assessment |
|---|---|---|
| 2025 | $2,106 +5.1% | $269,700 +8% |
| 2024 | $2,003 +2.9% | $249,800 +13% |
| 2023 | $1,947 +2.2% | $221,000 +17% |
| 2022 | $1,906 +9.4% | $188,900 +16.8% |
| 2021 | $1,742 +2.8% | $161,700 +2.5% |
| 2020 | $1,695 +22.2% | $157,800 +19.5% |
| 2019 | $1,387 +2.7% | $132,000 +3% |
| 2018 | $1,350 +7.7% | $128,100 +5.3% |
| 2017 | $1,254 -2.5% | $121,700 -3.9% |
| 2016 | $1,286 | $126,600 |
Find assessor info on the county website
Monthly payment
Est. payment
Payment breakdown
Explore the cost of this home by adjusting the details. Changes won't be saved.Climate risks
Neighborhood: Pocasset
Nearby schools
Schools provided by the listing agent
- Elementary: Bournedale Elementary
- Middle: Bourne Middle School
- High: Bourne High School
Source: MLS PIN. This data may not be complete. We recommend contacting the local school district to confirm school assignments for this home.
Similar homes
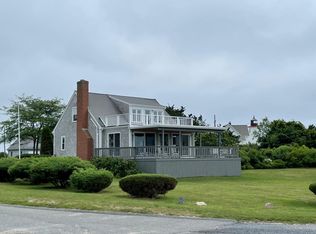
- $338,0002 bd1 ba656 sqft67 Canal Place UNIT 9, Bourne, MA 02532For Sale
 MLS ID #22605590, Linda R Tolman, Andrew Abu, Inc.. CCIMLS
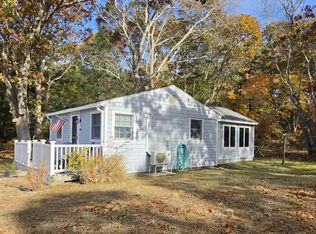
- $325,0001 bd1 ba528 sqftHideaway Village, Buzzards Bay, MA 02532For Sale
 MLS ID #73566462, Felicia Hilliard Sawyer, LPT Realty, LLC. MLS PIN
- $325,0001 bd1 ba538 sqft12 Hideaway Road, Buzzards Bay, MA 02532For Sale
 MLS ID #22603766, Felicia Sawyer, LPT Realty. CCIMLS
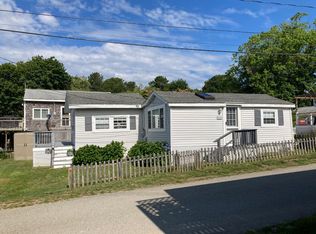
- $385,0002 bd1 ba616 sqftHideaway Village Condominium Association, Bourne, MA 02532For Sale
 MLS ID #73555786, Cheryl Fleming, REMAX Executive Realty. MLS PIN
- $315,0001 bd1 ba738 sqft20 Roundhouse Road UNIT 20, Bourne, MA 02532For SaleMLS ID #22603800, Michelle Chaisson-Turmelle, Today Real Estate. CCIMLS
- $332,5002 bd2 ba922 sqft733 W Main Street UNIT J, Hyannis, MA 02601For SaleMLS ID #22605657, Margo Pisacano, Margo & Company. CCIMLS
- $289,0002 bd1 ba824 sqft307 W Main Street APT 1, Hyannis, MA 02601For SaleMLS ID #22602570, Alessandra D Gualberto, All Cape Cod Realty, Inc.. CCIMLS
- $379,0002 bd1 ba720 sqft792 Mill Street, Marion, MA 02738For SaleMLS ID #22602190, Bernadette Kelly, Bernadette Kelly Group. CCIMLS
- $319,9002 bd1 ba864 sqft35 Ashumet Road #10A, Mashpee, MA 02649For SaleMLS ID #22604410, Leighton Team, Keller Williams Realty. CCIMLS
- $389,0001 bd2 ba590 sqft21 Island Inn Road UNIT 38 G, Oak Bluffs, MA 02557For SaleMLS ID #22604260, Rene' A Ben David, Ocean Park Realty, Inc.. CCIMLS
