Charm meets comfort in this freshly refreshed Denville home. Step inside to a warm, flowing first floor featuring a kitchen with brand new cabinets and sink, a spacious living room, a formal dining area, a full bath, a handy mudroom, and a bright sunroom. Upstairs, three bedrooms await under charming pitched ceilings that bring a cottage-like feel to each room, with a closet in the master. The full unfinished basement equipped with a washer and dryer adds room to grow whether it be for storage, a workshop, or future finished space, the choice is yours.Outside is where this home truly shines. Out front, a spacious driveway providing ample parking. A level, fully fenced backyard offers a private retreat complete with its own garden, a storage shed, and a picturesque metal arch pergola, making it truly ideal for the entertainer or the gardener. Flowers and bushes wrap the yard for added privacy, creating a lush, peaceful atmosphere.Recent updates include a new water heater, smoke detectors, siding repairs, and structural touch-ups throughout, offering peace of mind alongside the charm.Set on a level corner lot with public water and natural gas. A wonderful opportunity to build equity in a home full of character or a turnkey find for the savvy investor.
Active
$410,000
67 Ford Rd, Denville Twp., NJ 07834
3beds
--sqft
:
Get pre-qualified$2,842/mo
Single Family Residence
Built in 1930
8,712 Square Feet Lot
$-- Zestimate®
$--/sqft
$-- HOA
What's special
Bright sunroomCharming pitched ceilingsFormal dining areaWarm flowing first floorLush peaceful atmosphereLevel corner lotStorage shed
- 10 days |
- 1,269 |
- 45 |
Likely to sell faster than
Zillow last checked:
Listing updated:
Listed by:
Gianluke Defranco 973-570-7235,
Coldwell Banker Realty,
Hajira Yafai
Source: GSMLS,MLS#: 4043780
Facts & features
Interior
Bedrooms & bathrooms
- Bedrooms: 3
- Bathrooms: 1
- Full bathrooms: 1
Primary bedroom
- Description: Walk-In Closet
Bedroom 1
- Level: Second
- Area: 221
- Dimensions: 13 x 17
Bedroom 2
- Level: Second
- Area: 120
- Dimensions: 10 x 12
Bedroom 3
- Level: Second
- Area: 120
- Dimensions: 10 x 12
Primary bathroom
- Features: Stall Shower
Dining room
- Features: Living/Dining Combo
- Level: First
- Area: 187
- Dimensions: 17 x 11
Kitchen
- Features: Not Eat-In Kitchen
- Level: First
- Area: 170
- Dimensions: 17 x 10
Living room
- Level: First
- Area: 252
- Dimensions: 12 x 21
Basement
- Features: Laundry Room, Utility Room, Walkout
Heating
- Auxiliary Electric Heat, Radiators - Steam, Electric, Natural Gas
Cooling
- Window Unit(s)
Appliances
- Included: Carbon Monoxide Detector, Dishwasher, Dryer, Range/Oven-Gas, Refrigerator, Washer, Gas Water Heater
- Laundry: In Basement
Features
- Sunroom
- Flooring: Laminate
- Doors: Storm Door(s)
- Windows: Blinds
- Basement: Yes,Bilco-Style Door,Full,Unfinished,Walk-Out Access
- Has fireplace: No
Property
Parking
- Total spaces: 2
- Parking features: 2 Car Width, Asphalt, None
- Uncovered spaces: 2
Features
- Fencing: Privacy,Wood
Lot
- Size: 8,712 Square Feet
- Dimensions: .198 AC
- Features: Corner Lot, Level
Details
- Additional structures: Storage Shed
- Parcel number: 2308620020000000060000
Construction
Type & style
- Home type: SingleFamily
- Architectural style: Colonial
- Property subtype: Single Family Residence
Materials
- Vinyl Siding
- Roof: Asphalt Shingle
Condition
- Year built: 1930
Utilities & green energy
- Sewer: Septic Tank
- Water: Public
- Utilities for property: Underground Utilities, Fiber Optic Available, Garbage Extra Charge
Community & HOA
Community
- Security: Carbon Monoxide Detector(s), Fire Extinguisher, Carbon Monoxide Detector
Location
- Region: Denville
Financial & listing details
- Tax assessed value: $172,700
- Annual tax amount: $4,816
- Date on market: 7/30/2026
- Ownership type: Fee Simple
Estimated market value
Not available
Estimated sales range
Not available
$3,082/mo
Price history
| Date | Event | Price |
|---|---|---|
| 7/30/2026 | Listed for sale | $410,000+17.1% |
Source:  GSMLS #4043780 Report a problem GSMLS #4043780 Report a problem | ||
| 4/11/2026 | Listing removed | $350,000 |
Source:  NJMLS #26001548 Report a problem NJMLS #26001548 Report a problem | ||
| 2/10/2026 | Pending sale | $350,000 |
Source: GSMLS #4005191 Report a problem | ||
| 1/14/2026 | Listed for sale | $350,000+118.8% |
Source: NJMLS #26001548 Report a problem | ||
| 10/25/2016 | Sold | $160,000 |
Source: GSMLS #3337838 Report a problem | ||
| 9/22/2016 | Listed for sale | $160,000-3% |
Source: CENTURY 21 Christel Realty #3337838 Report a problem | ||
| 7/31/2016 | Listing removed | $165,000 |
Source: CENTURY 21 Christel Realty #3276931 Report a problem | ||
| 3/18/2016 | Pending sale | $165,000 |
Source: CENTURY 21 Christel Realty #3276931 Report a problem | ||
| 3/14/2016 | Listed for sale | $165,000 |
Source: CENTURY 21 Christel Realty #3276931 Report a problem | ||
| 3/11/2016 | Pending sale | $165,000 |
Source: CENTURY 21 Christel Realty #3276931 Report a problem | ||
| 3/11/2016 | Listed for sale | $165,000-5.7% |
Source: CENTURY 21 Christel Realty #3276931 Report a problem | ||
| 2/4/2016 | Listing removed | $175,000 |
Source: CENTURY 21 Christel Realty #3246483 Report a problem | ||
| 8/18/2015 | Listed for sale | $175,000 |
Source: CENTURY 21 Christel Realty #3246483 Report a problem | ||
Public tax history
| Year | Property taxes | Tax assessment |
|---|---|---|
| 2025 | $4,760 | $172,700 |
| 2024 | $4,760 +4.2% | $172,700 |
| 2023 | $4,568 +2.8% | $172,700 |
| 2022 | $4,442 +1.5% | $172,700 |
| 2021 | $4,374 +1.9% | $172,700 |
| 2020 | $4,293 +0.9% | $172,700 |
| 2019 | $4,254 +0.8% | $172,700 |
| 2018 | $4,219 +2.4% | $172,700 |
| 2017 | $4,121 +10.2% | $172,700 |
| 2016 | $3,740 +2% | $172,700 +44% |
| 2015 | $3,665 +2.8% | $119,900 |
| 2014 | $3,565 +7.3% | $119,900 |
| 2012 | $3,324 +3.4% | $119,900 |
| 2011 | $3,216 +1.6% | $119,900 |
| 2010 | $3,167 +2.2% | $119,900 |
| 2009 | $3,099 | $119,900 |
| 2008 | -- | $119,900 |
| 2007 | -- | $119,900 |
| 2006 | -- | $119,900 |
| 2005 | -- | $119,900 |
| 2004 | -- | $119,900 |
| 2003 | -- | $119,900 |
| 2002 | -- | $119,900 +79.2% |
| 2001 | -- | $66,900 |
Find assessor info on the county website
Monthly payment
Est. payment
Payment breakdown
Explore the cost of this home by adjusting the details. Changes won't be saved.Climate risks
Neighborhood: 07834
Nearby schools
GreatSchools rating
- 8/10Riverview Elementary SchoolGrades: K-5Distance: 1.3 mi
- 7/10Valleyview Middle SchoolGrades: 6-8Distance: 2.1 mi
- 6/10Morris Knolls High SchoolGrades: 9-12Distance: 1.6 mi
Schools provided by the listing agent
- Middle: Valleyview
- High: Morrisknol
Source: GSMLS. This data may not be complete. We recommend contacting the local school district to confirm school assignments for this home.
- $47,3007.56 acresVanderhoof Ave, Rockaway, NJ 07866Off Market
- $375,600-- bd-- ba1.5k sqft65 Ford Rd, Denville, NJ 07834Off Market
- $491,300-- bd-- ba1.5k sqft127 Hibernia Ave, Rockaway, NJ 07866Off Market
- $540,000-- bd-- ba1.4k sqft121 Hibernia Ave, Rockaway, NJ 07866Off Market
- $420,2001 bd1 ba2.7k sqft117 Hibernia Ave, Rockaway, NJ 07866Off Market
- $431,600-- bd-- ba1.3k sqft82 Hibernia Ave, Rockaway, NJ 07866Off Market
- $--2 bd1 ba741 sqft25 Oak St, Rockaway Boro, NJ 07866Off Market
- $301,4002 bd1 ba784 sqft26 Oak St, Rockaway Boro, NJ 07866Off Market
A local agent can set up tours, give advice and negotiate with sellers.
A local lender can help you make sure your offer is ready when you are.
Similar homes
- $539,0003 bd2 ba1.4k sqft18 Oakwood Ter, Rockaway Twp., NJ 07866For Sale
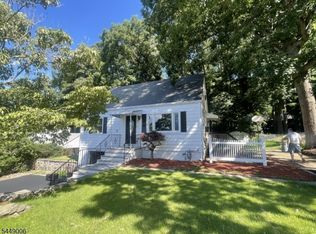 MLS ID #4044761, Rick J Ruotolo, Re/Max Town & Valley Ii. GSMLS
 - $419,0003 bd2 ba-- sqft54 Parker St, Dover Town, NJ 07801For Sale
 MLS ID #4044994, Johnny J. Indacochea, Realty Executives Exceptional. GSMLS
 - $495,0003 bd2 ba1.4k sqft333 E Main St, Rockaway Boro, NJ 07866For Sale
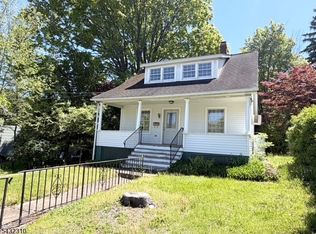 MLS ID #4027888, Rick J Ruotolo, Re/Max Town & Valley Ii. GSMLS
 - $600,0004 bd2 ba-- sqft208 Riverside Dr, Denville Twp., NJ 07834For Sale
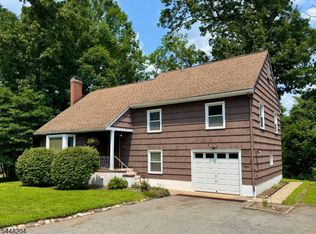 MLS ID #4042429, Audrey Klinger, Re/Max Neighborhood Properties. GSMLS
 - $439,9004 bd2 ba1.8k sqft331 N Main St, Wharton Boro, NJ 07885For SaleMLS ID #4037402, Susan Wadleigh, Choice Homes Llc.. GSMLS
- $320,0002 bd1 ba-- sqft233 Franklin Rd, Denville Twp., NJ 07834For SaleMLS ID #4010223, Tang Ho, Keller Williams Prosperity Realty. GSMLS
- $430,0003 bd1 ba19k sqft3 Lawrence Dr, Hackettstown Town, NJ 07840For SaleMLS ID #4045150, Wilman Silvestre Jr, Lifestyle International Realty. GSMLS
- $429,0003 bd2 ba-- sqft107 New York Ave, Jefferson Twp., NJ 07849For SaleMLS ID #4044295, Robert E. Lee, Re/Max Town & Valley Ii. GSMLS
- $475,0003 bd2 ba1.3k sqft129 Bell Ave, Hopatcong Boro, NJ 07843For SaleMLS ID #4044083, Kathleen Courter, Re/Max House Values. GSMLS
- $499,0004 bd2 ba-- sqft27 River Rd, Byram Twp., NJ 07874For SaleMLS ID #4045560, Laura Aponte, Weichert Realtors. GSMLS
- $399,0003 bd2 ba1.8k sqft4 Beardslee Hill Dr, Franklin Boro, NJ 07416For SaleMLS ID #4035163, Anthony R. Spameni, Sussex County Real Estate. GSMLS
- $399,0003 bd1 ba-- sqft59 Allen St, Netcong Boro, NJ 07857For SaleMLS ID #4035302, Orie Fischetti, Re/Max Town & Valley Ii. GSMLS
- $519,0002 bd1 ba-- sqft62 Ridgedale Ave, Hanover Twp., NJ 07927For SaleMLS ID #4043660, Lisa M Shaw, Re/Max House Values. GSMLS
- $399,9002 bd1 ba-- sqft1113 Woolley Ave, Union Twp., NJ 07083For SaleMLS ID #4045576, Nicholas Verdi, Keller Williams City Views Realty. GSMLS
- $499,0003 bd1 ba-- sqft20 Mt Crest Rd, Jefferson Twp., NJ 07438For SaleMLS ID #4043024, Dawn J. James, Bhhs Gross And Jansen Realtors. GSMLS
- $419,9004 bd1 ba-- sqft35 Mayne Ave, Byram Twp., NJ 07874For SaleMLS ID #4026642, Russell Jack A Beierle Jr, Pinnacle Realty Associates Llc. GSMLS
- $399,0004 bd2 ba-- sqft251 Dixon Ave, Paterson City, NJ 07501For SaleMLS ID #4042581, Susana Mora, Coldwell Banker Realty. GSMLS
- $289,9003 bd1 ba-- sqft13 Millburn Rd, Jefferson Twp., NJ 07849For SaleMLS ID #4043964, Alma Billings, Weichert Realtors. GSMLS
- $469,9005 bd3 ba2.5k sqft29 Billings Rd, Hopatcong Boro, NJ 07843For SaleMLS ID #4038798, Susan Wadleigh, Choice Homes Llc.. GSMLS
- $300,0002 bd1 ba-- sqft322 Richard Mine Road BLDG Q #2, Rockaway Twp., NJ 07885For SaleMLS ID #4045147, Suzanne Macdowell, Serious Realty Llc. GSMLS
