Well maintained attached townhouse condominium combines comfort, functionality, and pride of ownership. Located within walking distance to Bowring Park, close to shopping, schools, and on a bus route, this home is ideal for a family or professional couple. The main floor offers a bright, inviting living space with a comfortable flow between the living room, kitchen and dining area. Hookup for dishwasher between fridge and stove. Perfect for everyday living or entertaining guests. Upstairs features 3 spacious bedrooms, including a large primary suite, creating a four bedroom home if desired. There is 1.5 bathrooms for added convenience. Downstairs, you'll find a cozy den a great bonus space for a home office, playroom or TV area along with laundry and storage. Outside, enjoy a fenced yard with a shed and back deck, ideal for BBQ or relaxing outdoors. To complete the picture, there's also a lovely front deck sitting area, the perfect spot to enjoy your morning coffee or unwind at the end of the day. It also has 3 car paved parking 2 in the front of the house and 1 on the side. 67 Lester St is move in ready, beautifully cared for and perfectly located. A place you'll be proud to call home.
Pending
C$245,000
67 Lester Street, St. John's, NL A1E2P5
3beds
1,820sqft
Townhouse, Condominium, Single Family Residence
Built in 1972
2,000 Square Feet Lot
$-- Zestimate®
C$135/sqft
C$125/mo HOA
What's special
Bright inviting living spaceHookup for dishwasherLarge primary suiteFenced yardBack deckFront deck sitting area
- 359 days
- 2
- 0
Likely to sell faster than
Zillow last checked:
Listing updated:
Listed by:
Olga Pippy,
Hanlon Realty
Source: Newfoundland and Labrador AR,MLS®#: 1291888
Facts & features
Interior
Bedrooms & bathrooms
- Bedrooms: 3
- Bathrooms: 2
- Full bathrooms: 1
- 1/2 bathrooms: 1
Bedroom
- Level: Second
- Area: 80 Square Feet
- Dimensions: 10 x 8
Bedroom
- Level: Second
- Area: 96 Square Feet
- Dimensions: 12 x 8
Other
- Level: Second
- Area: 190 Square Feet
- Dimensions: 19 x 10
Dining room
- Level: Main
- Area: 100.58 Square Feet
- Dimensions: 9.4 x 10.7
Foyer
- Level: Main
- Area: 33 Square Feet
- Dimensions: 5 x 6.6
Kitchen
- Level: Main
- Area: 63.08 Square Feet
- Dimensions: 7.6 x 8.3
Living room
- Level: Main
- Area: 174.91 Square Feet
- Dimensions: 9.11 x 19.2
Heating
- Baseboard, Electric
Cooling
- Electric
Appliances
- Included: Refrigerator, Stove, Washer, Dryer
Features
- Flooring: Laminate, Mixed
Interior area
- Total structure area: 1,820
- Total interior livable area: 1,820 sqft
Property
Parking
- Parking features: None
- Has uncovered spaces: Yes
Features
- Patio & porch: Patio(s) and Deck(s), Sundeck(s)
- Water view: Year Round Road Access
Lot
- Size: 2,000 Square Feet
- Dimensions: 20 x 100
- Features: Partial Landscaped, Private, Recreation Nearby, Shopping Nearby, Bus Service
Details
- Additional structures: Shed(s)
- Zoning description: RES
Construction
Type & style
- Home type: Townhouse
- Property subtype: Townhouse, Condominium, Single Family Residence
- Attached to another structure: Yes
Materials
- Brick Veneer, Vinyl Siding
- Foundation: Concrete Perimeter
- Roof: Flat
Condition
- 50+ Yrs Old
- Year built: 1972
Utilities & green energy
- Sewer: Public Sewer
- Water: Public
- Utilities for property: Cable Connected, Electricity Connected, High Speed Internet, Phone Connected
Community & HOA
HOA
- Has HOA: Yes
- HOA fee: C$125 monthly
Location
- Region: St Johns
Financial & listing details
- Price per square foot: C$135/sqft
- Annual tax amount: C$1,439
- Date on market: 10/22/2025
Price history
Price history is unavailable.
Public tax history
Tax history is unavailable.
Climate risks
Neighborhood: A1E
Nearby schools
GreatSchools rating
No schools nearby
We couldn't find any schools near this home.
Schools provided by the listing agent
- District: St. John's
Source: Newfoundland and Labrador AR. This data may not be complete. We recommend contacting the local school district to confirm school assignments for this home.
Similar homes
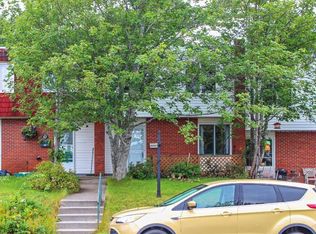
- C$254,9003 bd1 ba1.1k sqft42 Mooney Crescent, Kilbride, NL A1G1K1For Sale
 MLS ID #1304081, Josh Lee, Century 21 Seller`s Choice Inc.. Newfoundland and Labrador AR
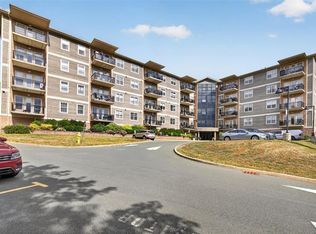
 - C$269,9003 bd1 ba2.1k sqft8 Charlton Street, St. John's, NL A1C1Y9For Sale
 MLS ID #1304323, Corey Gorman, Royal LePage Atlantic Homestead. Newfoundland and Labrador AR
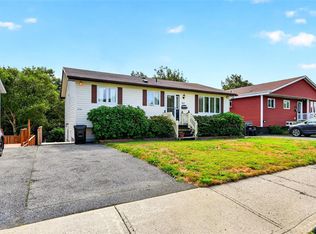
 - C$250,0003 bd1 ba1.6k sqft10 Jubilee Place, Mt. Pearl, NL A1N2X2For Sale
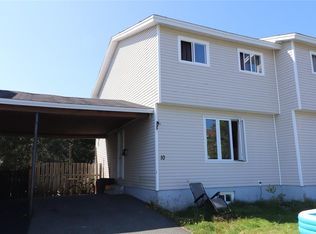 MLS ID #1302295, David Norris, RE/MAX Realty Specialists. Newfoundland and Labrador AR
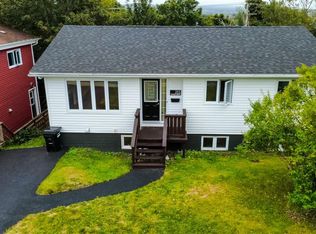
 - C$339,9004 bd2 ba2k sqft23 Diana Road, St. John's, NL A1B1H7For Sale
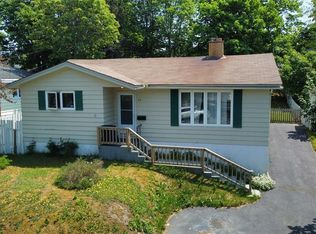 MLS ID #1304481, Brad Tetford, HomeLife Experts Realty Inc.. Newfoundland and Labrador AR
