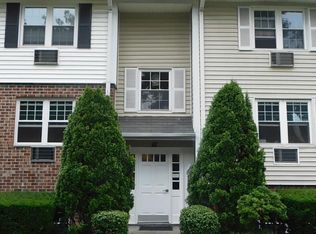
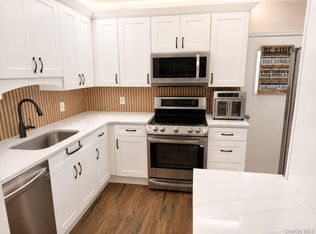
Move right into this beautifully maintained 2-bedroom, 2-bath condominium offering comfort, convenience, and modern updates. The remodeled kitchen features updated cabinetry, countertops, and appliances, while both bathrooms have been tastefully renovated with contemporary finishes.
Enjoy outdoor living on your private rear deck—perfect for morning coffee, entertaining guests, or simply relaxing after a long day. The spacious layout provides comfortable living and dining areas, making this home ideal for both everyday living and hosting.
Conveniently located near the Mount Vernon East station, providing an easy commute to New York City. Outdoor recreation is just minutes away at Willson's Woods Park, a popular local destination featuring a pool, water attractions, picnic areas, and scenic green space.
Pending
$419,000
67 Lorraine Terrace #316, Mount Vernon, NY 10553
2beds
1,000sqft
Condominium, Residential
Built in 1970
-- sqft lot
$414,600 Zestimate®
$419/sqft
$332/mo HOA
What's special
Private rear deckUpdated cabinetryRemodeled kitchenSpacious layout
- 56 days |
- 457 |
- 25 |
Zillow last checked:
Listing updated:
Listed by:
Higher Connection Realty LLC 917-582-4308,
Norma Carridice 917-582-4308
Source: OneKey® MLS as distributed by MLS GRID,MLS#: 1006032
Facts & features
Interior
Bedrooms & bathrooms
- Bedrooms: 2
- Bathrooms: 2
- Full bathrooms: 2
Bedroom 2
- Description: Master Brdroom with Master Bathroom
- Level: Third
Heating
- Baseboard
Cooling
- Multi Units
Appliances
- Included: Dishwasher, Dryer, Electric Oven, Electric Range
- Laundry: Washer/Dryer Hookup, In Unit, Washer Hookup
Features
- Granite Counters, Open Floorplan, Primary Bathroom, Recessed Lighting, Walk Through Kitchen
- Flooring: Hardwood
- Attic: None
- Has fireplace: No
- Common walls with other units/homes: 2+ Common Walls
Interior area
- Total structure area: 1,000
- Total interior livable area: 1,000 sqft
Property
Parking
- Parking features: On Street, Parking Lot
- Has uncovered spaces: Yes
Features
- Levels: One
- Fencing: Fenced
Lot
- Size: 1,742 Square Feet
- Features: Cul-De-Sac, Garden, Landscaped, Level, Near Public Transit, Near School, Near Shops
- Residential vegetation: Partially Wooded
Details
- Parcel number: 0800165065022050000316
- Special conditions: None
Construction
Type & style
- Home type: Condo
- Architectural style: Other
- Property subtype: Condominium, Residential
- Attached to another structure: Yes
Materials
- Aluminum Siding, Brick
Condition
- Updated/Remodeled
- Year built: 1970
Utilities & green energy
- Sewer: Public Sewer
- Water: Public
- Utilities for property: Cable Connected, Electricity Connected
Community & HOA
HOA
- Has HOA: Yes
- Services included: Trash
- HOA fee: $332 monthly
Location
- Region: Mount Vernon
Financial & listing details
- Price per square foot: $419/sqft
- Tax assessed value: $4,539
- Annual tax amount: $7,643
- Date on market: 6/3/2026
- Cumulative days on market: 56 days
- Listing agreement: Exclusive Right To Sell
- Electric utility on property: Yes
Estimated market value
$414,600
$394,000 - $435,000
$2,625/mo
Price history
| Date | Event | Price |
|---|---|---|
| 7/14/2026 | Pending sale | $419,000$419/sqft |
Source:  OneKey® MLS as distributed by MLS GRID #1006032 Report a problem OneKey® MLS as distributed by MLS GRID #1006032 Report a problem | ||
| 6/3/2026 | Listed for sale | $419,000+120.5%$419/sqft |
Source: OneKey® MLS as distributed by MLS GRID #1006032 Report a problem | ||
| 8/1/2016 | Sold | $190,000-15.6%$190/sqft |
Source: OneKey® MLS as distributed by MLS GRID #H4523008 Report a problem | ||
| 5/29/2015 | Listed for sale | $225,000-21.1%$225/sqft |
Source: Exit Realty Search #4523008 Report a problem | ||
| 6/21/2009 | Listing removed | $285,000$285/sqft |
Source: Number1Expert #2835314 Report a problem | ||
| 3/7/2009 | Price change | $285,000-1.4%$285/sqft |
Source: Number1Expert #2835314 Report a problem | ||
| 11/16/2008 | Price change | $289,000-3.7%$289/sqft |
Source: Number1Expert #2835314 Report a problem | ||
| 10/19/2008 | Price change | $300,000-4.8%$300/sqft |
Source: Number1Expert #2835314 Report a problem | ||
| 8/25/2008 | Price change | $315,000-2.4%$315/sqft |
Source: Number1Expert #2835314 Report a problem | ||
| 7/20/2008 | Listed for sale | $322,900$323/sqft |
Source: Number1Expert #2835314 Report a problem | ||
Public tax history
Tax history is unavailable.
Monthly payment
Climate risks
Neighborhood: Fleetwood
Nearby schools
GreatSchools rating
- 6/10Traphagen SchoolGrades: PK-8Distance: 0.5 mi
- 3/10Mount Vernon High SchoolGrades: 9-12Distance: 0.8 mi
Schools provided by the listing agent
- Elementary: Grimes
- Middle: Pennington
- High: Mt Vernon High School
Source: OneKey® MLS as distributed by MLS GRID. This data may not be complete. We recommend contacting the local school district to confirm school assignments for this home.
- $---- bd-- ba-- sqft67 Lorraine Ter APT 314, Mount Vernon, NY 10553Off Market
- $---- bd-- ba-- sqft67 Lorraine Ter APT 311, Mount Vernon, NY 10553Off Market

- $579,5003 bd2 ba1.3k sqft67 Lorraine Ter APT 315, Mount Vernon, NY 10553Off Market

- $415,0003 bd2 ba1.5k sqft67 Lorraine Ter APT 313, Mount Vernon, NY 10553Sold
- $394,9002 bd2 ba1.1k sqft67 Lorraine Ter APT 312, Mount Vernon, NY 10553Off Market
- $430,6003 bd2 ba1.1k sqft67 Lorraine Ter, Mount Vernon, NY 10553Off Market
- $471,6003 bd2 ba1.1k sqft67 Lorraine Ter, Mount Vernon, NY 10553Off Market
- $593,700-- bd-- ba-- sqft67 Lorraine Ter, Mount Vernon, NY 10553Off Market
A local agent can set up tours, give advice and negotiate with sellers.
Similar homes
- $475,0002 bd2 ba1.2k sqft1133 Midland Avenue #1K, Bronxville, NY 10708For Sale

 MLS ID #1030207, Lisa Bucolo, Listing by: Houlihan Lawrence Inc.. OneKey® MLS as distributed by MLS GRID
 - $395,0002 bd1 ba850 sqft1613 Old Country Road, Elmsford, NY 10523For Sale
 MLS ID #1019936, Marc J. Nieto, Listing by: Epique Realty. OneKey® MLS as distributed by MLS GRID
 - $439,0002 bd2 ba1.2k sqft499 N Broadway #5L, White Plains, NY 10603For Sale
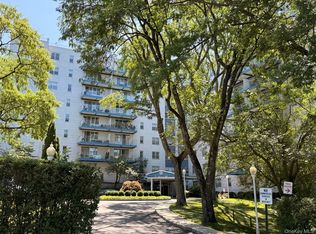 MLS ID #1027866, Cheryl Mathew, Listing by: Hudson Affiliates, Inc.. OneKey® MLS as distributed by MLS GRID
 - $349,0002 bd1 ba1k sqft2333 Palmer Avenue #2F, New Rochelle, NY 10801For Sale
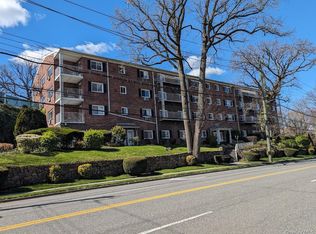 MLS ID #1004309, Lisa M. Latella, Listing by: Philip P. Latella Real Estate. OneKey® MLS as distributed by MLS GRID
 - $500,0003 bd2 ba1.2k sqft13 Granada Crescent #7, White Plains, NY 10603For SaleMLS ID #1011865, Luis F. Fernandez, Listing by: eXp Realty. OneKey® MLS as distributed by MLS GRID
- $489,0002 bd1 ba1k sqft27 Avon Circle #D, Port Chester, NY 10573For SaleMLS ID #1011738, Ted Becerra, Listing by: Coldwell Banker Realty. OneKey® MLS as distributed by MLS GRID
- $525,0002 bd2 ba1.2k sqft671 Pelham Road #D9, New Rochelle, NY 10805For SaleMLS ID #1026301, Richard Castro, Listing by: Howard Hanna Rand Realty. OneKey® MLS as distributed by MLS GRID
- $289,9002 bd1 ba950 sqft41 Point Street #3B, Yonkers, NY 10701For SaleMLS ID #1014684, Daniel Hernandez, Listing by: CLMA Realty. OneKey® MLS as distributed by MLS GRID
- $479,0002 bd1 ba950 sqft1217 California Road #A-23, Eastchester, NY 10709For SaleMLS ID #1022196, Deborah Vazquez, Listing by: Ragette Real Estate, Inc.. OneKey® MLS as distributed by MLS GRID
- $449,9991 bd1 ba776 sqft89 N Broadway #221, White Plains, NY 10603For SaleMLS ID #1006216, Christopher S. Zielinski, Listing by: Coldwell Banker Realty. OneKey® MLS as distributed by MLS GRID
- $365,0001 bd1 ba829 sqft149-30 88th Street #LJ, Howard Beach, NY 11414For SaleMLS ID #1017502, Michele Sciaretta C2EX PSA SFR ABR, Listing by: Keller Williams Realty Liberty. OneKey® MLS as distributed by MLS GRID
- $530,0002 bd2 ba1k sqft14930 88TH Street #6-M, Howard Beach, NY 11414For SaleMLS ID #1010390, Arelys R. Zapata, Listing by: Voro LLC. OneKey® MLS as distributed by MLS GRID
- $599,9003 bd1 ba1.2k sqft667 Plaza Avenue, Mamaroneck, NY 10543For SaleMLS ID #1012218, Valeria Vilela, Listing by: Century 21 AllPoints Realty. OneKey® MLS as distributed by MLS GRID
- $439,0002 bd1 ba800 sqft13714 68TH DRIVE #B, Flushing, NY 11367For SaleMLS ID #1029653, Monique Lin, Listing by: Royalux Realty LLC. OneKey® MLS as distributed by MLS GRID
- $425,0002 bd1 ba900 sqft150-28 Jewel Avenue #1, Flushing, NY 11367For SaleMLS ID #1010356, Roger Mashihi, Listing by: Metro Garden Realty Inc. OneKey® MLS as distributed by MLS GRID
- $525,0002 bd1 ba950 sqft1183 California Road #B-1, Eastchester, NY 10709For SaleMLS ID #1022575, Debra Navaretta, Listing by: Patricia Forgione's Realty. OneKey® MLS as distributed by MLS GRID
- $500,0002 bd2 ba1k sqft50 Merrick Avenue #415, East Meadow, NY 11554For SaleMLS ID #1016700, Michael J. Fink CBR, Listing by: BERKSHIRE HATHAWAY. OneKey® MLS as distributed by MLS GRID
- $395,0002 bd1 ba850 sqft46-41 215 Street #2B, Bayside, NY 11361For SaleMLS ID #973050, Eun H. Kwack, Listing by: Promise Realty LLC. OneKey® MLS as distributed by MLS GRID
- $550,0002 bd2 ba1.3k sqft3 Lawrence Park Crescent #3, Bronxville, NY 10708For SaleMLS ID #1012893, Robert Oramas, Listing by: PMI Hudson. OneKey® MLS as distributed by MLS GRID
- $419,0002 bd1 ba1k sqft61-20 Grand Central Parkway #B1501, Forest Hills, NY 11375For SaleMLS ID #921169, Yoon E. Lee, Listing by: Winzone Realty Inc. OneKey® MLS as distributed by MLS GRID
